Skip main navigation
Sold for $1,940,000
  • $1,940,000

    3711 E PASADENA Avenue, Phoenix, AZ 85018

    4beds
    3baths
    4,123sqft
    Single Family Residence
    Built in 1955
    0.39 Acres Lot
    $2,440,200 Zestimate®
    $471/sqft
    $7,901 Estimated rent

    Home value

    $2,440,200

    $2.20M - $2.76M

    $7,901/mo

    Zestimate® history
    Loading
    Loading...

    Owner options

    List your home for rent

    $7,901/mo

    Rent Zestimate®

    Find your next renter with Zillow Rental Manager. Plus, with online applications, you can quickly screen prospective tenants – for free.

    Learn more

    $7,901/mo

    Rent Zestimate®

    Refinance and save

    $8,865/mo

    Est. payment

    Refinancing to a lower rate could help reduce your monthly payments and save thousands over the life of the loan.

    See today's rates

    $8,865/mo

    Est. payment

    Explore your selling options

    Work with a Zillow partner agent

    Leverage their expertise and Zillow's premium Showcase listings to get your home seen by more buyers.

    Get started

    List with your own agent

    Get your home in front of millions of buyers by listing it on Zillow.

    Learn how to do it

    Sell it yourself

    Take full control of how buyers see your home on Zillow by listing For Sale by Owner (FSBO).

    List your home

    What's special

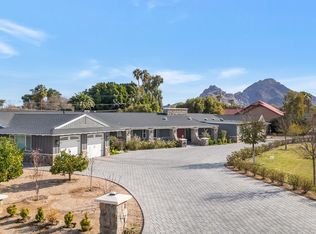
    ABSOLUTELY GORGEOUS HOME in the heart of Arcadia close to some of the best restaurants in the area! The beautiful curb appeal welcomes you into the grand entrance & open living & dining rooms! The stunning kitchen features Viking appliances, a large gas stove, & more! The large jaw-dropping primary suite makes you feel like you've checked into a high-end hotel! It boasts a gas fireplace & TWO huge walk-in closets! The ensuite has a fabulous walk-in shower & dual vanities. The home has a movie theatre/flex space AND an office w/built-ins & French doors to the front courtyard. Step outside to the resort-style back yard complete w/lush landscape, sparkling pebble tec pool, fireplace & a sport court! Come see all the amenities this home offers! YOU HAVE TO SEE THIS ONE TO BELIEVE IT!

    Zillow last checked:

    Listing updated:

    Listed by:

    Sean O'Carroll 602-370-0321,

    Citiea,

    Colette Nolan 602-376-1007,

    Citiea

    Bought with:

    Joel Chacko, BR678651000

    Grigg's Group Powered by The Altman Brothers

    Scott Grigg, SA561582000

    Grigg's Group Powered by The Altman Brothers

    Source: ARMLS,MLS#: 6694390MLS Logo

    Facts & features

    Interior

    Bedrooms & bathrooms
    • Bedrooms: 4
    • Bathrooms: 3
    Heating
    • Natural Gas
    Cooling
    • Central Air
    Appliances
    • Included: Refrigerator, Built-in Microwave, Dishwasher, Disposal, Gas Range, Gas Oven
    • Laundry: Inside
    Features
    • Pantry, High Speed Internet, Granite Counters, Double Vanity, Eat-in Kitchen, No Interior Steps, Vaulted Ceiling(s), Kitchen Island, 3/4 Bath Master Bdrm
    • Flooring: Tile, Wood
    • Windows: Skylight(s), Double Pane Windows
    • Has basement: No
    • Number of fireplaces: 3
    • Fireplace features: Exterior Fireplace, Master Bedroom, Gas
    Interior area
    • Total structure area: 4,123
    • Total interior livable area: 4,123 sqft

    Property

    Parking
    • Total spaces: 4
    • Parking features: Garage Door Opener, Electric Vehicle Charging Station(s)
    • Garage spaces: 2
    • Uncovered spaces: 2
    Features
    • Stories: 1
    • Patio & porch: Covered, Patio
    • Exterior features: Private Yard, Sport Court(s)
    • Has private pool: Yes
    • Spa features: None
    • Fencing: Block
    • Has view: Yes
    • View description: Mountain(s)
    Lot
    • Size: 0.39 Acres
    • Features: North/South Exposure, Sprinklers In Rear, Sprinklers In Front, Alley, Grass Front, Grass Back, Auto Timer H2O Front, Auto Timer H2O Back, Irrigation Front
    Details
    • Parcel number: 17015011

    Construction

    Type & style
    • Home type: SingleFamily
    • Architectural style: Ranch
    • Property subtype: Single Family Residence
    Materials
    • Painted, Block
    • Roof: Composition
    Condition
    • Year built: 1955

    Utilities & green energy

    • Sewer: Public Sewer
    • Water: City Water

    Community & HOA

    Community
    • Security: Security System Owned
    • Subdivision: CAMELBACK VILLA 2
    HOA
    • Has HOA: No
    • Services included: No Fees
    Location
    • Region: Phoenix

    Financial & listing details

    • Price per square foot: $471/sqft
    • Tax assessed value: $1,498,300
    • Annual tax amount: $9,278
    • Date on market: 4/26/2024
    • Cumulative days on market: 115 days
    • Listing terms: Cash,Conventional
    • Ownership: Fee Simple

    Price history

    DateEventPrice
    9/23/2024Sold$1,940,000-7.6%$471/sqft
    Source: ARMLS #6694390 Report a problem
    8/20/2024Pending sale$2,100,000$509/sqft
    Source: ARMLS #6694390 Report a problem
    7/25/2024Price change$2,100,000-4.5%$509/sqft
    Source: ARMLS #6694390 Report a problem
    7/13/2024Price change$2,200,000-2.2%$534/sqft
    Source: ARMLS #6694390 Report a problem
    6/21/2024Price change$2,250,000-4.3%$546/sqft
    Source: ARMLS #6694390 Report a problem
    5/19/2024Price change$2,350,000-3.1%$570/sqft
    Source: ARMLS #6694390 Report a problem
    4/26/2024Listed for sale$2,425,000+51.7%$588/sqft
    Source: ARMLS #6694390 Report a problem
    2/24/2021Sold$1,599,000+3.2%$388/sqft
    Source: ARMLS #6185088 Report a problem
    1/26/2021Pending sale$1,550,000$376/sqft
    Source: ARMLS #6185088 Report a problem
    1/23/2021Listed for sale$1,550,000+63.8%$376/sqft
    Source: ARMLS #6185088 Report a problem
    2/15/2018Sold$946,000-14%$229/sqft
    Source: Public Record Report a problem
    5/1/2015Listing removed$1,100,000$267/sqft
    Source: HomeSmart #5257604 Report a problem
    3/31/2015Price change$1,100,000-8.3%$267/sqft
    Source: HomeSmart #5257604 Report a problem
    3/6/2015Listed for sale$1,200,000+175.9%$291/sqft
    Source: Homesmart Report a problem
    4/3/2002Sold$435,000+117.5%$106/sqft
    Source: Public Record Report a problem
    2/22/1994Sold$200,000$49/sqft
    Source: Public Record Report a problem

    Public tax history

    YearProperty taxesTax assessment
    2025$9,783 +4.1%$149,830 +1.2%
    2024$9,394 +1.2%$148,070 +112.4%
    2023$9,278 +4.4%$69,725 -28.2%
    2022$8,891 +0.1%$97,150 +15.9%
    2021$8,885 +0.8%$83,810 +7.6%
    2020$8,818 +2.2%$77,910 +1%
    2019$8,625 $77,130 +8.9%
    2018$8,625 +4.3%$70,820 +3.4%
    2017$8,268 -0.5%$68,460 +33.5%
    2016$8,313 +25.4%$51,300 -6.5%
    2015$6,627 $54,850 +8.6%
    2014-- $50,510 -19.3%
    2013-- $62,600 -5%
    2012-- $65,880 +3.9%
    2011-- $63,430 +8.2%
    2010-- $58,650 -18.6%
    2009-- $72,060 +4.5%
    2008-- $68,950 +8.4%
    2007-- $63,600 +58.2%
    2006-- $40,200
    2005-- $40,200 +30.5%
    2004-- $30,800
    2003-- $30,800 +24.7%
    2002-- $24,700
    Find assessor info on the county website

    Neighborhood: Camelback East

    Nearby schools

    GreatSchools rating
    Schools provided by the listing agent
    • Elementary: Biltmore Preparatory Academy
    • Middle: Biltmore Preparatory Academy
    • High: Camelback High School
    • District: Creighton Elementary District

    Source: ARMLS. This data may not be complete. We recommend contacting the local school district to confirm school assignments for this home.

    Get a cash offer in 3 minutes
    Find out how much your home could sell for in as little as 3 minutes with a no-obligation cash offer.
    Estimated market value
    $2,440,200
    Get a cash offer in 3 minutes
    Find out how much your home could sell for in as little as 3 minutes with a no-obligation cash offer.
    Estimated market value
    $2,440,200