Located in the highly sought-after City of Southside Place, this completely renovated and meticulously maintained home is truly move-in ready! First floor features a study/bedroom with full bathroom, formal living and dining rooms, open living room, butler's pantry, and two unique custom closet and storage systems to provide exceptional organization. The kitchen is a chef's dream with double islands, stainless steel appliances, walk-in pantry, and breakfast area with a built-in buffet. Upstairs features a stunning primary suite and four generously sized secondary bedrooms, plus a well-appointed laundry room. Third floor flex space includes two large rooms with a full bath. Outdoor spaces are impressive, with a summer kitchen, manicured landscaping and a turfed yard. Situated just one block from Fire Truck Park and all of Southside Place's amenities, and walking distance to West U Elem, Little League fields and convenient access to the Med Center, Rice Village. *all per Seller
For sale
$3,299,000
3711 Elmora St, Houston, TX 77005
5beds
6,485sqft
Single Family Residence
Built in 1999
7,501 Square Feet Lot
$3,105,500 Zestimate®
$509/sqft
$-- HOA
What's special
Turfed yardSummer kitchenStainless steel appliancesDouble islandsManicured landscapingWell-appointed laundry roomWalk-in pantry
- 9 days
- 503
- 33
Likely to sell faster than
Zillow last checked:
Listing updated:
Listed by:
Kristi Neal TREC #0563530 713-858-4595,
C & K Properties
Source: HAR,MLS#: 67155686
Facts & features
Interior
Bedrooms & bathrooms
- Bedrooms: 5
- Bathrooms: 6
- Full bathrooms: 6
Primary bedroom
- Level: Second
- Area: 420
- Dimensions: 21X20
Bedroom
- Level: Second
- Area: 182
- Dimensions: 14X13
Bedroom
- Level: Second
- Area: 234
- Dimensions: 18X13
Bedroom
- Level: Second
- Area: 323
- Dimensions: 19X17
Bedroom
- Level: Second
- Area: 210
- Dimensions: 15X14
Other
- Level: First
- Area: 165
- Dimensions: 15X11
Breakfast
- Level: First
- Area: 108
- Dimensions: 12X9
Dining room
- Level: First
- Area: 221
- Dimensions: 17X13
Family room
- Level: First
- Area: 361
- Dimensions: 19X19
Game room
- Level: Third
- Area: 441
- Dimensions: 21X21
Kitchen
- Level: First
- Area: 324
- Dimensions: 18X18
Living room
- Level: First
- Area: 204
- Dimensions: 17X12
Media room
- Level: Third
- Area: 260
- Dimensions: 20X13
Utility room
- Level: Second
- Area: 65
- Dimensions: 13X5
Heating
- Natural Gas
Cooling
- Electric
Appliances
- Included: Disposal, Refrigerator, Wine Refrigerator, Double Oven, Electric Oven, Microwave, Gas Cooktop, Dishwasher
- Laundry: Electric Dryer Hookup, Washer Hookup
Features
- 2 Staircases, Balcony, Crown Molding, High Ceilings, Primary Bed - 2nd Floor, Walk-In Closet(s)
- Flooring: Carpet, Tile, Wood
- Number of fireplaces: 1
- Fireplace features: Gas Log
Interior area
- Total structure area: 6,485
- Total interior livable area: 6,485 sqft
Property
Parking
- Total spaces: 2
- Parking features: Attached, Double-Wide Driveway
- Attached garage spaces: 2
Features
- Stories: 3
- Patio & porch: Covered, Patio/Deck
- Exterior features: Back Green Space, Outdoor Kitchen, Sprinkler System
- Fencing: Back Yard,Full
Lot
- Size: 7,501 Square Feet
- Features: Back Yard, Subdivided, 0 Up To 1/4 Acre
Details
- Parcel number: 0560590000024
Construction
Type & style
- Home type: SingleFamily
- Architectural style: Contemporary,Traditional
- Property subtype: Single Family Residence
Materials
- Stucco, Wood Siding
- Foundation: Slab on Builders Pier
- Roof: Composition
Condition
- New construction: No
- Year built: 1999
Utilities & green energy
- Sewer: Public Sewer
- Water: Public
Community & HOA
Community
- Subdivision: Southside Place
Location
- Region: Houston
Financial & listing details
- Price per square foot: $509/sqft
- Tax assessed value: $2,756,293
- Annual tax amount: $28,240
- Date on market: 9/22/2026
- Road surface type: Asphalt
Estimated market value
$3,105,500
$2.95M - $3.26M
Not available
Price history
| Date | Event | Price |
|---|---|---|
| 9/22/2026 | Listed for sale | $3,299,000+86%$509/sqft |
Source:  HAR #67155686 Report a problem HAR #67155686 Report a problem | ||
| 4/1/2015 | Listing removed | $1,774,000$274/sqft |
Source: Sotheby's International Realty - Briar Hollow Brokerage #17093603 Report a problem | ||
| 3/28/2015 | Price change | $1,774,000-1.4%$274/sqft |
Source: Sotheby's International Realty - Briar Hollow Brokerage #17093603 Report a problem | ||
| 2/26/2015 | Price change | $1,799,000-2.7%$277/sqft |
Source: Martha Turner Sotheby's International Realty #17093603 Report a problem | ||
| 2/4/2015 | Price change | $1,849,000-2.7%$285/sqft |
Source: John Daugherty, REALTORS #60685624 Report a problem | ||
| 1/23/2015 | Price change | $1,899,999-5%$293/sqft |
Source: John Daugherty, REALTORS #60685624 Report a problem | ||
| 1/6/2015 | Price change | $1,999,999-8.9%$308/sqft |
Source: John Daugherty, REALTORS #37085664 Report a problem | ||
| 12/6/2014 | Price change | $2,195,000-7.4%$338/sqft |
Source: John Daugherty, REALTORS #70257974 Report a problem | ||
| 12/3/2014 | Price change | $2,370,000-5%$365/sqft |
Source: John Daugherty, REALTORS #70257974 Report a problem | ||
| 11/19/2014 | Listed for sale | $2,495,000$385/sqft |
Source: John Daugherty, REALTORS #70257974 Report a problem | ||
Public tax history
| Year | Property taxes | Tax assessment |
|---|---|---|
| 2025 | $28,240 +0.5% | $2,756,293 -9% |
| 2024 | $28,097 +2.2% | $3,027,617 +11.4% |
| 2023 | $27,494 -3.1% | $2,718,292 +15% |
| 2022 | $28,382 | $2,363,922 -1.5% |
| 2021 | -- | $2,400,000 +15.1% |
| 2020 | $30,472 +8.4% | $2,085,000 +9.3% |
| 2019 | $28,102 -0.9% | $1,907,731 +4.1% |
| 2018 | $28,357 | $1,832,731 |
| 2017 | $28,357 -6.1% | $1,832,731 -6% |
| 2016 | $30,191 +18.1% | $1,950,000 |
| 2015 | $25,560 | $1,950,000 +6.8% |
| 2014 | $25,560 | $1,825,578 +21.9% |
| 2013 | -- | $1,497,693 |
| 2012 | -- | $1,497,693 +4.3% |
| 2011 | -- | $1,436,093 |
| 2010 | -- | $1,436,093 -7.1% |
| 2009 | -- | $1,545,073 +1.2% |
| 2007 | -- | $1,526,834 +22.9% |
| 2006 | -- | $1,242,810 +2.6% |
| 2005 | -- | $1,211,643 +4.9% |
| 2004 | -- | $1,155,500 +3.3% |
| 2003 | -- | $1,119,100 -1% |
| 2002 | -- | $1,130,000 -4.8% |
| 2001 | -- | $1,187,400 |
Find assessor info on the county website
Monthly payment
Est. payment
Payment breakdown
Explore the cost of this home by adjusting the details. Changes won't be saved.Climate risks
Neighborhood: Southside Place
Nearby schools
Schools provided by the listing agent
- Elementary: West University Elementary School
- Middle: Pershing Middle School
- High: Lamar High School (Houston)
Source: HAR. This data may not be complete. We recommend contacting the local school district to confirm school assignments for this home.
Similar homes
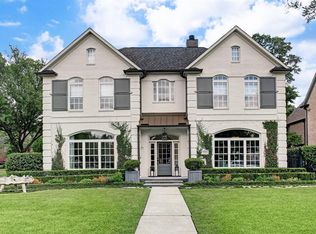
- $3,499,0004 bd5 ba5.1k sqft6631 Edloe St, Houston, TX 77005For Sale
 MLS ID #58266097, Norman Ray Wilson, Norman Wilson Realty. HAR
 - $2,750,0005 bd5 ba4.7k sqft6348 Vanderbilt St, Houston, TX 77005For Sale
 MLS ID #44660026, Karina Rossi, Compass RE Texas, LLC - Houston. HAR
 - $3,299,0005 bd7 ba6.7k sqft918 Huntington Cv, Houston, TX 77063For Sale
 MLS ID #14727276, Moni Bohnisch, Douglas Elliman Real Estate. HAR
 - $2,250,0004 bd4 ba3.9k sqft6635 Rutgers Ave, Houston, TX 77005For Sale
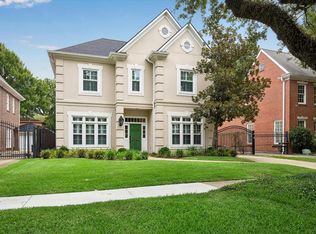 MLS ID #8751442, Karina Rossi, Compass RE Texas, LLC - Houston. HAR
