This home boasts timeless appeal and impeccable craftsmanship. As you step inside, you'll be greeted by the warmth of rich wood floors that flow seamlessly throughout the spacious interior. The open floor plan creates an inviting atmosphere for entertaining guests or enjoying cozy evenings with loved ones. Additional bedrooms offer comfort and privacy for family members or guests, while a versatile bonus room provides endless possibilities for use as a home office, gym, or playroom. One of the highlights of this home is the brand-new boiler, ensuring efficient heating and hot water year-round, along with peace of mind for years to come. Don't miss your chance to own this home, where every detail has been carefully considered to create a truly exceptional living experience. Schedule your showing today and make this your forever home!
Closed
$276,000
3711 Emerson Ave N, Minneapolis, MN 55412
4beds
1,898sqft
Single Family Residence
Built in 1921
5,227 Square Feet Lot
$281,200 Zestimate®
$145/sqft
$2,489 Estimated rent
Home value
$281,200
$267,000 - $295,000
$2,489/mo
Zestimate® history
Owner options
List your home for rent
$2,489/mo
Rent Zestimate®
Find your next renter with Zillow Rental Manager. Plus, with online applications, you can quickly screen prospective tenants – for free.
$2,489/mo
Rent Zestimate®
Refinance and save
$1,769/mo
Est. payment
Refinancing to a lower rate could help reduce your monthly payments and save thousands over the life of the loan.
$1,769/mo
Est. payment
Explore your selling options
Work with a Zillow partner agent
Leverage their expertise and Zillow's premium Showcase listings to get your home seen by more buyers.
Get startedList with your own agent
Get your home in front of millions of buyers by listing it on Zillow.
Learn how to do itSell it yourself
Take full control of how buyers see your home on Zillow by listing For Sale by Owner (FSBO).
List your homeWhat's special
Rich wood floorsOpen floor planSpacious interiorHot waterBrand - new boilerEfficient heatingVersatile bonus room
Zillow last checked:
Listing updated:
Listed by:
Jordan Schroeder 651-491-3191,
eXp Realty,
Randy P Lindorff 651-398-0477
Bought with:
Jenna Barnett
eXp Realty
Source: NorthstarMLS as distributed by MLS GRID,MLS#: 6511452
Facts & features
Interior
Bedrooms & bathrooms
- Bedrooms: 4
- Bathrooms: 2
- Full bathrooms: 2
Bedroom
- Level: Main
- Area: 108 Square Feet
- Dimensions: 12 x 9
Bedroom 2
- Level: Main
- Area: 110 Square Feet
- Dimensions: 11 x 10
Bedroom 3
- Level: Lower
- Area: 132 Square Feet
- Dimensions: 12 x 11
Bedroom 4
- Level: Lower
- Area: 99 Square Feet
- Dimensions: 11 x 9
Dining room
- Level: Main
- Area: 156 Square Feet
- Dimensions: 13 x 12
Family room
- Level: Lower
- Area: 110 Square Feet
- Dimensions: 11 x 10
Kitchen
- Level: Main
- Area: 90 Square Feet
- Dimensions: 10 x 9
Laundry
- Level: Lower
- Area: 121 Square Feet
- Dimensions: 11 x 11
Living room
- Level: Main
- Area: 208 Square Feet
- Dimensions: 16 x 13
Mud room
- Level: Main
- Area: 30 Square Feet
- Dimensions: 6 x 5
Office
- Level: Lower
- Area: 91 Square Feet
- Dimensions: 13 x 7
Porch
- Level: Main
- Area: 72 Square Feet
- Dimensions: 9 x 8
Heating
- Boiler, Radiator
Cooling
- None
Appliances
- Included: Dryer, Microwave, Range, Refrigerator, Stainless Steel Appliance(s), Washer
- Laundry: Gas Dryer Hookup, Lower Level, Sink, Washer Hookup
Features
- Basement: Daylight,Egress Window(s),Finished,Full
- Number of fireplaces: 1
- Fireplace features: Living Room
Interior area
- Total structure area: 1,898
- Total interior livable area: 1,898 sqft
- Finished area above ground: 1,048
- Finished area below ground: 850
Property
Parking
- Total spaces: 2
- Parking features: Detached Garage
- Garage spaces: 2
Accessibility
- Accessibility features: None
Features
- Levels: One
- Stories: 1
- Patio & porch: Front Porch
- Fencing: Chain Link,Partial
Lot
- Size: 5,227 Square Feet
- Dimensions: 40 x 126
- Features: Near Public Transit, Tree Coverage - Light
Details
- Foundation area: 1048
- Parcel number: 0402924430040
- Zoning description: Residential-Single Family
Construction
Type & style
- Home type: SingleFamily
- Property subtype: Single Family Residence
Materials
- Roof: Asphalt
Condition
- New construction: No
- Year built: 1921
Utilities & green energy
- Gas: Natural Gas
- Sewer: City Sewer/Connected
- Water: City Water/Connected
Community & HOA
Community
- Subdivision: Walton Park
HOA
- Has HOA: No
Location
- Region: Minneapolis
Financial & listing details
- Price per square foot: $145/sqft
- Tax assessed value: $213,600
- Annual tax amount: $2,107
- Date on market: 4/16/2024
- Cumulative days on market: 3 days
Price history
| Date | Event | Price |
|---|---|---|
| 5/7/2024 | Sold | $276,000+4.2%$145/sqft |
Source:  NorthstarMLS as distributed by MLS GRID #6511452 Report a problem NorthstarMLS as distributed by MLS GRID #6511452 Report a problem | ||
| 4/16/2024 | Pending sale | $265,000$140/sqft |
Source: NorthstarMLS as distributed by MLS GRID #6511452 Report a problem | ||
| 4/9/2024 | Listing removed | -- |
Source: NorthstarMLS as distributed by MLS GRID #6511452 Report a problem | ||
| 4/5/2024 | Listed for sale | $265,000+65.6%$140/sqft |
Source: NorthstarMLS as distributed by MLS GRID #6511452 Report a problem | ||
| 7/8/2022 | Sold | $160,000$84/sqft |
Source: Public Record Report a problem | ||
Public tax history
| Year | Property taxes | Tax assessment |
|---|---|---|
| 2025 | $3,153 +42.4% | $213,600 -9.1% |
| 2024 | $2,215 +5.1% | $235,000 +25% |
| 2023 | $2,107 +5.8% | $188,000 +5% |
| 2022 | $1,991 +22.6% | $179,000 +9.1% |
| 2021 | $1,624 -8.9% | $164,000 +14.7% |
| 2020 | $1,781 +9.7% | $143,000 +10% |
| 2019 | $1,624 -8.9% | $130,000 +4.8% |
| 2018 | $1,781 +19.2% | $124,000 +28.5% |
| 2017 | $1,495 +10.9% | $96,500 +14.9% |
| 2016 | $1,347 +14.2% | $84,000 |
| 2015 | $1,179 +20.9% | $84,000 +4.3% |
| 2014 | $976 -15.1% | $80,500 -10.1% |
| 2013 | $1,149 -19.5% | $89,500 -15.2% |
| 2012 | $1,427 -7.9% | $105,500 -3.2% |
| 2011 | $1,551 -2.4% | $109,000 -13.8% |
| 2010 | $1,589 -9.4% | $126,500 -6.6% |
| 2009 | $1,754 +15% | $135,500 +8.1% |
| 2006 | $1,525 +12.2% | $125,300 +15% |
| 2005 | $1,359 +9.9% | $109,000 +15% |
| 2004 | $1,237 +14.3% | $94,800 +11.9% |
| 2002 | $1,083 -50.6% | $84,700 |
| 2001 | $2,193 | -- |
Find assessor info on the county website
Neighborhood: Folwell
Nearby homes
- $210,0003 bd1 ba1.6k sqft3715 Emerson Ave N, Minneapolis, MN 55412Sold

- $---- bd-- ba-- sqft1200 37th Ave N, Minneapolis, MN 55412Off Market
- $239,8003 bd2 ba1.3k sqft3719 Emerson Ave N, Minneapolis, MN 55412Off Market
- $260,0004 bd2 ba3k sqft3723 Emerson Ave N, Minneapolis, MN 55412Sold
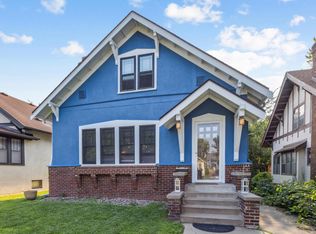
- $168,4002 bd1 ba922 sqft3710 Fremont Ave N, Minneapolis, MN 55412Off Market
- $164,5003 bd1 ba979 sqft3706 Fremont Ave N, Minneapolis, MN 55412Off Market
- $198,0003 bd2 ba1.1k sqft3714 Fremont Ave N, Minneapolis, MN 55412Sold
- $---- bd-- ba-- sqft1220 37th Ave N, Minneapolis, MN 55412Off Market
Nearby schools
GreatSchools rating
- 1/10Cityview CommunityGrades: PK-5Distance: 0.7 mi
- 1/10Olson Middle SchoolGrades: 6-8Distance: 1.7 mi
- 3/10Henry Senior High SchoolGrades: 9-12Distance: 1 mi
Get a cash offer in 3 minutes
Find out how much your home could sell for in as little as 3 minutes with a no-obligation cash offer.
Estimated market value
$281,200
Get a cash offer in 3 minutes
Find out how much your home could sell for in as little as 3 minutes with a no-obligation cash offer.
Estimated market value
$281,200
- Minnesota
- Hennepin County
- Minneapolis
- 55412
- Folwell
- 3711 Emerson Ave N
Nearby cities
Nearby neighborhoods
Nearby zip codes
Other Minneapolis Topics
