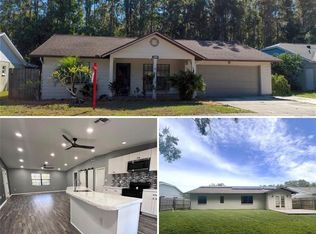
PRICE IMPROVEMENT! Welcome to this beautifully remodeled Tampa Bay home! Eligible buyers may qualify for up to $17,500 in down payment assistance/grants. Enjoy peace of mind with a new 2026 roof and newer water heater (approximately 2 years old). Located in a quiet, park-like community, this move-in-ready home features vaulted ceilings, luxury vinyl plank flooring, quartz countertops, shaker-style cabinetry, an eat-in kitchen with breakfast bar, walk-in pantry, dedicated laundry room, and a desirable split-bedroom floor plan. The spacious living room offers a cozy fireplace with built-in cabinetry, while two screened lanais provide the perfect place to relax. Step outside to a private backyard overlooking a peaceful pond, ideal for fishing, gardening, or simply enjoying the tranquil views. Residents also enjoy access to the community pool. Conveniently located near top-rated schools, shopping, dining, golf, and everyday conveniences, this home offers the perfect blend of style, comfort, and Florida living.
For sale
Price cut: $7.4K (8/1)
$312,500
3711 ERIN BROOK DR, NEW PORT RICHEY, FL 34655
2beds
1,446sqft
Single Family Residence
Built in 1985
10,026 Square Feet Lot
$-- Zestimate®
$216/sqft
$37/mo HOA
What's special
Shaker-style cabinetryTwo screened lanaisQuartz countertopsVaulted ceilingsDesirable split-bedroom floor planLuxury vinyl plank flooringWalk-in pantry
- 81 days |
- 575 |
- 36 |
Zillow last checked:
Listing updated:
Listed by:
Jeff Powell 407-473-8193,
ALL FLORIDA PREMIER REALTY GROUP LLC 407-473-8193
Source: Stellar MLS,MLS#: O6414316 Originating MLS: Orlando Regional
Originating MLS: Orlando Regional
Facts & features
Interior
Bedrooms & bathrooms
- Bedrooms: 2
- Bathrooms: 2
- Full bathrooms: 2
Primary bedroom
- Description: Room2
- Features: Walk-In Closet(s)
- Level: First
Great room
- Description: Room3
- Level: First
Kitchen
- Description: Room1
- Features: Walk-In Closet(s)
- Level: First
Heating
- Central
Cooling
- Central Air
Appliances
- Included: Dishwasher, Disposal, Dryer, Exhaust Fan, Microwave, Range, Refrigerator, Washer
- Laundry: Inside
Features
- Ceiling Fan(s), Eating Space In Kitchen, High Ceilings, Open Floorplan, Primary Bedroom Main Floor, Solid Wood Cabinets, Split Bedroom, Stone Counters, Thermostat, Vaulted Ceiling(s), Walk-In Closet(s)
- Flooring: Luxury Vinyl
- Doors: Sliding Doors
- Windows: Skylight(s), Window Treatments
- Has fireplace: Yes
- Fireplace features: Electric
Interior area
- Total structure area: 2,234
- Total interior livable area: 1,446 sqft
Property
Parking
- Total spaces: 2
- Parking features: Garage - Attached
- Attached garage spaces: 2
Features
- Levels: One
- Stories: 1
- Exterior features: Awning(s), Irrigation System, Permeable Paving, Rain Gutters, Sidewalk, Sprinkler Metered
- Has view: Yes
- View description: Pond
- Has water view: Yes
- Water view: Pond
- Waterfront features: Pond, Pond Access, Seawall
Lot
- Size: 10,026 Square Feet
Details
- Parcel number: 162623006C000001460
- Zoning: R3
- Special conditions: None
Construction
Type & style
- Home type: SingleFamily
- Property subtype: Single Family Residence
Materials
- Block, Stucco
- Foundation: Slab
- Roof: Shingle
Condition
- New construction: No
- Year built: 1985
Utilities & green energy
- Sewer: Public Sewer
- Water: Public, Well
- Utilities for property: BB/HS Internet Available, Cable Available, Electricity Connected, Sewer Connected, Sprinkler Well, Street Lights, Underground Utilities, Water Connected
Community & HOA
Community
- Features: Clubhouse, Pool
- Pet fee: $0 monthly
- Subdivision: GREENBROOK ESTATES
HOA
- Has HOA: Yes
- Services included: Community Pool, Pool Maintenance
- HOA fee: $37 monthly
- HOA name: GREENBROOK ESTATES HOA/Maureen Jack
- HOA phone: 727-389-0914
Location
- Region: New Port Richey
Financial & listing details
- Price per square foot: $216/sqft
- Tax assessed value: $266,881
- Annual tax amount: $2,832
- Date on market: 6/6/2026
- Cumulative days on market: 82 days
- Listing terms: Cash,Conventional,FHA,VA Loan
- Ownership: Fee Simple
- Total actual rent: 0
- Electric utility on property: Yes
- Road surface type: Paved
Estimated market value
Not available
Estimated sales range
Not available
Not available
Price history
| Date | Event | Price |
|---|---|---|
| 8/1/2026 | Price change | $312,500-2.3%$216/sqft |
Source:  Stellar MLS #O6414316 Report a problem Stellar MLS #O6414316 Report a problem | ||
| 7/1/2026 | Price change | $319,900-1.5%$221/sqft |
Source: Stellar MLS #O6414316 Report a problem | ||
| 6/6/2026 | Listed for sale | $324,900+0.3%$225/sqft |
Source: Stellar MLS #O6414316 Report a problem | ||
| 4/23/2026 | Listing removed | $324,000$224/sqft |
Source: Stellar MLS #TB8463304 Report a problem | ||
| 3/22/2026 | Pending sale | $324,000$224/sqft |
Source: Stellar MLS #TB8463304 Report a problem | ||
| 3/12/2026 | Listed for sale | $324,000-0.3%$224/sqft |
Source: Stellar MLS #TB8463304 Report a problem | ||
| 3/3/2026 | Listing removed | $324,990$225/sqft |
Source: Stellar MLS #TB8463304 Report a problem | ||
| 2/6/2026 | Price change | $324,990-3%$225/sqft |
Source: Stellar MLS #TB8463304 Report a problem | ||
| 1/17/2026 | Listed for sale | $334,990$232/sqft |
Source: Stellar MLS #TB8463304 Report a problem | ||
| 12/1/2025 | Listing removed | $334,990$232/sqft |
Source: Stellar MLS #TB8416999 Report a problem | ||
| 11/7/2025 | Price change | $334,990-1.5%$232/sqft |
Source: Stellar MLS #TB8416999 Report a problem | ||
| 10/17/2025 | Price change | $339,999-1.4%$235/sqft |
Source: Stellar MLS #TB8416999 Report a problem | ||
| 10/10/2025 | Price change | $345,000-1.1%$239/sqft |
Source: Stellar MLS #TB8416999 Report a problem | ||
| 9/20/2025 | Price change | $349,000-0.3%$241/sqft |
Source: Stellar MLS #TB8416999 Report a problem | ||
| 8/22/2025 | Price change | $349,990-2.8%$242/sqft |
Source: Stellar MLS #TB8416999 Report a problem | ||
| 8/13/2025 | Listed for sale | $359,990+80.1%$249/sqft |
Source: Stellar MLS #TB8416999 Report a problem | ||
| 7/31/2020 | Sold | $199,900+0%$138/sqft |
Source: Public Record Report a problem | ||
| 5/18/2020 | Pending sale | $199,888$138/sqft |
Source: REALTY PARTNERS LLC #U8084163 Report a problem | ||
| 5/14/2020 | Listed for sale | $199,888+24.2%$138/sqft |
Source: REALTY PARTNERS LLC #U8084163 Report a problem | ||
| 9/25/2017 | Sold | $161,000-2.4%$111/sqft |
Source: Public Record Report a problem | ||
| 8/14/2017 | Pending sale | $165,000$114/sqft |
Source: Trinity Office #W7632188 Report a problem | ||
| 8/12/2017 | Price change | $165,000+3.2%$114/sqft |
Source: Trinity Office #W7632188 Report a problem | ||
| 7/31/2017 | Listed for sale | $159,900-4.8%$111/sqft |
Source: Trinity Office #W7632188 Report a problem | ||
| 4/3/2007 | Sold | $167,900+19.1%$116/sqft |
Source: Public Record Report a problem | ||
| 9/29/2004 | Sold | $141,000$98/sqft |
Source: Public Record Report a problem | ||
| 5/17/2004 | Sold | $141,000$98/sqft |
Source: Public Record Report a problem | ||
Public tax history
| Year | Property taxes | Tax assessment |
|---|---|---|
| 2025 | $2,833 +2.6% | $194,480 +2.9% |
| 2024 | $2,760 +4% | $189,000 |
| 2023 | $2,654 +11.4% | $189,000 +3% |
| 2022 | $2,381 +2.1% | $183,500 +6.1% |
| 2021 | $2,331 +23% | $172,980 +18.6% |
| 2020 | $1,896 +2.1% | $145,840 +2.3% |
| 2019 | $1,857 | $142,569 +1.9% |
| 2018 | $1,857 +2.7% | $139,911 +42.2% |
| 2017 | $1,808 +60.7% | $98,424 +4.2% |
| 2016 | $1,125 +4.1% | $94,417 +0.7% |
| 2015 | $1,080 +3.3% | $93,761 -3.2% |
| 2014 | $1,046 | $96,906 +5.7% |
| 2013 | -- | $91,642 +1% |
| 2012 | -- | $90,752 -3.6% |
| 2011 | -- | $94,130 -12.4% |
| 2010 | -- | $107,442 -20.2% |
| 2009 | -- | $134,683 -9.6% |
| 2008 | -- | $149,027 -5.3% |
| 2007 | -- | $157,364 -0.1% |
| 2006 | -- | $157,538 +27.5% |
| 2005 | -- | $123,524 +6% |
| 2004 | -- | $116,538 +19% |
| 2003 | -- | $97,895 +14.5% |
| 2002 | -- | $85,517 +13.3% |
| 2000 | -- | $75,465 +2.3% |
| 1999 | -- | $73,773 |
Find assessor info on the county website
Monthly payment
Est. payment
Payment breakdown
Explore the cost of this home by adjusting the details. Changes won't be saved.Climate risks
Neighborhood: 34655
Nearby schools
GreatSchools rating
- 3/10Seven Springs Elementary SchoolGrades: PK-5Distance: 0.6 mi
- 8/10Seven Springs Middle SchoolGrades: 6-8Distance: 1.2 mi
- 7/10James W. Mitchell High SchoolGrades: 9-12Distance: 1.4 mi
- $332,5003 bd2 ba2k sqft3703 Erin Brook Dr, New Port Richey, FL 34655Off Market
- $320,0003 bd2 ba2k sqft3703 Erin Brook Dr, New Pt Richey, FL 34655Off Market
- $310,300-- bd2 ba1.5k sqft3732 Montclair Dr, New Port Richey, FL 34655Off Market
- $322,2003 bd2 ba1.9k sqft3744 Montclair Dr, New Port Richey, FL 34655Off Market
- $319,200-- bd2 ba1.6k sqft3720 Montclair Dr, New Port Richey, FL 34655Off Market
- $293,8002 bd2 ba1.5k sqft8545 Sweetbriar Ct, New Port Richey, FL 34655Off Market
- $240,000-- bd2 ba1.8k sqft3655 Erin Brook Dr, New Port Richey, FL 34655Sold
- $334,9003 bd2 ba1.6k sqft3706 Montclair Dr, New Port Richey, FL 34655Off Market
A local agent can set up tours, give advice and negotiate with sellers.
Similar homes
- $299,0004 bd2 ba1.5k sqft3229 COVINA STREET, NEW PORT RICHEY, FL 34655For Sale

 MLS ID #TB8526692, Ann Gionta, GIONTA REALTY GROUP LLC. Stellar MLS
 - $369,0003 bd2 ba1.6k sqft9902 STEPHENSON DRIVE, NEW PORT RICHEY, FL 34655For Sale
 MLS ID #TB8538301, Ann Gionta, GIONTA REALTY GROUP LLC. Stellar MLS
 - $269,0003 bd2 ba1.2k sqft3153 LODI DRIVE, NEW PORT RICHEY, FL 34655For Sale
 MLS ID #W7887701, Jennifer Franke, NJS REALTY PLLC. Stellar MLS
 - $299,9993 bd2 ba1.5k sqft8122 MATTHEW DRIVE, NEW PORT RICHEY, FL 34653For Sale
 MLS ID #W7876989, Melissa Horn, FLORIDA LUXURY REALTY INC. Stellar MLS
 - $375,0003 bd2 ba1.8k sqft1129 DALESIDE LANE, NEW PORT RICHEY, FL 34655For SaleMLS ID #TB8507838, Brittany Norman, COLDWELL BANKER REALTY. Stellar MLS
- $299,9002 bd2 ba1.1k sqft4462 RUDDER WAY, NEW PORT RICHEY, FL 34652For SaleMLS ID #L4960907, Chad Karr, KELLER WILLIAMS REALTY. Stellar MLS
- $449,9003 bd2 ba1.9k sqft8310 LIMAN DRIVE, NEW PORT RICHEY, FL 34653For SaleMLS ID #TB8516652, Nicholas Shoemaker, INSPIRED REALTY, LLC. Stellar MLS
- $350,0003 bd3 ba2.1k sqft5353 RIVERWALK PRESERVE DRIVE, NEW PORT RICHEY, FL 34653For SaleMLS ID #W7888905, Janina Wozniak, FUTURE HOME REALTY. Stellar MLS
- $265,0002 bd2 ba1k sqft6743 KNIGHTSBRIDGE DRIVE, NEW PORT RICHEY, FL 34653For SaleMLS ID #TB8518057, Francisco Silva Gonzalez, FUTURE HOME REALTY INC. Stellar MLS
- $335,0003 bd2 ba1.6k sqft11627 LEDA LANE, NEW PORT RICHEY, FL 34654For SaleMLS ID #W7888394, Christine Milano, FLORIDA LUXURY REALTY INC. Stellar MLS
- $424,0003 bd2 ba2k sqft3808 WATSON DRIVE, NEW PORT RICHEY, FL 34655For SaleMLS ID #TB8462870, Margot Toomey, COASTAL PROPERTIES GROUP INTERNATIONAL. Stellar MLS
- $299,9002 bd2 ba1.7k sqft10654 FALLEN LEAF LANE, PORT RICHEY, FL 34668For SaleMLS ID #W7882408, Kyle Carlson, FLORIDA LUXURY REALTY INC. Stellar MLS
- $315,0003 bd2 ba1.8k sqft11303 CLEAR OAK CIRCLE, NEW PORT RICHEY, FL 34654For SaleMLS ID #TB8495100, Magdalena Paszkowski, HOMEFRONT REALTY. Stellar MLS
- $289,9003 bd2 ba1.1k sqft1440 NORMANDY BOULEVARD, HOLIDAY, FL 34691For SaleMLS ID #TB8538590, Kyle Gruber, AGILE GROUP REALTY. Stellar MLS
- $269,9982 bd2 ba1.5k sqft8240 PENWOOD DRIVE, PORT RICHEY, FL 34668For SaleMLS ID #W7886385, David Garrett, NEW HOME DISCOVERY LLC. Stellar MLS
- $308,9003 bd2 ba1.7k sqft12407 WEATHERSTONE ROW, HUDSON, FL 34667AuctionMLS ID #W7887833, Roy Barnhart, BAM REALTY ADVISORS INC. Stellar MLS
- $279,9002 bd2 ba1.2k sqft5045 GREEN KEY ROAD, NEW PORT RICHEY, FL 34652For SaleMLS ID #TB8499091, Chris Jhoda, REAL BROKER, LLC. Stellar MLS
- $359,9003 bd3 ba1.4k sqft3645 OVERLAND, HOLIDAY, FL 34691For SaleMLS ID #TB8516673, Taylor Sparling, SELECT PROPERTIES INC. Stellar MLS
- $250,0003 bd2 ba1.5k sqft3849 CLAREMONT DRIVE, NEW PORT RICHEY, FL 34652For SaleMLS ID #W7882216, Sheila Mendell, FUTURE HOME REALTY. Stellar MLS
- $340,0003 bd2 ba1.6k sqft12529 SHADOW RIDGE BOULEVARD, HUDSON, FL 34669For SaleMLS ID #W7887512, Jon-Pierre Dupuy, NEXTHOME CABANAS REALTY. Stellar MLS
