This charming 2-bedroom, 1 and 1/2 bathroom traditional home, built in 1938, is nestled on an interior street in the historic California Heights neighborhood. The residence masterfully blends original architectural features with modern upgrades, offering both character and functionality with 1375 sq ft of living space.
Key highlights of the property include fully paid-off solar panels, two fireplaces, original hardwood floors, separate living and family rooms, providing ample space for relaxation and entertaining. An extended covered deck off the family room offers additional outdoor living space. The home also includes a conveniently located laundry room attached to the rear of the garage, along with an additional versatile room that can serve as an office, craft room, or other flexible uses. For temperature comfort there is a whole house fan as well. Pex plumbing, 200 amp panel, tankless water heater, exterior restucco'd in 2020.
The gorgeous kitchen and bathrooms have been thoughtfully updated, while the home retains its original windows at the front and dual-pane windows at the sides and rear. For pet owners, a custom-installed doggy door is positioned next to the sliding glass door, ensuring ease of access for your furry friends. The wall heater in main bathroom is for decorative purposes only, it does not operate. Laundry room has cold water access only. This lovingly cared for property is located to nearby Blue Ribbon schools as well as neighborhood eateries and shops. Don't miss out on your opportunity to call 3711 Falcon Ave - HOME !
Sold for $950,000
Listed by: First Team Real Estate • Trina Rufo • Contact: 562-896-9716
Bought with: Think Boutiq Real Estate
Tax assessed value
$950,000
3711 Falcon Ave, Long Beach, CA 90807
2beds
1,375sqft
Single Family Residence
Built in 1938
6,433 Square Feet Lot
$944,700 Zestimate®
$691/sqft
$3,780 Estimated rent
Home value
$944,700
$850,000 - $1.05M
$3,780/mo
Zestimate® history
Owner options
List your home for rent
$3,780/mo
Rent Zestimate®
Find your next renter with Zillow Rental Manager. Plus, with online applications, you can quickly screen prospective tenants – for free.
$3,780/mo
Rent Zestimate®
Refinance and save
$6,136/mo
Est. payment
Refinancing to a lower rate could help reduce your monthly payments and save thousands over the life of the loan.
$6,136/mo
Est. payment
Explore your selling options
Work with a Zillow partner agent
Leverage their expertise and Zillow's premium Showcase listings to get your home seen by more buyers.
Get startedList with your own agent
Get your home in front of millions of buyers by listing it on Zillow.
Learn how to do itSell it yourself
Take full control of how buyers see your home on Zillow by listing For Sale by Owner (FSBO).
List your homeWhat's special
Modern upgradesVersatile roomTwo fireplacesOriginal architectural featuresInterior streetOriginal windowsOriginal hardwood floors
Zillow last checked:
Listing updated:
Listed by:
Trina Rufo DRE #01874549 562-896-9716,
First Team Real Estate
Bought with:
Art Saenz, DRE #01963000
Think Boutiq Real Estate
Source: CRMLS,MLS#: RS25149174 Originating MLS: California Regional MLS
Originating MLS: California Regional MLSFacts & features
Interior
Bedrooms & bathrooms
- Bedrooms: 2
- Bathrooms: 2
- 3/4 bathrooms: 1
- 1/2 bathrooms: 1
- Main level bathrooms: 2
- Main level bedrooms: 2
Rooms
- Room types: Bedroom, Family Room, Kitchen, Workshop, Dining Room
Bedroom
- Features: All Bedrooms Down
Bathroom
- Features: Remodeled, Walk-In Shower
Kitchen
- Features: Remodeled, Updated Kitchen
Heating
- Fireplace(s), Wall Furnace
Cooling
- Whole House Fan, Wall/Window Unit(s)
Appliances
- Included: Disposal, Gas Oven, Refrigerator, Tankless Water Heater, Dryer, Washer
- Laundry: Laundry Room
Features
- Ceiling Fan(s), Separate/Formal Dining Room, Eat-in Kitchen, Granite Counters, Recessed Lighting, All Bedrooms Down, Workshop
- Flooring: Tile, Wood
- Doors: Sliding Doors
- Windows: Double Pane Windows, Wood Frames
- Has fireplace: Yes
- Fireplace features: Family Room, Living Room, Wood Burning
- Common walls with other units/homes: No Common Walls
Interior area
- Total interior livable area: 1,375 sqft
Property
Parking
- Total spaces: 2
- Parking features: Driveway, Garage, On Street
- Garage spaces: 2
Accessibility
- Accessibility features: None
Features
- Levels: One
- Stories: 1
- Entry location: front porch
- Patio & porch: Deck, Front Porch
- Pool features: None
- Spa features: None
- Fencing: Wood
- Has view: Yes
- View description: Neighborhood
Lot
- Size: 6,433 Square Feet
- Features: Back Yard, Front Yard
Details
- Additional structures: Shed(s), Workshop
- Parcel number: 7147002015
- Special conditions: Standard
Construction
Type & style
- Home type: SingleFamily
- Architectural style: Traditional
- Property subtype: Single Family Residence
Materials
- Foundation: Raised
- Roof: Composition
Condition
- Updated/Remodeled
- New construction: No
- Year built: 1938
Utilities & green energy
- Electric: Photovoltaics Seller Owned
- Sewer: Public Sewer
- Water: Public
- Utilities for property: Electricity Connected, Natural Gas Connected, Sewer Connected, Water Connected
Community & HOA
Community
- Features: Curbs, Storm Drain(s), Street Lights, Sidewalks
- Security: Carbon Monoxide Detector(s), Smoke Detector(s)
- Subdivision: California Heights (Ch)
Location
- Region: Long Beach
Financial & listing details
- Price per square foot: $691/sqft
- Tax assessed value: $950,000
- Date on market: 7/10/2025
- Cumulative days on market: 6 days
- Listing terms: Cash,Conventional,FHA,Fannie Mae,Freddie Mac,VA Loan
- Inclusions: gazebo in backyard in front of garage- one bench that is sitting in middle of backyard
- Exclusions: Potted plants are negotiable, curtain rods in front bedroom will be swapped out with another before COE, patio furniture
- Road surface type: Paved
Price history
| Date | Event | Price |
|---|---|---|
| 8/15/2025 | Sold | $950,000+2.3%$691/sqft |
Source:  CRMLS #RS25149174 Report a problem CRMLS #RS25149174 Report a problem | ||
| 7/17/2025 | Pending sale | $929,000$676/sqft |
Source: CRMLS #RS25149174 Report a problem | ||
| 7/10/2025 | Listed for sale | $929,000+489.8%$676/sqft |
Source: CRMLS #RS25149174 Report a problem | ||
| 11/4/2002 | Sold | $157,500$115/sqft |
Source: Public Record Report a problem | ||
Public tax history
| Year | Property taxes | Tax assessment |
|---|---|---|
| 2026 | -- | $950,000 +108.2% |
| 2025 | $6,106 +4.5% | $456,206 +2% |
| 2024 | $5,843 +1.7% | $447,262 +2% |
| 2023 | $5,745 +6.5% | $438,493 +2% |
| 2022 | $5,396 +2.1% | $429,896 +2% |
| 2021 | $5,287 +0.3% | $421,468 +1% |
| 2020 | $5,272 | $417,147 +2% |
| 2019 | $5,272 +5.3% | $408,969 +2% |
| 2018 | $5,008 | $400,951 +2% |
| 2017 | $5,008 +1.1% | $393,090 +2% |
| 2016 | $4,954 +7.6% | $385,383 +1.5% |
| 2015 | $4,602 +4.9% | $379,595 +2% |
| 2014 | $4,388 | $372,160 +2.5% |
| 2012 | -- | $363,216 +2% |
| 2011 | -- | $356,095 +0.8% |
| 2010 | -- | $353,434 -0.2% |
| 2009 | -- | $354,274 +2% |
| 2008 | -- | $347,328 +2% |
| 2007 | -- | $340,518 +2% |
| 2006 | -- | $333,842 |
| 2005 | -- | $333,842 +4% |
| 2004 | -- | $320,880 +1.9% |
| 2003 | -- | $315,000 +514.6% |
| 2002 | -- | $51,253 +4% |
| 2000 | -- | $49,264 |
Find assessor info on the county website
Neighborhood: California Heights
Nearby homes
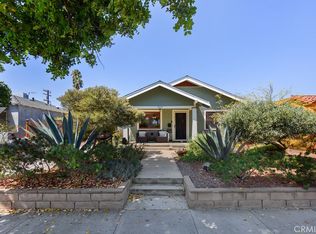
- $854,5002 bd1 ba988 sqft3717 Falcon Ave, Long Beach, CA 90807For Sale
- $1,025,5003 bd2 ba1.3k sqft3709 Falcon Ave, Long Beach, CA 90807Off Market
- $1,275,0003 bd2 ba1.5k sqft3721 Falcon Ave, Long Beach, CA 90807For Sale

- $1,044,9004 bd2 ba2.4k sqft3705 Falcon Ave, Long Beach, CA 90807Off Market
- $1,071,5004 bd2 ba2.1k sqft3701 Falcon Ave, Long Beach, CA 90807Off Market
- $837,8003 bd2 ba1k sqft3714 Gundry Ave, Long Beach, CA 90807Off Market
- $1,098,1003 bd2 ba950 sqft3712 Gundry Ave, Long Beach, CA 90807Off Market
- $777,1003 bd2 ba1.4k sqft3712 Gundry Ave APT B, Long Beach, CA 90807Off Market
Nearby schools
GreatSchools rating
- 9/10Longfellow Elementary SchoolGrades: K-5Distance: 0.5 mi
- 7/10Hughes Middle SchoolGrades: 6-8Distance: 0.4 mi
- 7/10Polytechnic High SchoolGrades: 9-12Distance: 2.7 mi
Schools provided by the listing agent
- Elementary: Longfellow
- Middle: Hughes
- High: Polytechnic
Source: CRMLS. This data may not be complete. We recommend contacting the local school district to confirm school assignments for this home.
Get a cash offer in 3 minutes
Find out how much your home could sell for in as little as 3 minutes with a no-obligation cash offer.
Estimated market value
$944,700
Get a cash offer in 3 minutes
Find out how much your home could sell for in as little as 3 minutes with a no-obligation cash offer.
Estimated market value
$944,700
