Skip main navigation
Off market
  • $590,800

    3711 Farmers Creek Ct, Richmond, TX 77406

    4beds
    3,223sqft
    SingleFamily
    Built in 2003
    0.43 Acres Lot
    $590,800 Zestimate®
    $183/sqft
    $4,211 Estimated rent

    Home value

    $590,800

    $561,000 - $620,000

    $4,211/mo

    Zestimate® history
    Loading
    Loading...

    Owner options

    List your home for rent

    $4,211/mo

    Rent Zestimate®

    Find your next renter with Zillow Rental Manager. Plus, with online applications, you can quickly screen prospective tenants – for free.

    Learn more

    $4,211/mo

    Rent Zestimate®

    Refinance and save

    $4,134/mo

    Est. payment

    Refinancing to a lower rate could help reduce your monthly payments and save thousands over the life of the loan.

    See today's rates

    $4,134/mo

    Est. payment

    Explore your selling options

    Work with a Zillow partner agent

    Leverage their expertise and Zillow's premium Showcase listings to get your home seen by more buyers.

    Get started

    List with your own agent

    Get your home in front of millions of buyers by listing it on Zillow.

    Learn how to do it

    Sell it yourself

    Take full control of how buyers see your home on Zillow by listing For Sale by Owner (FSBO).

    List your home

    What's special

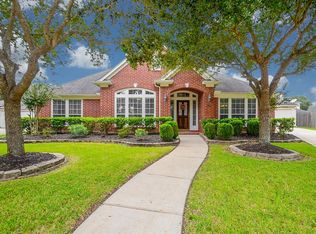
    Perfect corner home on a large cul-de-sac; There are brand new air conditioner units for energy efficiency; A multi-vehicle detached garage with built-in work station and electric wiring for outdoor tv and radio (perfect man cave), large sprinkler system for a very large backyard (largest lot in the subdivision); Inside the home is a dramatic two-story entry with sweeping wood stairway; Home office/study has traditional style wood floors; Dining room has the floors but with ceiling to floor custom built-in framed mirror for dramatic interior design effect; The living room has recently renovated custom brick fireplace complete with brick bench seating; Living room also has two-story walls of floor-to-ceiling windows and drywall cutouts perfect for decor; Gourmet kitchen with stainless steel commercial grade appliances such as six burner gas Jenn-Aire cooktop and oven; Kitchen has recently renovated granite counter-tops and small brick tile backsplash along with hand painted distressed cabinetry on the center island; Downstairs bathroom has recently renovated brick wall installed for gorgeous interior design; The master bedroom has traditional style wood floors with a cost sitting area built out; Master bathroom has a large whirlpool bath; Very large walk-in master closet leaves space for clothes and more; Second floor has wood flooring throughout 3 additional bedrooms and large gameroom area; Very large adjoining full bathroom connect to two of the rooms while another full bathroom is situated at the corner of the house next to the most secluded upstairs bedroom (almost like an in-law suite area). So much more to see! Stay tuned for a new Mud Room renovation too!

    This property is not currently displayed as for sale or rent on Zillow. This may be different from what's on other websites or public sources.

    Facts & features

    Interior

    Bedrooms & bathrooms
    • Bedrooms: 4
    • Bathrooms: 4
    • Full bathrooms: 3
    • 1/2 bathrooms: 1
    Heating
    • Other, Gas
    Cooling
    • Central
    Appliances
    • Included: Dishwasher, Freezer, Garbage disposal, Microwave, Range / Oven, Refrigerator, Washer
    Features
    • Flooring: Tile, Hardwood
    • Has fireplace: Yes
    Interior area
    • Total interior livable area: 3,223 sqft

    Property

    Parking
    • Total spaces: 2
    • Parking features: Garage - Detached
    Features
    • Exterior features: Brick
    • Has view: Yes
    • View description: None
    Lot
    • Size: 0.43 Acres
    Details
    • Parcel number: 9163100020050907

    Construction

    Type & style
    • Home type: SingleFamily
    Materials
    • Wood
    • Foundation: Crawl/Raised
    • Roof: Shake / Shingle
    Condition
    • Year built: 2003

    Community & HOA

    HOA
    • Has HOA: Yes
    • HOA fee: $49 monthly
    Location
    • Region: Richmond

    Financial & listing details

    • Price per square foot: $183/sqft
    • Tax assessed value: $576,636
    • Annual tax amount: $6,562

    Price history

    DateEventPrice
    8/4/2024Listing removed$615,000$191/sqft
    Source: HAR #94249852 Report a problem
    7/25/2024Listed for sale$615,000$191/sqft
    Source: HAR #94249852 Report a problem
    7/21/2024Pending sale$615,000$191/sqft
    Source: HAR #94249852 Report a problem
    7/3/2024Listed for sale$615,000+98.4%$191/sqft
    Source: HAR #94249852 Report a problem
    4/16/2015Sold--
    Source: Agent Provided Report a problem
    4/2/2015Pending sale$310,000$96/sqft
    Source: RE/MAX Grand #4257924 Report a problem
    3/3/2015Listed for sale$310,000+15.2%$96/sqft
    Source: RE/MAX Grand #4257924 Report a problem
    6/7/2013Sold--
    Source: Agent Provided Report a problem
    5/15/2013Listed for sale$269,000$83/sqft
    Source: Keller Williams Realty Southwest #63288590 Report a problem
    5/2/2013Pending sale$269,000$83/sqft
    Source: Keller Williams Realty Southwest #63288590 Report a problem
    4/11/2013Listed for sale$269,000$83/sqft
    Source: Keller Williams Realty -SW Southwest #63288590 Report a problem

    Public tax history

    YearProperty taxesTax assessment
    2025$6,562 +36.9%$576,636 +32.2%
    2024$4,791 +10.7%$436,266 +10%
    2023$4,327 -12.4%$396,605 +10%
    2022$4,938 +1.8%$360,550 +10%
    2021$4,851 +4.3%$327,770 +5.8%
    2020$4,653 +2.3%$309,660 +4.3%
    2019$4,548 -2.8%$297,030 +0.3%
    2018$4,680 -28.1%$296,220 +0.9%
    2017$6,513 $293,520 +3.7%
    2016$6,513 +25.1%$283,070 -0.7%
    2015$5,206 +9.5%$285,130 +10%
    2014$4,755 $259,140 +6.1%
    2013-- $244,260 +5.2%
    2012-- $232,260 -10.4%
    2011-- $259,300
    2010-- $259,300 -2.2%
    2009-- $265,160 -2.6%
    2008-- $272,180 +2.5%
    2007-- $265,650 +0.8%
    2006-- $263,550 +12.7%
    2005-- $233,870
    2004-- --
    Find assessor info on the county website

    Neighborhood: Waterside

    Nearby schools

    GreatSchools rating
    Schools provided by the listing agent
    • Elementary: Oakland
    • Middle: Bowie
    • High: Travis
    • District: Fort Bend

    Source: The MLS. This data may not be complete. We recommend contacting the local school district to confirm school assignments for this home.

    Get a cash offer in 3 minutes
    Find out how much your home could sell for in as little as 3 minutes with a no-obligation cash offer.
    Estimated market value
    $590,800
    Get a cash offer in 3 minutes
    Find out how much your home could sell for in as little as 3 minutes with a no-obligation cash offer.
    Estimated market value
    $590,800