Welcome to 3711 Foxfield Lane, a beautifully situated end-unit home tucked on a quiet no-through street in the heart of Fairfax, offering privacy, convenience, and an exceptional lifestyle. This home delivers the perfect blend of neighborhood charm and everyday accessibility. Just moments away you’ll find popular shopping and dining options including Wegmans, Giant, Costco, and Lowes, along with a wide variety of restaurants and retail destinations. Commuters will appreciate easy access to I-66, Fairfax County Parkway, Route 50, and Route 29, placing the entire Northern Virginia region within easy reach. Enjoy being minutes from the Fairfax Government Center, Fair Oaks Mall, Whole Foods, and the vibrant shops and dining of Fair Lakes. Inside, thoughtful updates provide move-in ready comfort and value. New hardwood floors were installed in the upstairs hallway and bedrooms along with fresh paint in 2021, creating a bright, cohesive feel. The kitchen was updated with a new refrigerator, dishwasher, microwave, and range (2021). Outdoor living was enhanced with a new fence and patio in 2022, while the lower level features brand-new basement carpeting installed in 2026. No PVC pipes (replaced ), New Gutters Screen/Cover, Newer Water Pipes (11-12 Years old), Newer Water Boiler ( 7-8 years old), Newer Windows(9-10 years old), New HVAC (2020), Washer & Dryer((8-9 Years old), Newer Roof (10-11 Years old) and Newer Sliding Door off of the Kitchen (8-9 years old). Along with the lower-level rec room and full bath, you’ll find a finished flex space ready to suit your needs. Whether used as a home office, craft room, media room, or something entirely your own, it perfectly embodies the idea of a true bonus room. Outdoor enthusiasts will love the miles of nearby walking and biking trails including Fairfax County Parkway Trail and Rocky Run Trail, perfect for recreation and scenic escapes. Residents also enjoy outstanding community amenities featuring a swimming pool, tennis courts, and basketball courts — ideal for an active lifestyle and social connection. Adding even more appeal, the home is located within the highly rated Fairfax County Public Schools district, known for strong academics and diverse programs. This is a rare opportunity to own a well-located home that combines tranquility, modern updates, and lifestyle convenience in one of Fairfax’s most desirable areas.
Sold for $705,000
$705,000
3711 Foxfield Ln, Fairfax, VA 22033
3beds
2,340sqft
Townhouse
Built in 1986
2,400 Square Feet Lot
$707,800 Zestimate®
$301/sqft
$3,446 Estimated rent
Home value
$707,800
$665,000 - $750,000
$3,446/mo
Zestimate® history
Owner options
List your home for rent
$3,446/mo
Rent Zestimate®
Find your next renter with Zillow Rental Manager. Plus, with online applications, you can quickly screen prospective tenants – for free.
$3,446/mo
Rent Zestimate®
Refinance and save
$4,500/mo
Est. payment
Refinancing to a lower rate could help reduce your monthly payments and save thousands over the life of the loan.
$4,500/mo
Est. payment
Explore your selling options
Work with a Zillow partner agent
Leverage their expertise and Zillow's premium Showcase listings to get your home seen by more buyers.
Get startedList with your own agent
Get your home in front of millions of buyers by listing it on Zillow.
Learn how to do itSell it yourself
Take full control of how buyers see your home on Zillow by listing For Sale by Owner (FSBO).
List your homeWhat's special
Zillow last checked:
Listing updated:
Listed by:
Kathy Colville 703-475-3484,
Century 21 Redwood Realty,
Listing Team: Kathy Colville & Associates, LLC
Bought with:
Carolyn Young, WV0022361
Samson Properties
Lisa Bergman, 5013069
Samson Properties
Source: Bright MLS,MLS#: VAFX2291600
Facts & features
Interior
Bedrooms & bathrooms
- Bedrooms: 3
- Bathrooms: 4
- Full bathrooms: 3
- 1/2 bathrooms: 1
- Main level bathrooms: 1
Basement
- Area: 638
Heating
- Heat Pump, Electric
Cooling
- Central Air, Electric
Appliances
- Included: Microwave, Dishwasher, Disposal, Electric Water Heater
Features
- Bathroom - Walk-In Shower, Kitchen Island, Upgraded Countertops
- Flooring: Wood
- Windows: Window Treatments
- Basement: Finished,Walk-Out Access
- Number of fireplaces: 1
Interior area
- Total structure area: 2,340
- Total interior livable area: 2,340 sqft
- Finished area above ground: 1,702
- Finished area below ground: 638
Property
Parking
- Parking features: Parking Lot
Accessibility
- Accessibility features: None
Features
- Levels: Three
- Stories: 3
- Pool features: Community
Lot
- Size: 2,400 Square Feet
Details
- Additional structures: Above Grade, Below Grade
- Parcel number: 0353 17 0606
- Zoning: 303
- Special conditions: Standard
Construction
Type & style
- Home type: Townhouse
- Architectural style: Traditional
- Property subtype: Townhouse
Materials
- Brick, Aluminum Siding
- Foundation: Concrete Perimeter
Condition
- New construction: No
- Year built: 1986
Utilities & green energy
- Sewer: Public Sewer
- Water: Public
Community & HOA
Community
- Subdivision: Foxfield
HOA
- Has HOA: Yes
- Amenities included: Basketball Court, Pool, Tennis Court(s)
- Services included: Common Area Maintenance, Pool(s)
- HOA fee: $108 monthly
Location
- Region: Fairfax
Financial & listing details
- Price per square foot: $301/sqft
- Tax assessed value: $610,270
- Annual tax amount: $7,054
- Date on market: 3/13/2026
- Listing agreement: Exclusive Right To Sell
- Ownership: Fee Simple
Price history
| Date | Event | Price |
|---|---|---|
| 4/24/2026 | Sold | $705,000-2.7%$301/sqft |
Source:  Bright MLS #VAFX2291600 Report a problem Bright MLS #VAFX2291600 Report a problem | ||
| 3/26/2026 | Contingent | $724,500$310/sqft |
Source: Bright MLS #VAFX2291600 Report a problem | ||
| 3/24/2026 | Price change | $724,500-2.8%$310/sqft |
Source: Bright MLS #VAFX2291600 Report a problem | ||
| 3/13/2026 | Listed for sale | $745,000+31.9%$318/sqft |
Source: Bright MLS #VAFX2291600 Report a problem | ||
| 4/9/2021 | Sold | $565,000+99.6%$241/sqft |
Source: Public Record Report a problem | ||
| 4/14/2003 | Sold | $283,000$121/sqft |
Source: Public Record Report a problem | ||
Public tax history
| Year | Property taxes | Tax assessment |
|---|---|---|
| 2025 | $7,055 +3.3% | $610,270 +3.5% |
| 2024 | $6,831 +7.5% | $589,650 +4.7% |
| 2023 | $6,353 +3% | $562,920 +4.4% |
| 2022 | $6,167 | $539,340 +9.4% |
| 2021 | -- | $493,070 +13.1% |
| 2020 | $5,160 | $436,010 |
| 2019 | $5,160 +6.2% | $436,010 +6.2% |
| 2018 | $4,858 +4% | $410,510 +2% |
| 2017 | $4,672 +0.2% | $402,400 |
| 2016 | $4,662 +3.8% | $402,400 |
| 2015 | $4,491 +5.3% | $402,400 +5% |
| 2014 | $4,267 | $383,170 +6.1% |
| 2013 | -- | $361,140 +6.1% |
| 2012 | -- | $340,300 +2.3% |
| 2011 | -- | $332,540 +4% |
| 2010 | -- | $319,650 -4.6% |
| 2009 | -- | $335,130 -15.6% |
| 2008 | -- | $397,100 -5% |
| 2007 | -- | $417,810 +83.2% |
| 2003 | -- | $228,065 +20% |
| 2002 | -- | $190,055 |
Find assessor info on the county website
Neighborhood: 22033
Nearby homes
- $573,0003 bd2 ba1.4k sqft3713 Foxfield Ln, Fairfax, VA 22033Off Market
- $595,6003 bd2 ba1.9k sqft3715 Foxfield Ln, Fairfax, VA 22033Off Market
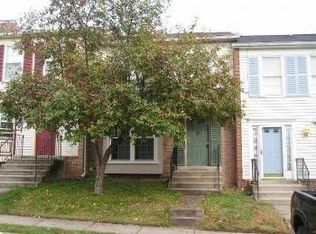
- $636,2003 bd3 ba1.7k sqft3709 Foxfield Ln, Fairfax, VA 22033Off Market
- $577,6003 bd3 ba1.4k sqft3717 Foxfield Ln, Fairfax, VA 22033Off Market
- $588,3003 bd4 ba1.4k sqft3707 Foxfield Ln, Fairfax, VA 22033Off Market
- $656,5003 bd4 ba2.4k sqft3719 Foxfield Ln, Fairfax, VA 22033Off Market
- $599,0003 bd3 ba1.9k sqft3705 Foxfield Ln, Fairfax, VA 22033Off Market
- $607,3003 bd4 ba1.7k sqft3703 Foxfield Ln, Fairfax, VA 22033Off Market
Nearby schools
GreatSchools rating
- 9/10Lees Corner Elementary SchoolGrades: PK-6Distance: 0.3 mi
- 8/10Franklin Middle SchoolGrades: 7-8Distance: 0.9 mi
- 9/10Chantilly High SchoolGrades: 9-12Distance: 1.1 mi
Schools provided by the listing agent
- Elementary: Lees Corner
- Middle: Franklin
- High: Chantilly
- District: Fairfax County Public Schools
Source: Bright MLS. This data may not be complete. We recommend contacting the local school district to confirm school assignments for this home.
Get a cash offer in 3 minutes
Find out how much your home could sell for in as little as 3 minutes with a no-obligation cash offer.
Estimated market value
$707,800
Get a cash offer in 3 minutes
Find out how much your home could sell for in as little as 3 minutes with a no-obligation cash offer.
Estimated market value
$707,800
- Virginia
- Fairfax County
- Fairfax
- 22033
- 3711 Foxfield Ln
Nearby cities
Nearby neighborhoods
Nearby zip codes
Other Fairfax Topics
