Character and charm in the heart of Beaverdale! This inviting 1 1/2 story home blends classic details with comfortable living, all within walking distance of neighborhood favorites. Step inside to a light-filled living room featuring a wood-burning fireplace and beautiful original hardwood floors that contiue into the dining room. The spacious eat-in kitchen offers plenty of room for cooking and entertaining, with convenient access to the back yard deck and patio. Two generously sized bedrooms and a full bath complete the main level. Upstairs, enjoy the privacy of a spacious primary suite with its own half bath.
The finished lower level provides even more living space with a family room, 4th non-coonforming bedroom, 3/4 bath, bar/kitchenette area, and plenty of storage. The basement has remained dry, allowing you to enjoy the finihsed lower level space with confidence. Another major update is that the roof was completely re-sheeted and replaced this year!
Relax on the enclosed front porch or enjoy the private backyard and established periennial landscaping. Located near Snookies, shopping, dining, Witmer Park, and everything Beaverdale has to offer. Come see the character, updates, space, and location this woonderful home has to offer!
For sale
$279,000
3711 Franklin Ave, Des Moines, IA 50310
3beds
1,415sqft
Single Family Residence
Built in 1924
6,795 Square Feet Lot
$274,500 Zestimate®
$197/sqft
$-- HOA
What's special
Beautiful original hardwood floorsPlenty of storageTwo generously sized bedroomsEnclosed front porchPrivate backyardSpacious eat-in kitchenWood-burning fireplace
- 26 days
- 1,222
- 102
Likely to sell faster than
Zillow last checked:
Listing updated:
Listed by:
Robert Bish (515)669-2504,
LPT Realty, LLC
Source: DMMLS,MLS#: 748339 Originating MLS: Des Moines Area Association of REALTORS
Originating MLS: Des Moines Area Association of REALTORSFacts & features
Interior
Bedrooms & bathrooms
- Bedrooms: 3
- Bathrooms: 3
- Full bathrooms: 1
- 3/4 bathrooms: 1
- 1/2 bathrooms: 1
- Main level bedrooms: 2
Heating
- Forced Air, Gas, Natural Gas
Cooling
- Central Air, Window Unit(s)
Appliances
- Included: Cooktop, Dishwasher, Microwave, Refrigerator, Stove
Features
- Separate/Formal Dining Room, Eat-in Kitchen, Cable TV
- Flooring: Hardwood, Tile, Vinyl
- Basement: Finished
- Number of fireplaces: 1
Interior area
- Total structure area: 1,415
- Total interior livable area: 1,415 sqft
- Finished area below ground: 700
Property
Parking
- Parking features: Carport
- Has carport: Yes
Features
- Levels: One and One Half
- Stories: 1.5
- Patio & porch: Open, Patio
- Exterior features: Fire Pit, Patio
Lot
- Size: 6,795 Square Feet
- Dimensions: 53 x 128
- Features: Rectangular Lot
Details
- Parcel number: 10001764000000
- Zoning: R
Construction
Type & style
- Home type: SingleFamily
- Architectural style: Bungalow,One and One Half Story,Tudor
- Property subtype: Single Family Residence
Materials
- Foundation: Block
- Roof: Asphalt,Shingle
Condition
- Year built: 1924
Utilities & green energy
- Sewer: Public Sewer
- Water: Public
Community & HOA
Community
- Security: Smoke Detector(s)
HOA
- Has HOA: No
Location
- Region: Des Moines
Financial & listing details
- Price per square foot: $197/sqft
- Tax assessed value: $255,000
- Annual tax amount: $4,806
- Date on market: 8/31/2026
- Cumulative days on market: 26 days
- Listing terms: Cash,Conventional,FHA,VA Loan
- Road surface type: Concrete
Estimated market value
$274,500
$261,000 - $288,000
$1,809/mo
Price history
| Date | Event | Price |
|---|---|---|
| 8/31/2026 | Listed for sale | $279,000+43.1%$197/sqft |
Source:  DMMLS #748339 Report a problem DMMLS #748339 Report a problem | ||
| 10/24/2019 | Sold | $195,000$138/sqft |
Source: DMMLS #588992 Report a problem | ||
| 9/13/2019 | Pending sale | $195,000$138/sqft |
Source: Keller Williams Realty GDM #588992 Report a problem | ||
| 9/13/2019 | Listed for sale | $195,000$138/sqft |
Source: Keller Williams Realty GDM #588992 Report a problem | ||
| 9/13/2019 | Pending sale | $195,000$138/sqft |
Source: Keller Williams Realty GDM #588992 Report a problem | ||
| 9/12/2019 | Listed for sale | $195,000$138/sqft |
Source: Keller Williams Realty GDM #588992 Report a problem | ||
| 9/12/2019 | Pending sale | $195,000$138/sqft |
Source: Keller Williams Realty GDM #588992 Report a problem | ||
| 9/11/2019 | Listed for sale | $195,000$138/sqft |
Source: Keller Williams Realty GDM #588992 Report a problem | ||
| 9/11/2019 | Pending sale | $195,000$138/sqft |
Source: Keller Williams Realty GDM #588992 Report a problem | ||
| 8/12/2019 | Listed for sale | $195,000+44.6%$138/sqft |
Source: Keller Williams Realty GDM #588992 Report a problem | ||
| 9/26/2014 | Sold | $134,900$95/sqft |
Source: DMMLS #436902 Report a problem | ||
| 8/1/2014 | Pending sale | $134,900$95/sqft |
Source: BHHS FIRST REALTY WESTOWN #436902 Report a problem | ||
| 7/9/2014 | Price change | $134,900-1.5%$95/sqft |
Source: BHHS FIRST REALTY WESTOWN #436902 Report a problem | ||
| 5/30/2014 | Listed for sale | $136,900+36.9%$97/sqft |
Source: BHHS FIRST REALTY WESTOWN #436902 Report a problem | ||
| 9/9/2002 | Sold | $100,000$71/sqft |
Source: Public Record Report a problem | ||
Public tax history
| Year | Property taxes | Tax assessment |
|---|---|---|
| 2025 | $4,614 +2.1% | $255,000 +11% |
| 2024 | $4,520 -0.7% | $229,800 |
| 2023 | $4,554 +0.8% | $229,800 +18.9% |
| 2022 | $4,518 +3.2% | $193,200 |
| 2021 | $4,376 +1.3% | $193,200 +10.1% |
| 2020 | $4,318 +7.8% | $175,400 |
| 2019 | $4,006 +1.2% | $175,400 +11.3% |
| 2018 | $3,960 | $157,600 |
| 2017 | $3,960 +15.9% | $157,600 +13.9% |
| 2016 | $3,418 | $138,400 |
| 2015 | $3,418 +16.7% | $138,400 +12.2% |
| 2014 | $2,930 | $123,300 |
| 2013 | -- | $123,300 -0.8% |
| 2012 | -- | $124,300 |
| 2011 | -- | $124,300 -5.5% |
| 2010 | -- | $131,600 |
| 2009 | -- | $131,600 +4.5% |
| 2008 | -- | $125,900 |
| 2007 | -- | $125,900 +18.2% |
| 2006 | -- | $106,500 |
| 2005 | -- | $106,500 +8.6% |
| 2003 | -- | $98,060 +7.2% |
| 2002 | -- | $91,440 |
| 2001 | -- | $91,440 |
Find assessor info on the county website
Monthly payment
Est. payment
Payment breakdown
Explore the cost of this home by adjusting the details. Changes won't be saved.Climate risks
Neighborhood: Beaverdale
Nearby schools
Schools provided by the listing agent
- District: Des Moines Independent
Source: DMMLS. This data may not be complete. We recommend contacting the local school district to confirm school assignments for this home.
Similar homes
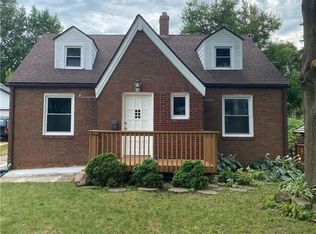
- $275,0003 bd2 ba1.3k sqft3800 Washington Ave, Des Moines, IA 50310For Sale
 MLS ID #744517, Danielle Plank-Harris, RE/MAX Concepts. DMMLS
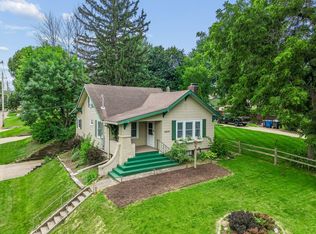
 - $285,0003 bd3 ba1.6k sqft4406 Beaver Crest Dr, Des Moines, IA 50310For Sale
 MLS ID #746842, Ryan Lynch, Keller Williams Realty GDM. DMMLS
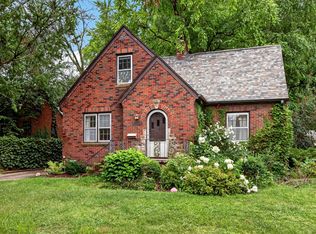
 - $310,0003 bd2 ba1.2k sqft4310 Allison Ave, Des Moines, IA 50310For Sale
 MLS ID #748018, Lacey Halupnick, LPT Realty, LLC. DMMLS
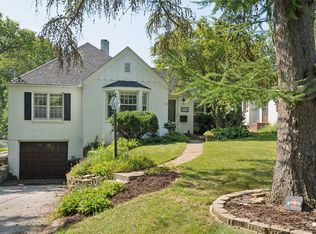
 - $249,9003 bd2 ba1.3k sqft3111 Leado Ave, Des Moines, IA 50310For Sale
 MLS ID #735119, Steve DeJoode, Iowa Realty Mills Crossing. DMMLS
 - $219,9003 bd1 ba1.1k sqft3922 36th St, Des Moines, IA 50310For Sale
 MLS ID #70948, Justin Greenfield, RE/MAX Precision Otter View. CIBR
 - $240,0003 bd2 ba964 sqft4108 Ardmore Rd, Des Moines, IA 50310For SaleMLS ID #70678, Patty Meese, Friedrich Realty. CIBR
