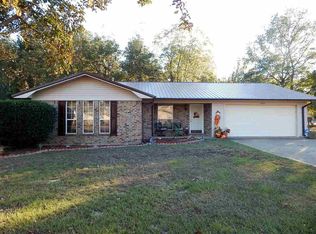
This is the perfect homestead to flip! A little Texas rancher on a half acre. This home has 3 bedrooms and a Jack & Jill bath with access through the hallway or the master bedroom, the bathtub shower combo is in a private room. There is a living room on the front of the house with a open kitchen, den, dining area in the rear where a brick fireplace will make it very cozy this winter. Off the back of the home is a large sunroom addition that gives you lots more living space with views of the back yard and pecan trees additionally there is a small dog run that is made for letting your pet out in the morning or evening, this takes the pressure off of you. The laundry room has a pocket door to the kitchen and is the outside entry from the carport where there is another very nice storage room. The yard is fenced and ready for pets. Make your appointment to see it soon! This is on a quiet street in Pleasant Grove this home will be easy to upgrade. AS IS no repairs
Sold
Price Unknown
3711 Hillside Dr, Texarkana, TX 75503
3beds
1,260sqft
Single Family Residence
Built in ----
0.56 Acres Lot
$186,500 Zestimate®
$--/sqft
$1,463 Estimated rent
Home value
$186,500
$177,000 - $198,000
$1,463/mo
Zestimate® history
Owner options
List your home for rent
$1,463/mo
Rent Zestimate®
Find your next renter with Zillow Rental Manager. Plus, with online applications, you can quickly screen prospective tenants – for free.
$1,463/mo
Rent Zestimate®
Refinance and save
Refinancing to a lower rate could help reduce your monthly payments and save thousands over the life of the loan.
Explore your selling options
Work with a Zillow partner agent
Leverage their expertise and Zillow's premium Showcase listings to get your home seen by more buyers.
Get startedList with your own agent
Get your home in front of millions of buyers by listing it on Zillow.
Learn how to do itSell it yourself
Take full control of how buyers see your home on Zillow by listing For Sale by Owner (FSBO).
List your homeWhat's special
Brick fireplaceLarge sunroomPecan treesLaundry roomMaster bedroomOpen kitchenPocket door
Zillow last checked:
Listing updated:
Listed by:
Teresa Liepman 903-276-9464,
Better Homes & Gardens Real Estate Infinity
Bought with:
Misty Watkins
Better Homes & Gardens Real Estate Infinity
Source: TMLS,MLS#: 112122
Facts & features
Interior
Bedrooms & bathrooms
- Bedrooms: 3
- Bathrooms: 2
- Full bathrooms: 1
- 1/2 bathrooms: 1
Rooms
- Room types: Bonus Room, Family Room, Sunroom, Utility Room
Bathroom
- Description: Separate Lavatories,Shower & Tub Combo
Dining room
- Description: Breakfast Only
Kitchen
- Description: Formica Countertops,Galley
Living room
- Description: Two Living
Heating
- Central, Natural Gas
Cooling
- Central Air, Electric
Appliances
- Included: Other, Electric Cooktop, Dishwasher, Oven, Exhaust Fan, Gas Water Heater
- Laundry: Inside
Features
- H/S Detector, Paneling, Sheet Rock Walls, Other, Ceiling Fan(s)
- Flooring: Ceramic Tile, Luxury Vinyl, Plank
- Windows: Storm Window(s), Blinds
- Has basement: No
- Number of fireplaces: 1
- Fireplace features: Gas Log
Interior area
- Total structure area: 1,260
- Total interior livable area: 1,260 sqft
Property
Parking
- Total spaces: 2
- Parking features: Attached Carport, RV Access/Parking, Attached, Carport, Detached, Garage Faces Front, Parking Pad
- Has attached garage: Yes
- Carport spaces: 2
- Has uncovered spaces: Yes
Features
- Levels: One
- Stories: 1
- Patio & porch: Enclosed, Patio
- Exterior features: Lighting, Storage
- Pool features: None
- Fencing: Chain Link
Lot
- Size: 0.56 Acres
- Dimensions: 0.5-1.0
Details
- Additional structures: None
- Parcel number: 5302
Construction
Type & style
- Home type: SingleFamily
- Architectural style: Ranch,Traditional
- Property subtype: Single Family Residence
Materials
- Brick, Frame
- Foundation: Slab
- Roof: Composition
Condition
- New construction: No
Utilities & green energy
- Electric: Electric - AEP Swepco
- Sewer: Public Sewer
- Water: Public
- Utilities for property: Gas - Summit Utilities, Internet Available
Green energy
- Energy efficient items: Ridge Vent
Community & HOA
HOA
- Has HOA: No
Location
- Region: Texarkana
Financial & listing details
- Tax assessed value: $150,862
- Date on market: 3/4/2024
- Road surface type: Paved, Concrete
Price history
| Date | Event | Price |
|---|---|---|
| 8/25/2023 | Sold | -- |
Source: TMLS #112122 Report a problem | ||
| 7/28/2023 | Contingent | $157,600$125/sqft |
Source: TMLS #112122 Report a problem | ||
| 7/8/2023 | Listed for sale | $157,600$125/sqft |
Source: TMLS #112122 Report a problem | ||
| 6/15/2023 | Listing removed | -- |
Source: TMLS #112122 Report a problem | ||
| 5/31/2023 | Listed for sale | $157,600$125/sqft |
Source: TMLS #112122 Report a problem | ||
| 10/9/2020 | Sold | -- |
Source: TMLS #105599 Report a problem | ||
Public tax history
| Year | Property taxes | Tax assessment |
|---|---|---|
| 2025 | -- | $150,862 +2.4% |
| 2024 | $2,823 -4.6% | $147,275 +17.9% |
| 2023 | $2,959 +7.2% | $124,952 +8.1% |
| 2022 | $2,760 +8.5% | $115,608 +13.8% |
| 2021 | $2,543 +2% | $101,555 +4.1% |
| 2020 | $2,494 +346.3% | $97,534 +1.4% |
| 2019 | $559 | $96,197 +2.9% |
| 2018 | $559 | $93,521 +0.3% |
| 2017 | $559 | $93,237 |
| 2016 | $559 | $93,237 +0.7% |
| 2015 | $559 | $92,580 +1.7% |
| 2014 | $559 | $91,030 |
| 2013 | -- | $91,030 +5.8% |
| 2012 | -- | $86,030 |
| 2011 | -- | $86,030 |
| 2010 | -- | $86,030 +2.7% |
| 2009 | -- | $83,740 +5.5% |
| 2008 | -- | $79,411 |
Find assessor info on the county website
Neighborhood: 75503
Nearby homes
- $266,0003 bd2 ba1.9k sqft3709 Hillside Dr, Texarkana, TX 75503Off Market
- $262,0003 bd3 ba2.3k sqft3715 Hillside Dr, Texarkana, TX 75503Off Market

- $126,300-- bd-- ba1k sqft4621 N Kings Hwy, Texarkana, TX 75503Off Market
- $234,300-- bd-- ba1.9k sqft3708 Hillside Dr, Texarkana, TX 75503Off Market
- $258,300-- bd-- ba2.2k sqft3706 Hillside Dr, Texarkana, TX 75503Off Market
- $208,3003 bd3 ba2.3k sqft3710 Hillside Dr, Texarkana, TX 75503Off Market
- $350,400-- bd-- ba3k sqft3702 Hillside Dr, Texarkana, TX 75503Off Market
- $18,0000.66 Acres4616 N Kings Hwy, Texarkana, TX 75503Off Market
Nearby schools
GreatSchools rating
- 6/10Waggoner Creek Elementary SchoolGrades: K-5Distance: 0.6 mi
- 3/10Texas Middle SchoolGrades: 6-8Distance: 3.9 mi
- 5/10Texas High SchoolGrades: 9-12Distance: 3.6 mi
- Texas
- Bowie County
- Texarkana
- 75503
- 3711 Hillside Dr
Nearby cities
Nearby neighborhoods
Nearby zip codes
Other Texarkana Topics
