Welcome to 3711 Ironhorse! This charming ranch-style home is now available for sale. Located on a large corner lot. Boasting an open floor plan that creates a seamless flow between the living room, dining area, and kitchen, making it perfect for entertaining guests or enjoying quality time with family. The master bathroom features a newly renovated walk-in shower. The full unfinished basement presents an exciting opportunity for future expansion, allowing you to customize the space according to your needs and preferences. Additionally, the property boasts newer appliances including a refrigerator/freezer, washer and dryer ensuring that your everyday tasks are made easier. The interior of the house has been freshly painted throughout, giving it a clean and inviting atmosphere. Hard surface flooring can be found throughout the home, adding durability and easy maintenance to your everyday life. As you step outside into the backyard, you'll be greeted by four beautiful perennial gardens, including a xeriscape composted vegetable garden. Imagine spending sunny afternoons tending to your plants or simply relaxing in this tranquil outdoor space. Conveniently located near amenities such as shops, restaurants, and parks, this property offers easy access to everything you need. Don't miss out on the opportunity to make this lovely house your new home. Schedule a viewing today!
Sold for $420,000
$420,000
3711 Ironhorse Dr, Evans, CO 80620
2beds
2,342sqft
Single Family Residence
Built in 2001
8,216 Square Feet Lot
$415,900 Zestimate®
$179/sqft
$2,157 Estimated rent
Home value
$415,900
$395,000 - $437,000
$2,157/mo
Zestimate® history
Owner options
List your home for rent
$2,157/mo
Rent Zestimate®
Find your next renter with Zillow Rental Manager. Plus, with online applications, you can quickly screen prospective tenants – for free.
$2,157/mo
Rent Zestimate®
Refinance and save
$2,658/mo
Est. payment
Refinancing to a lower rate could help reduce your monthly payments and save thousands over the life of the loan.
$2,658/mo
Est. payment
Explore your selling options
Work with a Zillow partner agent
Leverage their expertise and Zillow's premium Showcase listings to get your home seen by more buyers.
Get startedList with your own agent
Get your home in front of millions of buyers by listing it on Zillow.
Learn how to do itSell it yourself
Take full control of how buyers see your home on Zillow by listing For Sale by Owner (FSBO).
List your homeWhat's special
Zillow last checked:
Listing updated:
Listed by:
Alexis Foster 970-460-3033,
Windermere Fort Collins,
Jared Foster 970-690-5707,
Windermere Fort Collins
Bought with:
Lucia Trevizo, 100089033
Realty One Group Fourpoints
Source: IRES as distributed by MLS GRID,MLS#: 1002977
Facts & features
Interior
Bedrooms & bathrooms
- Bedrooms: 2
- Bathrooms: 2
- Full bathrooms: 2
- Main level bathrooms: 2
Primary bedroom
- Description: Laminate
- Features: Full Primary Bath
- Level: Main
- Area: 208 Square Feet
- Dimensions: 13 x 16
Bedroom 2
- Description: Laminate
- Level: Main
- Area: 143 Square Feet
- Dimensions: 11 x 13
Dining room
- Description: Laminate
- Level: Main
- Area: 91 Square Feet
- Dimensions: 13 x 7
Kitchen
- Description: Wood
- Level: Main
- Area: 104 Square Feet
- Dimensions: 13 x 8
Laundry
- Description: Vinyl
- Level: Main
- Area: 42 Square Feet
- Dimensions: 6 x 7
Living room
- Description: Laminate
- Level: Main
- Area: 289 Square Feet
- Dimensions: 17 x 17
Heating
- Forced Air
Cooling
- Ceiling Fan(s)
Appliances
- Included: Self Cleaning Oven, Dishwasher, Refrigerator, Washer, Dryer, Microwave
Features
- Eat-in Kitchen, Cathedral Ceiling(s), Open Floorplan, Walk-In Closet(s)
- Basement: Full,Unfinished
- Has fireplace: Yes
- Fireplace features: Gas, Living Room
Interior area
- Total structure area: 1,171
- Total interior livable area: 2,342 sqft
- Finished area above ground: 1,171
Property
Parking
- Total spaces: 2
- Parking features: Garage - Attached
- Attached garage spaces: 2
- Details: Attached
Accessibility
- Accessibility features: Level Lot, Main Floor Bath, Accessible Bedroom
Features
- Levels: One
- Stories: 1
- Patio & porch: Patio
- Fencing: Fenced,Wood,Dog Run/Kennel
- Has view: Yes
- View description: City
Lot
- Size: 8,216 Square Feet
- Features: Corner Lot, Xeriscape, Paved, Curbs, Gutters, Sidewalks, Street Light
Details
- Parcel number: R8634600
- Zoning: RES
- Special conditions: Private Owner
Construction
Type & style
- Home type: SingleFamily
- Architectural style: Contemporary
- Property subtype: Single Family Residence
Materials
- Frame, Brick
- Roof: Composition
Condition
- New construction: No
- Year built: 2001
Utilities & green energy
- Electric: Xcel Energy
- Gas: Atmos Energy
- Sewer: Public Sewer
- Water: City
- Utilities for property: Natural Gas Available, Electricity Available
Community & HOA
Community
- Features: Park
- Security: Fire Alarm
- Subdivision: Ashcroft Heights 3rd Fg
HOA
- Has HOA: Yes
- Services included: Common Amenities, Utilities
- HOA fee: $160 annually
- HOA name: One Way Property Management
- HOA phone: 970-515-5004
Location
- Region: Evans
Financial & listing details
- Price per square foot: $179/sqft
- Tax assessed value: $392,896
- Annual tax amount: $1,910
- Date on market: 2/9/2024
- Listing terms: Cash,Conventional,FHA,VA Loan
- Exclusions: Sellers personal property
- Electric utility on property: Yes
- Road surface type: Asphalt
Price history
| Date | Event | Price |
|---|---|---|
| 3/8/2024 | Sold | $420,000-1.2%$179/sqft |
Source:  IRES as distributed by MLS GRID #1002977 Report a problem IRES as distributed by MLS GRID #1002977 Report a problem | ||
| 2/12/2024 | Pending sale | $425,000$181/sqft |
Source:  REcolorado as distributed by MLS GRID #IR1002977 Report a problem REcolorado as distributed by MLS GRID #IR1002977 Report a problem | ||
| 2/9/2024 | Listed for sale | $425,000+15.5%$181/sqft |
Source: IRES as distributed by MLS GRID #1002977 Report a problem | ||
| 10/26/2021 | Sold | $368,000+3.7%$157/sqft |
Source: IRES as distributed by MLS GRID #952220 Report a problem | ||
| 10/4/2021 | Pending sale | $355,000$152/sqft |
Source:  RE/MAX International #952220 Report a problem RE/MAX International #952220 Report a problem | ||
| 9/30/2021 | Listed for sale | $355,000+26.8%$152/sqft |
Source: IRES as distributed by MLS GRID #952220 Report a problem | ||
| 4/25/2018 | Sold | $280,000+5.7%$120/sqft |
Source: Public Record Report a problem | ||
| 3/19/2018 | Listed for sale | $265,000+60.6%$113/sqft |
Source: C3 Real Estate Solutions, LLC #844439 Report a problem | ||
| 2/16/2014 | Listing removed | $165,000-1.8%$70/sqft |
Source: Coldwell Banker Residential Brokerage - Loveland #725609 Report a problem | ||
| 2/14/2014 | Sold | $168,000+23.6%$72/sqft |
Source: Public Record Report a problem | ||
| 10/22/2009 | Sold | $135,900-2.9%$58/sqft |
Source: Public Record Report a problem | ||
| 9/15/2009 | Listed for sale | $139,900-10.5%$60/sqft |
Source: 1st Choice, Realtors #609586 Report a problem | ||
| 11/5/2001 | Sold | $156,250+318.3%$67/sqft |
Source: Public Record Report a problem | ||
| 9/28/2001 | Sold | $37,356$16/sqft |
Source: Public Record Report a problem | ||
Public tax history
| Year | Property taxes | Tax assessment |
|---|---|---|
| 2026 | $2,442 +18.4% | $24,040 -2.1% |
| 2025 | $2,063 +4.4% | $24,550 -5.1% |
| 2024 | $1,976 +3.4% | $25,880 -0.9% |
| 2023 | $1,910 -3.1% | $26,120 +30.4% |
| 2022 | $1,971 +10.5% | $20,030 -2.8% |
| 2021 | $1,784 | $20,610 +10.2% |
| 2020 | $1,784 +25.3% | $18,710 |
| 2019 | $1,424 -20.4% | $18,710 +19.6% |
| 2018 | $1,788 +25.6% | $15,650 |
| 2017 | $1,424 -0.5% | $15,650 +14.6% |
| 2016 | $1,431 +27.9% | $13,660 |
| 2015 | $1,119 +26.6% | $13,660 +29.5% |
| 2014 | $883 | $10,550 |
| 2013 | -- | $10,550 -9.4% |
| 2012 | -- | $11,650 |
| 2011 | -- | $11,650 +1.3% |
| 2010 | -- | $11,500 |
| 2009 | -- | $11,500 -7.9% |
| 2008 | -- | $12,490 |
| 2007 | -- | $12,490 +1.4% |
| 2006 | -- | $12,320 |
| 2005 | -- | $12,320 -2.1% |
| 2004 | -- | $12,590 -1.1% |
| 2003 | -- | $12,730 +1067.9% |
| 2002 | -- | $1,090 |
Find assessor info on the county website
Neighborhood: 80620
Nearby homes
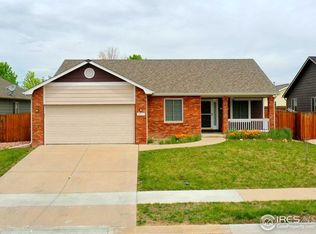
- $450,3003 bd3 ba2.6k sqft3715 Ironhorse Dr, Evans, CO 80620Off Market
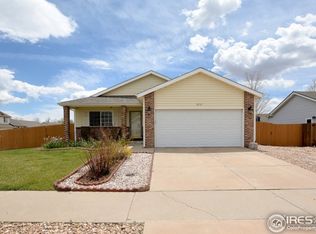
- $437,9005 bd3 ba2.4k sqft3712 Stagecoach Dr, Evans, CO 80620Off Market
- $426,3004 bd3 ba2.5k sqft3716 Stagecoach Dr, Evans, CO 80620Off Market
- $401,0003 bd2 ba1.6k sqft3719 Ironhorse Dr, Evans, CO 80620Off Market

- $410,0003 bd3 ba2.2k sqft3408 Conestoga Ave, Evans, CO 80620Sold
- $405,6003 bd2 ba1.3k sqft3710 Ironhorse Dr, Evans, CO 80620Off Market
- $460,0004 bd4 ba2.4k sqft3404 Conestoga Ave, Evans, CO 80620Sold
- $446,3004 bd3 ba2.6k sqft3412 Conestoga Ave, Evans, CO 80620Off Market
Nearby schools
GreatSchools rating
- 4/10Heiman Elementary SchoolGrades: K-5Distance: 0.4 mi
- 5/10Prairie Heights Middle SchoolGrades: 6-8Distance: 2.4 mi
- 3/10Greeley West High SchoolGrades: 9-12Distance: 1.3 mi
Schools provided by the listing agent
- Elementary: Ann K Heiman
- Middle: Brentwood
- High: Greeley West
Source: IRES as distributed by MLS GRID. This data may not be complete. We recommend contacting the local school district to confirm school assignments for this home.
Get a cash offer in 3 minutes
Find out how much your home could sell for in as little as 3 minutes with a no-obligation cash offer.
Estimated market value
$415,900
Get a cash offer in 3 minutes
Find out how much your home could sell for in as little as 3 minutes with a no-obligation cash offer.
Estimated market value
$415,900
- Colorado
- Weld County
- Evans
- 80620
- 3711 Ironhorse Dr
Nearby cities
Nearby zip codes
Other Evans Topics
