Enjoy lakefront living on beautiful Browns Lake! This 5-bedroom, 4.5-bath home offers 89 feet of level frontage and stunning water views. Large windows throughoutshowcase the lake and fill the home with natural light. The spacious kitchen features abundant cabinetry, generous counter space, and an open flow to two dining areas, idealfor entertaining. The main level includes a bedroom, full and half bath, and laundry. An upper-level unfinished bonus room offers endless possibilities for a home office,recreation room, or additional living space. The walk-out lower level is ready for your vision. A spacious deck overlooks the lake, providing the perfect setting to enjoywaterfront living. Near a golf course. Experience year-round living in one of Browns Lake's most desirable settings.
Contingent
$1,750,000
3711 Lake STREET, Burlington, WI 53105
5beds
3,594sqft
Single Family Residence
Built in 2010
0.47 Acres Lot
$1,683,300 Zestimate®
$487/sqft
$-- HOA
What's special
Full and half bathSpacious kitchenAbundant cabinetryLarge windows throughoutGenerous counter spaceNatural lightStunning water views
- 74 days |
- 99 |
- 3 |
Zillow last checked:
Listing updated:
Listed by:
Colleen Goethal PropertyInfo@shorewest.com,
Shorewest Realtors, Inc.
Source: WIREX MLS,MLS#: 1967127 Originating MLS: Metro MLS
Originating MLS: Metro MLSFacts & features
Interior
Bedrooms & bathrooms
- Bedrooms: 5
- Bathrooms: 5
- Full bathrooms: 4
- 1/2 bathrooms: 1
- Main level bedrooms: 1
Primary bedroom
- Level: Upper
- Area: 144
- Dimensions: 12 x 12
Bedroom 2
- Level: Main
- Area: 144
- Dimensions: 12 x 12
Bedroom 3
- Level: Upper
- Area: 165
- Dimensions: 15 x 11
Bedroom 4
- Level: Upper
- Area: 165
- Dimensions: 15 x 11
Bedroom 5
- Level: Upper
- Area: 228
- Dimensions: 19 x 12
Bathroom
- Features: Stubbed For Bathroom on Lower, Tub Only, Ceramic Tile, Whirlpool, Master Bedroom Bath: Tub/No Shower, Master Bedroom Bath: Walk-In Shower, Shower Over Tub
Dining room
- Level: Main
- Area: 209
- Dimensions: 19 x 11
Kitchen
- Level: Main
- Area: 192
- Dimensions: 16 x 12
Living room
- Level: Main
- Area: 600
- Dimensions: 30 x 20
Office
- Level: Main
- Area: 165
- Dimensions: 15 x 11
Heating
- Natural Gas, Forced Air, In-floor, Radiant
Cooling
- Central Air
Appliances
- Included: Cooktop, Dishwasher, Disposal, Dryer, Microwave, Other, Oven, Refrigerator, Washer, Water Softener
Features
- High Speed Internet, Pantry, Cathedral/vaulted ceiling, Walk-In Closet(s)
- Flooring: Wood
- Basement: Full,Full Size Windows,Concrete,Sump Pump,Walk-Out Access
- Attic: Expandable
Interior area
- Total structure area: 5,618
- Total interior livable area: 3,594 sqft
- Finished area above ground: 3,594
Property
Parking
- Total spaces: 3
- Parking features: Garage Door Opener, Attached, 3 Car, 1 Space
- Attached garage spaces: 3
Features
- Levels: Two
- Stories: 2
- Patio & porch: Deck
- Has spa: Yes
- Spa features: Bath
- Has view: Yes
- View description: Water
- Has water view: Yes
- Water view: Water
- Waterfront features: Deeded Water Access, Water Access/Rights, Waterfront, Lake, Pier, 51-100 feet
- Body of water: Browns
Lot
- Size: 0.47 Acres
Details
- Parcel number: 002031928118020
- Zoning: RES
Construction
Type & style
- Home type: SingleFamily
- Architectural style: Contemporary
- Property subtype: Single Family Residence
Materials
- Fiber Cement
Condition
- 11-20 Years
- New construction: No
- Year built: 2010
Utilities & green energy
- Sewer: Public Sewer
- Water: Well
- Utilities for property: Cable Available
Community & HOA
Location
- Region: Burlington
- Municipality: Burlington
Financial & listing details
- Price per square foot: $487/sqft
- Tax assessed value: $1,255,000
- Annual tax amount: $18,107
- Date on market: 6/12/2026
- Inclusions: Oven, Convection Oven, Cooktop, Refrigerator, Dishwasher, Garbage Disposal, Microwave, Washer, Dryer, Water Softener, Iron Filter, Curtain Rods, Two Garage Door Openers, Tv Bracket On Wall In Main Floor Bedroom, And Pier.
- Exclusions: Seller's Personal Property, Small Refrigerator In Garage, All Curtains In Home, Tv On Wall In Main Floor Bedroom, Boat, And Boat Lift.
Estimated market value
$1,683,300
$1.60M - $1.77M
$4,208/mo
Price history
| Date | Event | Price |
|---|---|---|
| 6/17/2026 | Contingent | $1,750,000$487/sqft |
Source:  WIREX MLS #1967127 Report a problem WIREX MLS #1967127 Report a problem | ||
| 6/12/2026 | Listed for sale | $1,750,000-7.8%$487/sqft |
Source: WIREX MLS #1967127 Report a problem | ||
| 1/1/2026 | Listing removed | $1,899,000$528/sqft |
Source: WIREX MLS #1937825 Report a problem | ||
| 10/6/2025 | Listed for sale | $1,899,000+533%$528/sqft |
Source: WIREX MLS #1937825 Report a problem | ||
| 5/13/2009 | Sold | $300,000$83/sqft |
Source: Public Record Report a problem | ||
Public tax history
| Year | Property taxes | Tax assessment |
|---|---|---|
| 2025 | $18,107 +5.6% | $1,255,000 |
| 2024 | $17,147 +10.2% | $1,255,000 |
| 2023 | $15,553 +17.1% | $1,255,000 +10.4% |
| 2022 | $13,285 +5.8% | $1,136,900 +55.7% |
| 2021 | $12,561 | $730,000 |
| 2020 | -- | $730,000 |
Find assessor info on the county website
Monthly payment
Est. payment
Payment breakdown
Explore the cost of this home by adjusting the details. Changes won't be saved.Climate risks
Neighborhood: Browns Lake
Nearby schools
GreatSchools rating
- 9/10Nettie E Karcher SchoolGrades: 5-8Distance: 1.4 mi
- 4/10Burlington High SchoolGrades: 9-12Distance: 1 mi
- 6/10Winkler Elementary SchoolGrades: K-4Distance: 3.9 mi
Schools provided by the listing agent
- Middle: Nettie E Karcher
- High: Burlington
- District: Burlington Area
Source: WIREX MLS. This data may not be complete. We recommend contacting the local school district to confirm school assignments for this home.
- $817,800-- bd-- ba-- sqft3721 Lake St, Burlington, WI 53105Off Market
- $1,283,0000.44 acres3705 Lake St, Burlington, WI 53105Off Market
- $1,507,8004 bd5 ba6.1k sqft3801 Lake St, Burlington, WI 53105Off Market
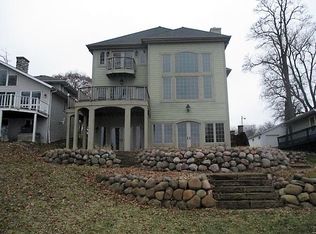
- $896,300-- bd-- ba-- sqft3805 Lake St, Burlington, WI 53105Off Market
- $1,185,900-- bd-- ba-- sqft3621 Lake St, Burlington, WI 53105Off Market
- $356,0000.88 acres3710 Voss Ct, Burlington, WI 53105Off Market
- $828,500-- bd-- ba-- sqft3811 Lake St, Burlington, WI 53105Off Market
- $265,700-- bd-- ba-- sqft3811 Lake St, Burlington, WI 53105Off Market
A local agent can set up tours, give advice and negotiate with sellers.
Similar homes
- $1,785,0006 bd4 ba4.1k sqft30248 Forest DRIVE, Burlington, WI 53105Active
 MLS ID #1963798, Renata Greeley. WIREX MLS
 - $1,695,0005 bd3 ba4.5k sqft34485 44th STREET, Burlington, WI 53105Active
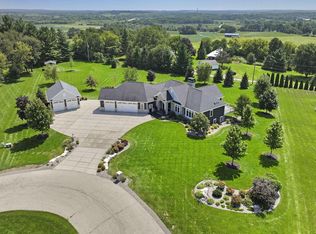 MLS ID #1974472, Bradley Lois. WIREX MLS
 - $1,725,0003 bd3 ba2.5k sqft27630 Rowntree ROAD, Burlington, WI 53105Active
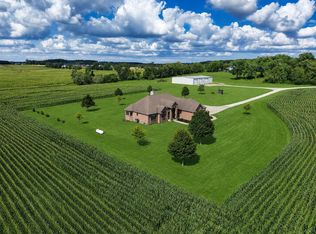 MLS ID #1973332, Jake Hansen. WIREX MLS
 - $1,599,0005 bd6 ba4.1k sqftW1940 County Road D, Burlington, WI 53105Active
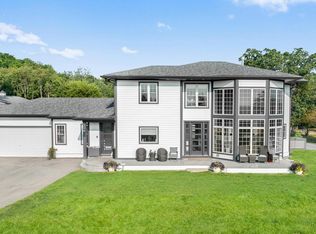 MLS ID #1962116, Keefe & Associates Group*. WIREX MLS
 - $1,350,0004 bd4 ba4.4k sqftN6433 Horse Hollow LANE, Burlington, WI 53105ActiveMLS ID #1975079, Jack Baker. WIREX MLS
- $899,5005 bd3 ba4.2k sqft6724 Horseshoe TRAIL, Burlington, WI 53105ActiveMLS ID #1973853, Laura Woltersdorf. WIREX MLS
- $1,800,0004 bd3 ba3.1k sqftN5024 Townline ROAD, Elkhorn, WI 53121ActiveMLS ID #1975697, Mark Larkin. WIREX MLS
- $999,0002 bd3 ba3.3k sqft1541 N English Settlement AVENUE, Burlington, WI 53105ActiveMLS ID #1976465, Meagan Baugher. WIREX MLS
- $1,750,0003 bd4 ba3.7k sqft21626 18th STREET, Union Grove, WI 53182ActiveMLS ID #1965620, Jack Baker. WIREX MLS
- $2,450,0005 bd5 ba4.8k sqft444 288th AVENUE, Burlington, WI 53105ActiveMLS ID #1969217, Michael Zacker. WIREX MLS
- $1,195,0004 bd2 ba2.1k sqft5160 Neumann LANE, Burlington, WI 53105ActiveMLS ID #1970905, Christopher Ponsonby. WIREX MLS
- $1,525,0005 bd4 ba4k sqftW5368 Plantation ROAD, Elkhorn, WI 53121ActiveMLS ID #1976049, Karen Ostermeier. WIREX MLS
- $1,800,0004 bd3 ba3.1k sqftN5024 Townline Rd, Elkhorn, WI 53121For SaleBHHS broker feed
- $1,995,0007 bd4 ba4k sqft816 Wisconsin STREET, Lake Geneva, WI 53147ActiveMLS ID #1977417, Keefe & Associates Group*. WIREX MLS
- $1,695,0004 bd4 ba4.2k sqft5946 N River Bay ROAD, Waterford, WI 53185ActiveMLS ID #1970042, Dave Marek. WIREX MLS
- $1,549,9005 bd3 ba4.2k sqft550 Ridgeview COURT, Lake Geneva, WI 53147ActiveMLS ID #1965524, Kathleen Bak. WIREX MLS
- $1,600,0003 bd5 ba2.9k sqft28166 W Wilmot Rd, Antioch, IL 60002ActiveMLS ID #12465248, Amy Rogus, ALC, Century 21 Integra. MRED as distributed by MLS GRID
- $1,450,0007 bd8 ba5k sqft26619 Washington AVENUE, Waterford, WI 53185ActiveMLS ID #1972849, Rich McNelis. WIREX MLS
- $1,849,7005 bd4 ba5.2k sqftW5244 County Road ES, Elkhorn, WI 53121ActiveMLS ID #1955959, Jerry Kroupa. WIREX MLS
- $1,835,0005 bd4 ba4.2k sqft6595 Bridlewood COURT, Lake Geneva, WI 53147ActiveMLS ID #1974258, Hans Melges. WIREX MLS
