We do not accept Zillow applications. Apply on our website: lgapm

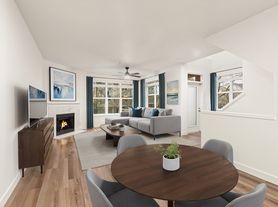
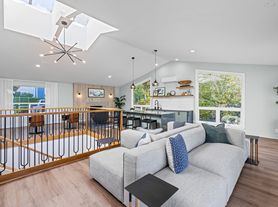
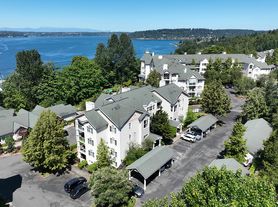
Available Now! Discover an exceptional Lake Washington retreat where recreation, and effortless Northwest living come together. Set along a peaceful stretch of the lake, this west-facing home has it all! Step onto your private dock and start the day with a paddle, wake surf, or morning cruise. With a boat lift, automated lifts for your jet ski and kayaks/paddleboards, plus a waterfront hot tub, the amenities are designed to make enjoying the lake as easy as stepping outside. Paddle, boat, or take the trail to VMAC to cheer on the Seahawks. Inside, recently refreshed living and entertaining spaces create an inviting backdrop for everyday life and memorable gatherings. The open layout flows naturally to the deck and panoramic lake views, while beautiful white oak hardwood floors, a striking new quartz countertops, and modern Pacific Northwest-inspired finishes bring a sophisticated yet relaxed feel throughout. The oversized primary suite offers a peaceful private retreat w/ deck, fireplace, 5pc remodeled bath and second set of W/D. Complete with a front row view of Lake Washington's spectacular golden-hour sunsets. Downstairs has 2 additional bedrooms, family room, and another W/D. Tucked away on a quiet private lane, the home is conveniently close to the trail leading to Coulon Park and just minutes from Bellevue and Seattle. Here, you can enjoy the tranquility of waterfront living while staying connected to everything the Eastside and city have to offer. Imagine coffee at sunrise as eagles and herons glide across the water, dinner on the deck as the sun sets, and evenings relaxing beneath a canopy of stars. This is more than a homeit's a lifestyle centered around the lake, the outdoors, and making the most of every day. 1 dog okay with additional deposit.
Terms: 1st month's rent, security deposit (= to one month's rent), Minimum 12-month lease, Renters Insurance required prior to move in. Non-smoking. $50 application fee paid by each 18+ y/o applicant. We do not accept portable screening reports. Property Manager: Shannon Williamson. If you are a Licensed Agent, please consult the MLS for showing instructions and then contact the listing agent if you have further questions. All information deemed reliable, tenant to verify. Due to the safety of our Brokers and the ability to fully see the property, it is our company policy that we do not show after dark.Thank you for your understanding. We do not advertise our rentals on Facebook Marketplace. All applications and screenings will be processed through AppFolio. If you have any doubts, please call our office to verify before making payment.
House for rent
Single family residence
Available now
Dogs OK
Air conditioner
In unit laundry
Attached garage parking
Electric, fireplace, forced air, natural gas
What's special
Panoramic lake viewsStriking new quartz countertopsModern pacific northwest-inspired finishesPrivate dockBoat liftWaterfront hot tubOversized primary suite
- 3 days |
- -- |
- -- |
Zillow last checked:
Listing updated:
Travel times

Let’s turn your rent into credit progress
Build credit history with every on-time payment and get credit for the payment you’re already making.
Facts & features
Interior
Bedrooms & bathrooms
- Bedrooms: 3
- Bathrooms: 3
- Full bathrooms: 2
- 1/2 bathrooms: 1
Heating
- Electric, Fireplace, Forced Air, Natural Gas
Cooling
- Air Conditioner
Appliances
- Included: Dishwasher, Dryer, Garbage Disposal, Microwave Oven, Range Oven, Refrigerator, Washer
- Laundry: In Unit
Features
- Granite Counters, Vaulted Ceiling(s), Walk-In Closet
- Flooring: Carpet, Hardwood, Tile
Interior area
- Total interior livable area: 3,370 sqft
Property
Parking
- Parking features: Attached, Garage
- Has attached garage: Yes
- Details: Contact manager
Features
- Patio & porch: Deck
- Exterior features: Boat Lift, Dining Room, Dock, Family Room, Fenced- Full, Fully Finished Basement, Jetted/Soaking Tub, Kitchen W/ Eating Space, Living Room, Office/Den, Stainless Appliances, Utility Room, Yard
- Has spa: Yes
- Spa features: Spa
- Has view: Yes
- View description: Lake View, Mountain View
Lot
- Features: Waterfront
Details
- Additional structures: Garage(s)
- Parcel number: 3342700230
Construction
Type & style
- Home type: SingleFamily
- Property subtype: Single Family Residence
Utilities & green energy
- Utilities for property: Cable Connected
Community & HOA
Community
- Features: Lake
Location
- Region: Renton
Financial & listing details
- Lease term: Contact For Details
Price history
| Date | Event | Price |
|---|---|---|
| 9/24/2026 | Listed for rent | $9,000-8.2%$3/sqft |
Source: Zillow Rentals Report a problem | ||
| 9/21/2026 | Listing removed | $9,800$3/sqft |
Source: Zillow Rentals Report a problem | ||
| 8/10/2026 | Listed for rent | $9,800$3/sqft |
Source: Zillow Rentals Report a problem | ||
| 6/1/2005 | Sold | $1,345,000+107.1%$399/sqft |
Source: Public Record Report a problem | ||
| 12/17/1993 | Sold | $649,500$193/sqft |
Source: Public Record Report a problem | ||