Spacious & well-maintained 3,096sf 5-bed 3-bath home on a generous 10,061sf lot in a desirable & pleasant East Anchorage location. Recent improvements include new carpet & flooring, fresh paint downstairs, Mechanical inspect & repairs complete providing added peace of mind for the next owner.The updated kitchen features modern finishes and functionality, while newer high-end casement windows throughout the home enhance comfort, efficiency, and natural light. Major mechanical upgrades include an on-demand water heater and newer furnace. Newer glass sliding doors lead from kitchen to an absolute oasis of a fenced back yard; complete with extensive decking, landscaping and sunshine! Large storage shed/greenhouse stays! With five bedrooms, multiple living spaces, and a 2-car garage, this home offers flexibility for a variety of living arrangements. The existing plumbing configuration may provide opportunities for future multifamily conversion or expanded living options, subject to buyer verification and Municipal approval. Combining generous space, valuable updates, and potential for future versatility, this property is a unique opportunity in a convenient East Anchorage setting. Additional information available in MLS Documents Section.
Sold
Price Unknown
3711 Laron Ln, Anchorage, AK 99504
5beds
3,096sqft
Single Family Residence
Built in 1973
10,018 Square Feet Lot
$574,900 Zestimate®
$--/sqft
$3,943 Estimated rent
Home value
$574,900
$517,000 - $638,000
$3,943/mo
Zestimate® history
Owner options
List your home for rent
$3,943/mo
Rent Zestimate®
Find your next renter with Zillow Rental Manager. Plus, with online applications, you can quickly screen prospective tenants – for free.
$3,943/mo
Rent Zestimate®
Refinance and save
Refinancing to a lower rate could help reduce your monthly payments and save thousands over the life of the loan.
Explore your selling options
Work with a Zillow partner agent
Leverage their expertise and Zillow's premium Showcase listings to get your home seen by more buyers.
Get startedList with your own agent
Get your home in front of millions of buyers by listing it on Zillow.
Learn how to do itSell it yourself
Take full control of how buyers see your home on Zillow by listing For Sale by Owner (FSBO).
List your homeWhat's special
Newer furnaceOn-demand water heaterMultiple living spacesFive bedrooms
Zillow last checked:
Listing updated:
Listed by:
Cody Keim,
O'Banion Real Estate and Relocation Services, LLC
Bought with:
Carl W Wiltfong
Jack White Real Estate
Source: AKMLS,MLS#: 26-7345
Facts & features
Interior
Bedrooms & bathrooms
- Bedrooms: 5
- Bathrooms: 3
- Full bathrooms: 1
- 3/4 bathrooms: 2
Heating
- Fireplace(s), Forced Air
Appliances
- Laundry: Washer &/Or Dryer Hookup
Features
- Basement, BR/BA on Main Level, BR/BA Primary on Main Level, Den &/Or Office, Family Room, In-Law Floorplan, Pantry, Solid Surface Counter, Storage
- Flooring: Carpet, Linoleum
- Windows: Window Coverings
- Basement: Finished
- Has fireplace: Yes
- Common walls with other units/homes: No Common Walls
Interior area
- Total structure area: 3,096
- Total interior livable area: 3,096 sqft
Property
Parking
- Total spaces: 2
- Parking features: Paved, Tuck Under, No Carport
- Attached garage spaces: 2
- Has uncovered spaces: Yes
Features
- Levels: Two
- Stories: 2
- Patio & porch: Deck/Patio
- Exterior features: Private Yard
- Fencing: Fenced
- Waterfront features: None, No Access
Lot
- Size: 10,018 Square Feet
- Features: Fire Service Area, Landscaped
Details
- Additional structures: Shed(s)
- Parcel number: 0071057100001
- Zoning: R1
- Zoning description: Single Family Residential
Construction
Type & style
- Home type: SingleFamily
- Property subtype: Single Family Residence
Materials
- Frame
- Foundation: Block
Condition
- New construction: No
- Year built: 1973
Utilities & green energy
- Sewer: Public Sewer
- Water: Public
- Utilities for property: Electric
Community & HOA
Location
- Region: Anchorage
Financial & listing details
- Tax assessed value: $439,100
- Annual tax amount: $6,837
- Date on market: 6/18/2026
Price history
| Date | Event | Price |
|---|---|---|
| 7/30/2026 | Sold | -- |
Source:  AKMLS #26-7345 Report a problem AKMLS #26-7345 Report a problem | ||
| 6/21/2026 | Pending sale | $569,900$184/sqft |
Source: AKMLS #26-7345 Report a problem | ||
| 6/18/2026 | Listed for sale | $569,900$184/sqft |
Source: AKMLS #26-7345 Report a problem | ||
Public tax history
| Year | Property taxes | Tax assessment |
|---|---|---|
| 2026 | $6,837 -14.1% | $439,100 -12.9% |
| 2025 | $7,961 -0.1% | $504,200 +2.1% |
| 2024 | $7,972 +6.5% | $493,800 +12.3% |
| 2023 | $7,488 +3.3% | $439,700 +2.2% |
| 2022 | $7,248 | $430,400 +7.7% |
| 2021 | -- | $399,700 +3.3% |
| 2020 | -- | $387,100 +3.1% |
| 2019 | -- | $375,300 |
| 2018 | -- | $375,300 +3.3% |
| 2017 | $4,884 | $363,300 -5.8% |
| 2016 | $4,884 | $385,700 +3.6% |
| 2015 | $4,884 | $372,200 +5.3% |
| 2014 | $4,884 | $353,600 +8.5% |
| 2013 | -- | $325,800 -2.4% |
| 2012 | -- | $333,700 0% |
| 2011 | -- | $333,800 +0.6% |
| 2010 | -- | $331,800 |
| 2009 | -- | -- |
| 2008 | -- | -- |
| 2007 | -- | -- |
| 2006 | -- | -- |
| 2005 | -- | -- |
| 2004 | -- | -- |
| 2003 | -- | -- |
| 2002 | -- | -- |
| 2001 | -- | -- |
Find assessor info on the county website
Neighborhood: Scenic Foothills
Nearby homes
- $524,5003 bd2 ba1.9k sqft3721 Laron Ln, Anchorage, AK 99504Off Market
- $458,2004 bd2 ba2.2k sqft3701 Laron Ln, Anchorage, AK 99504Off Market
- $445,7004 bd2 ba2.2k sqft3710 Patricia Ln, Anchorage, AK 99504Off Market
- $449,8001 bd1 ba800 sqft3731 Laron Ln, Anchorage, AK 99504Off Market
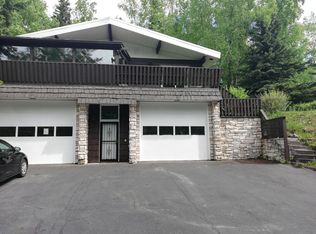
- $--2 bd1 ba1.1k sqft7348 Hennings Way, Anchorage, AK 99504Sold
- $431,6004 bd2 ba1.9k sqft3720 Patricia Ln, Anchorage, AK 99504Off Market
- $449,5004 bd2 ba2.2k sqft3710 Laron Ln, Anchorage, AK 99504Off Market
- $491,0004 bd2 ba2.4k sqft3720 Laron Ln, Anchorage, AK 99504Off Market
Nearby schools
GreatSchools rating
- 8/10Scenic Park Elementary SchoolGrades: PK-6Distance: 0.1 mi
- 3/10Nicholas J. Begich Middle SchoolGrades: 6-8Distance: 1.4 mi
- 5/10Bartlett High SchoolGrades: PK-12Distance: 3.2 mi
Schools provided by the listing agent
- Elementary: Scenic Park
- Middle: Begich
- High: Bartlett
Source: AKMLS. This data may not be complete. We recommend contacting the local school district to confirm school assignments for this home.
Sell for more on Zillow
Get a Zillow Showcase℠ listing at no additional cost and you could sell for .
$574,900
2% more
+$11,498
With Zillow Showcase(estimated)
$586,398
Sell for more on Zillow
Get a Zillow Showcase℠ listing at no additional cost and you could sell for .
$574,900
2% more
+$11,498
With Zillow Showcase(estimated)
$586,398
