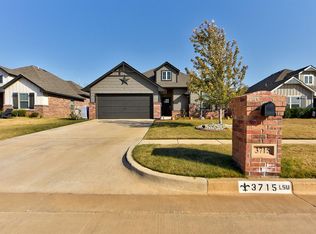
You will SWOON over this Drake Floorplan located in Cedar Lane! The Drake includes 1,745 Sq Ft of total living space, which includes 1,550 Sq Ft of indoor living space and 195 Sq Ft of outdoor living space. 3 bedrooms, 2 bathrooms and a 2 car garage make up this beauty. The living area and kitchen are open concept, very welcoming and warm, great for entertaining! Kitchen has gorgeous tile backsplash, custom cabinetry, and 3 cm quartz countertops! The stainless steel appliances and corner pantry make this kitchen a dream! Living area has large windows and a stack stone gas fireplace! The master suite is secluded from the other bedrooms, making it the perfect getaway! The gorgeous master bedroom includes a boxed ceiling with ambient lighting, spacious bathroom with double vanities, Jetta whirlpool tub, tiled walk in shower, & huge walk in closet with seasonal racks for extra storage and access to the utility room! Home amenities include Taber Tech Smart Home Technology, whole home air purification system, landscaped flower beds, covered front & back patio with wood burning fireplace, in ground sprinkler system, a Rinnai tankless water heater for endless hot water! The White Series Homes include wonderful, money saving Energy Efficiency features such as Rinnai Tankless Water Heater, 16 SEER High Efficient Air Conditioner, 96% High Efficient Furnace, HERs Certified home that is tested and rated by a third party, R-44 Attic Insulation, Double Glazed Vinyl Low E Windows with...
This property is off market, which means it's not currently listed for sale or rent on Zillow. This may be different from what's available on other websites or public sources.