Turnkey Ranch condo close to shopping, schools, Hospital & interstate. No steps updated throughout. New Luxury Vinyl Planks flring, based boards, & casing around all windows. Freshly painted throughout. Kit updated w/new white cabinets, knobs, faucets. New dishwasher & ceramic backsplash. Recess lights throughout. Great rm w/vaulted ceiling, Wood burning FP w/area for wd storage & tracking lights over the mantle & hearth. Primary bedrm w/2 closets, ceiling fan & adj bathrm. Skylight, tub/shower w/glass shower door. New ceramic tile floor & white vanity w/dbl sink, Quartz countertop, lighting over mirror. Bedrm 2 w/ceiling fan. Linen closet in hallway. Fin LL, steps w/Luxury Vinyl Planks, ceramic tile flr, recess lighting, wet bar with sink. Lg recreation rm for great entertainment space, wet bar, storage closet underneath steps, full bathrm w/ceramic tile shower w/glass dr. New vanity, mirror, lighting in bathrm. Laund rm washer & dryer hookups, utilities tub sump pump & storage area.
For sale
$230,000
3711 Mack Rd APT C5, Fairfield, OH 45014
2beds
1,208sqft
Condominium
Built in 1980
-- sqft lot
$223,300 Zestimate®
$190/sqft
$315/mo HOA
What's special
Storage closet underneath stepsFreshly painted throughoutWet bar with sinkNew dishwasherCeramic backsplashLinen closet in hallway
- 1 day |
- 72 |
- 5 |
Zillow last checked:
Listing updated:
Listed by:
Freda R Allen 513-967-9100,
Comey & Shepherd 513-489-2100
Source: Cincy MLS,MLS#: 1890700 Originating MLS: Cincinnati Area Multiple Listing Service
Originating MLS: Cincinnati Area Multiple Listing Service
Facts & features
Interior
Bedrooms & bathrooms
- Bedrooms: 2
- Bathrooms: 2
- Full bathrooms: 2
Primary bedroom
- Features: Bath Adjoins
- Level: First
- Area: 225
- Dimensions: 15 x 15
Bedroom 2
- Level: First
- Area: 132
- Dimensions: 12 x 11
Bedroom 3
- Area: 0
- Dimensions: 0 x 0
Bedroom 4
- Area: 0
- Dimensions: 0 x 0
Bedroom 5
- Area: 0
- Dimensions: 0 x 0
Primary bathroom
- Features: Skylight, Double Vanity, Tub w/Shower, Wood Floor
Bathroom 1
- Features: Full
- Level: First
Bathroom 2
- Features: Full
- Level: Lower
Dining room
- Features: Chair Rail, Laminate Floor, Formal
- Level: First
- Area: 156
- Dimensions: 13 x 12
Family room
- Area: 0
- Dimensions: 0 x 0
Kitchen
- Features: Eat-in Kitchen, Wood Cabinets, Laminate Floor, Other
- Area: 108
- Dimensions: 9 x 12
Living room
- Features: Laminate Floor
- Area: 192
- Dimensions: 16 x 12
Office
- Area: 0
- Dimensions: 0 x 0
Heating
- Forced Air, Gas
Cooling
- Central Air
Appliances
- Included: Dishwasher, Disposal, Oven/Range, Refrigerator, Gas Water Heater
Features
- Vaulted Ceiling(s), Ceiling Fan(s)
- Windows: Vinyl, Skylight(s)
- Basement: Full,Finished,Glass Blk Wind
- Number of fireplaces: 1
- Fireplace features: Insert, Ceramic, Wood Burning
Interior area
- Total structure area: 1,208
- Total interior livable area: 1,208 sqft
Property
Parking
- Total spaces: 1
- Parking features: On Street, Driveway, Garage Door Opener
- Attached garage spaces: 1
- Has uncovered spaces: Yes
Features
- Levels: One
- Stories: 1
- Patio & porch: Patio, Porch
- Fencing: Wood
Lot
- Size: 1,729 Square Feet
- Features: Less than .5 Acre
Details
- Parcel number: A0700196000019
- Zoning description: Residential
- Other equipment: Sump Pump
Construction
Type & style
- Home type: Condo
- Architectural style: Ranch,Tudor
- Property subtype: Condominium
Materials
- Aluminum Siding
- Foundation: Concrete Perimeter
- Roof: Shingle
Condition
- New construction: No
- Year built: 1980
Utilities & green energy
- Gas: Natural
- Sewer: Public Sewer
- Water: Public
- Utilities for property: Cable Connected
Community & HOA
Community
- Features: Water Features
- Security: Security System, Smoke Alarm
HOA
- Has HOA: Yes
- Services included: Trash, Community Landscaping
- HOA fee: $315 monthly
- HOA name: Towne Properties
Location
- Region: Fairfield
Financial & listing details
- Price per square foot: $190/sqft
- Tax assessed value: $131,060
- Annual tax amount: $1,744
- Date on market: 8/17/2026
- Listing terms: No Special Financing
Estimated market value
$223,300
$212,000 - $234,000
$1,531/mo
Price history
| Date | Event | Price |
|---|---|---|
| 8/17/2026 | Listed for sale | $230,000$190/sqft |
Source:  Cincy MLS #1890700 Report a problem Cincy MLS #1890700 Report a problem | ||
Public tax history
| Year | Property taxes | Tax assessment |
|---|---|---|
| 2025 | $1,745 +0.6% | $45,870 |
| 2024 | $1,735 +1% | $45,870 |
| 2023 | $1,718 +4.3% | $45,870 +35.5% |
| 2022 | $1,647 +14.9% | $33,840 +1.5% |
| 2021 | $1,433 -1.4% | $33,330 |
| 2020 | $1,454 +9.1% | $33,330 +26.2% |
| 2019 | $1,333 +1.9% | $26,410 |
| 2018 | $1,309 -1% | $26,410 |
| 2017 | $1,322 -3.4% | $26,410 +1.4% |
| 2016 | $1,369 +5% | $26,040 |
| 2015 | $1,303 -7.2% | $26,040 |
| 2014 | $1,404 | $26,040 -11.5% |
| 2013 | $1,404 -0.3% | $29,440 |
| 2012 | $1,409 | $29,440 -7.4% |
| 2011 | $1,409 +8.7% | $31,780 -6% |
| 2010 | $1,296 +3.1% | $33,814 |
| 2009 | $1,257 -5.3% | $33,814 -7.9% |
| 2008 | $1,328 -4.6% | $36,712 +10% |
| 2007 | $1,392 -1.2% | $33,369 |
| 2006 | $1,409 +2.8% | $33,369 |
| 2005 | $1,371 +9.4% | $33,369 +13% |
| 2004 | $1,253 +12.4% | $29,533 |
| 2003 | $1,115 +5.8% | $29,533 |
| 2002 | $1,054 +3.1% | $29,533 +13.6% |
| 2001 | $1,022 +0.4% | $25,995 |
| 2000 | $1,018 | $25,995 |
Find assessor info on the county website
Monthly payment
Est. payment
Payment breakdown
Explore the cost of this home by adjusting the details. Changes won't be saved.Climate risks
Neighborhood: 45014
Nearby schools
GreatSchools rating
- 5/10Fairfield Compass ElementaryGrades: K-5Distance: 1.9 mi
- 6/10Crossroads Middle SchoolGrades: 6-8Distance: 2.8 mi
- 5/10Fairfield High SchoolGrades: 9-12Distance: 2.1 mi
- $183,3003 bd1 ba1.7k sqft3711 Mack Rd APT A1, Fairfield, OH 45014Off Market
- $177,5002 bd2 ba1.5k sqft3711 Mack Rd APT A2, Fairfield, OH 45014Off Market
- $190,1003 bd2 ba1.7k sqft3711 Mack Rd APT A3, Fairfield, OH 45014Off Market
- $198,5003 bd2 ba1.8k sqft3711 Mack Rd APT A4, Fairfield, OH 45014Off Market
- $192,8002 bd2 ba1.2k sqft3711 Mack Rd APT A5, Fairfield, OH 45014Off Market
- $186,3002 bd2 ba1.2k sqft3711 Mack Rd APT B1, Fairfield, OH 45014Off Market
- $194,6002 bd2 ba1.5k sqft3711 Mack Rd APT B2, Fairfield, OH 45014Off Market
- $206,5003 bd1 ba1.5k sqft3711 Mack Rd APT B3, Fairfield, OH 45014Off Market
- $190,2002 bd2 ba1.5k sqft3711 Mack Rd APT B4, Fairfield, OH 45014Off Market
A local agent can set up tours, give advice and negotiate with sellers.
A local lender can help you make sure your offer is ready when you are.
Similar homes
- $223,5002 bd2 ba1.4k sqft124 Chapel Hill Dr #124, Fairfield, OH 45014For Sale
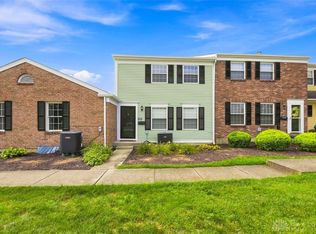
 MLS ID #966371, Dawne Chapman, Coldwell Banker Realty. DABR MLS
 - $223,5002 bd2 ba1.4k sqft124 Chapel Hill Dr, Fairfield, OH 45014For Sale
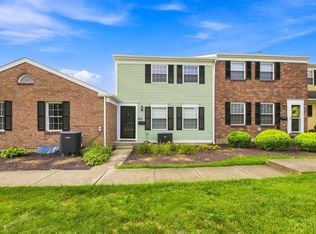
 MLS ID #1890197, Dawne B. Chapman, Coldwell Banker Realty. Cincy MLS
 - $215,0003 bd3 ba1.5k sqft31 Eland Ct, Fairfield, OH 45014For Sale
 MLS ID #1887554, Flor D McNally, Keller Williams Advisors. Cincy MLS
 - $269,9003 bd2 ba1.3k sqft18 Vernon Ct, Fairfield, OH 45014For Sale
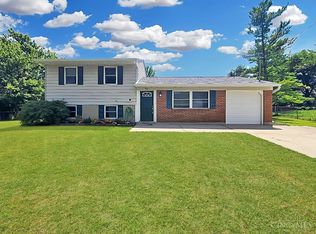 MLS ID #1889288, Kurt W Marchlewski II, Keller Williams Seven Hills Re. Cincy MLS
 - $190,0002 bd2 ba1.1k sqft3812 Mack Rd Unit Q, Fairfield, OH 45014For SaleMLS ID #1886139, Damon M. Coon, Sibcy Cline, Inc.. Cincy MLS
- $182,9002 bd2 ba1.2k sqft118 High Ridge Ct, Fairfield, OH 45014For SaleMLS ID #1889330, Melissa Webster, Sibcy Cline, Inc.. Cincy MLS
- $149,9993 bd2 ba1.3k sqft3700 Mack Rd APT 10, Fairfield, OH 45014For SaleMLS ID #1887817, Simranjit Singh, NavX Realty, LLC. Cincy MLS
- $215,9003 bd4 ba1.6k sqft33 Wildwood Dr, Fairfield, OH 45014For SaleMLS ID #1888184, Kevin T Conley, Plum Tree Realty. Cincy MLS
- $295,0003 bd2 ba1.7k sqft5342 Iroquois Ave, Fairfield, OH 45014For SaleMLS ID #1890744, Erin E. Connell, Coldwell Banker Realty. Cincy MLS
- $235,0002 bd2 ba1.3k sqft8171 Autumn Woods Ln APT 103, West Chester, OH 45069For SaleMLS ID #1890015, Ala Jreisat, Keller Williams Advisors. Cincy MLS
- $319,0003 bd2 ba1.6k sqft2086 Resor Rd, Fairfield, OH 45014For SaleMLS ID #1890585, Matthew Wielgos, Plum Tree Realty. Cincy MLS
- $190,0002 bd3 ba1.6k sqft1582 Gelhot Dr APT 230, Fairfield, OH 45014For SaleMLS ID #1889532, Laura Owens, Sibcy Cline Inc.. Cincy MLS
- $275,0002 bd2 ba1.2k sqft4880 Pleasant Ave, Fairfield, OH 45014For SaleMLS ID #1890316, Jeffrey T. Campbell, TG Real Estate. Cincy MLS
- $305,0004 bd2 ba1.5k sqft2838 Saturn Dr, Fairfield, OH 45014For SaleMLS ID #1889687, Praveen Karthikeyan, Opendoor Brokerage LLC. Cincy MLS
- $175,0002 bd2 ba1.1k sqft3844 Mack Rd, Fairfield, OH 45014For SaleMLS ID #1878539, Scott A. Marvin, Team Results Realty. Cincy MLS
- $265,0002 bd3 ba1.3k sqft4674 McGreevy Dr, Fairfield, OH 45014For SaleMLS ID #1888667, Jeffrey T. Campbell, TG Real Estate. Cincy MLS
- $165,0002 bd2 ba998 sqft12171 Regency Run Ct #2171-1, Cincinnati, OH 45240For SaleMLS ID #966485, Leslie Spurlock, C21-Thacker & Associates, Inc.. DABR MLS
- $250,0002 bd1 ba1.2k sqft5501 Vonderhaar Ct, Fairfield, OH 45014For SaleMLS ID #1885222, Betty Little, Coldwell Banker Realty. Cincy MLS
- $235,0003 bd2 ba1.2k sqft766 Hargrove Way, Cincinnati, OH 45240For SaleMLS ID #1889445, Dawn D Hail, Plum Tree Realty. Cincy MLS
- $136,0002 bd2 ba1k sqft3920 Mack Rd APT 110, Fairfield, OH 45014For SaleMLS ID #1874228, Scott A. Marvin, Team Results Realty. Cincy MLS
