Skip main navigation
Sold for $460,000
  • $460,000

    3711 Malad Way, Tavares, FL 32778

    5beds
    3,030sqft
    Single Family Residence
    Built in 2023
    6,859 Square Feet Lot
    $460,000 Zestimate®
    $152/sqft
    $3,547 Estimated rent

    Home value

    $460,000

    $437,000 - $483,000

    $3,547/mo

    Zestimate® history
    Loading
    Loading...

    Owner options

    List your home for rent

    $3,547/mo

    Rent Zestimate®

    Find your next renter with Zillow Rental Manager. Plus, with online applications, you can quickly screen prospective tenants – for free.

    Learn more

    $3,547/mo

    Rent Zestimate®

    Refinance and save

    $3,159/mo

    Est. payment

    Refinancing to a lower rate could help reduce your monthly payments and save thousands over the life of the loan.

    See today's rates

    $3,159/mo

    Est. payment

    Explore your selling options

    Work with a Zillow partner agent

    Leverage their expertise and Zillow's premium Showcase listings to get your home seen by more buyers.

    Get started

    List with your own agent

    Get your home in front of millions of buyers by listing it on Zillow.

    Learn how to do it

    Sell it yourself

    Take full control of how buyers see your home on Zillow by listing For Sale by Owner (FSBO).

    List your home

    What's special

    Large center islandVersatile loftSpa-like bathOversized primary suiteStone countertopsExtended open patioUpstairs laundry room
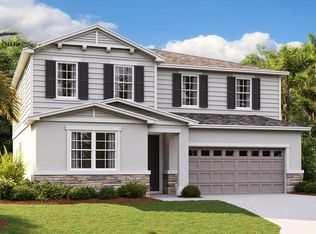
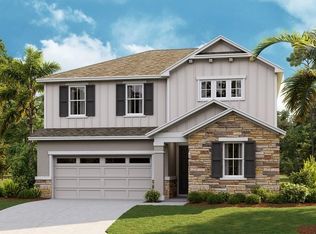
    BACK ON THE MARKET with a NEW PRICE + SELLER FLEX FUNDS—your opportunity is here! This highly upgraded 5 bedroom, 4 bathroom Ammolite model delivers the space, layout, and features today’s buyers are searching for. Designed with flexibility in mind, the home includes a private downstairs suite with full bath and separate sitting area—perfect for multigenerational living, guests, or a private office setup. Step into a bright, open-concept main living area with 9’ ceilings and seamless flow between the kitchen, dining, and family room—ideal for entertaining. The kitchen is equipped with 42” white cabinetry, stone countertops, a large center island, and a walk-in pantry offering both style and function. Upstairs, the oversized primary suite is a true retreat featuring a spa-like bath and an expansive walk-in closet. You’ll also find a versatile loft, upstairs laundry room, and three additional bedrooms with a shared full bath—giving everyone their own space. Outdoors, enjoy Florida living at its best with a screened-in patio with dual ceiling fans, extended open patio, and a fully fenced backyard with dual side gates. The property also includes two storage sheds on concrete pads and added backyard irrigation. The garage is a standout feature, complete with a mini-split A/C system and overhead storage, making it the perfect flex space for a gym, workshop, or hobby area. Additional upgrades include tinted front-facing windows for energy efficiency and privacy. Located just minutes from the Lake Harris boat ramp, plus shopping, dining, and major highways—with low HOA fees—this home checks all the boxes for convenience and lifestyle. Seller is offering FLEX FUNDS—use them toward closing costs, interest rate buy-down, or personalize the home to your taste. Move-in ready, loaded with upgrades, and priced to sell—schedule your showing today before it’s gone!

    Zillow last checked:

    Listing updated:

    Listing Provided by:

    Megan Jones 352-536-7532,

    OLYMPUS EXECUTIVE REALTY INC 407-469-0090

    Bought with:

    Matt Tomaszewski, 3014560

    CORCORAN PREMIER REALTY

    Source: Stellar MLS,MLS#: O6328334MLS LogoOriginating MLS: Orlando Regional

    Facts & features

    Interior

    Bedrooms & bathrooms
    • Bedrooms: 5
    • Bathrooms: 4
    • Full bathrooms: 3
    • 1/2 bathrooms: 1
    Primary bedroom
    • Features: Walk-In Closet(s)
    • Level: Second
    • Area: 270 Square Feet
    • Dimensions: 18x15
    Bedroom 2
    • Features: Built-in Closet
    • Level: Second
    • Area: 140 Square Feet
    • Dimensions: 14x10
    Bedroom 3
    • Features: Built-in Closet
    • Level: Second
    • Area: 132 Square Feet
    • Dimensions: 11x12
    Bedroom 4
    • Features: Built-in Closet
    • Level: Second
    • Area: 99 Square Feet
    • Dimensions: 11x9
    Bedroom 5
    • Features: Built-in Closet
    • Level: First
    • Area: 132 Square Feet
    • Dimensions: 12x11
    Dining room
    • Level: First
    • Area: 154 Square Feet
    • Dimensions: 11x14
    Kitchen
    • Features: Built-In Shelving, Pantry, Kitchen Island, Stone Counters
    • Level: First
    • Area: 126 Square Feet
    • Dimensions: 9x14
    Living room
    • Level: First
    • Area: 238 Square Feet
    • Dimensions: 17x14
    Heating
    • Central
    Cooling
    • Central Air, Ductless
    Appliances
    • Included: Dishwasher, Disposal, Dryer, Electric Water Heater, Exhaust Fan, Microwave, Range, Refrigerator, Washer
    • Laundry: Laundry Room, Upper Level
    Features
    • Ceiling Fan(s), Eating Space In Kitchen, Kitchen/Family Room Combo, Living Room/Dining Room Combo, Primary Bedroom Main Floor, PrimaryBedroom Upstairs, Stone Counters, Thermostat, Walk-In Closet(s), In-Law Floorplan
    • Flooring: Carpet, Luxury Vinyl
    • Doors: Sliding Doors
    • Windows: Blinds
    • Has fireplace: No
    Interior area
    • Total structure area: 3,030
    • Total interior livable area: 3,030 sqft

    Property

    Parking
    • Total spaces: 2
    • Parking features: Deeded, Driveway
    • Attached garage spaces: 2
    • Has uncovered spaces: Yes
    Features
    • Levels: Two
    • Stories: 2
    • Patio & porch: Covered, Front Porch, Patio, Porch, Rear Porch, Screened
    • Exterior features: Irrigation System, Sidewalk, Storage
    • Fencing: Fenced,Vinyl
    Lot
    • Size: 6,859 sqft
    • Features: In County, Landscaped, Level, Sidewalk
    • Residential vegetation: Trees/Landscaped
    Details
    • Additional structures: Shed(s)
    • Parcel number: 122025001000002300
    • Zoning: RES
    • Special conditions: None

    Construction

    Type & style
    • Home type: SingleFamily
    • Architectural style: Craftsman
    • Property subtype: Single Family Residence
    Materials
    • Block, Stucco
    • Foundation: Slab
    • Roof: Shingle
    Condition
    • Completed
    • New construction: No
    • Year built: 2023
    Details
    • Builder model: Ammolite
    • Builder name: Richmond American Homes

    Utilities & green energy

    • Sewer: Public Sewer
    • Water: Public
    • Utilities for property: Electricity Connected, Public, Sewer Connected, Sprinkler Meter, Street Lights, Water Connected

    Community & neighborhood

    Security
    • Security features: Smoke Detector(s)
    Community
    • Community features: Dock, Deed Restrictions, Sidewalks
    Location
    • Region: Tavares
    • Subdivision: SEASONS AT LAKESIDE FOREST

    HOA & financial

    HOA
    • Has HOA: Yes
    • HOA fee: $80 monthly
    • Association name: Richmond American Homes
    Other fees
    • Pet fee: $0 monthly
    Other financial information
    • Total actual rent: 0

    Other

    Other facts
    • Listing terms: Cash,Conventional,FHA,VA Loan
    • Ownership: Fee Simple
    • Road surface type: Paved, Concrete

    Price history

    DateEventPrice
    5/29/2026Sold$460,000-6%$152/sqft
    Source: Stellar MLS #O6328334 Report a problem
    4/14/2026Pending sale$489,500$162/sqft
    Source: Stellar MLS #O6328334 Report a problem
    4/6/2026Price change$489,500-1.1%$162/sqft
    Source: Stellar MLS #O6328334 Report a problem
    3/31/2026Listed for sale$495,000-1%$163/sqft
    Source: Stellar MLS #O6328334 Report a problem
    3/23/2026Listing removed$499,900$165/sqft
    Source: Stellar MLS #O6328334 Report a problem
    3/10/2026Price change$499,900-1.4%$165/sqft
    Source: Stellar MLS #O6328334 Report a problem
    2/23/2026Price change$506,900-0.6%$167/sqft
    Source: Stellar MLS #O6328334 Report a problem
    1/28/2026Price change$509,900-0.7%$168/sqft
    Source: Stellar MLS #O6328334 Report a problem
    12/3/2025Price change$513,500-0.3%$169/sqft
    Source: Stellar MLS #O6328334 Report a problem
    11/11/2025Price change$514,900-1%$170/sqft
    Source: Stellar MLS #O6328334 Report a problem
    11/3/2025Price change$519,990-1%$172/sqft
    Source: Stellar MLS #O6328334 Report a problem
    10/26/2025Price change$525,000-0.9%$173/sqft
    Source: Stellar MLS #O6328334 Report a problem
    10/6/2025Price change$530,000-1.9%$175/sqft
    Source: Stellar MLS #O6328334 Report a problem
    9/22/2025Price change$540,000-3.6%$178/sqft
    Source: Stellar MLS #O6328334 Report a problem
    7/23/2025Listed for sale$560,000+13.1%$185/sqft
    Source: Stellar MLS #O6328334 Report a problem
    12/31/2023Sold$495,000-0.2%$163/sqft
    Source: Stellar MLS #S5090386 Report a problem
    11/1/2023Pending sale$495,883$164/sqft
    Source: Stellar MLS #S5090386 Report a problem
    10/20/2023Price change$495,883+0.6%$164/sqft
    Source: Stellar MLS #S5090386 Report a problem
    9/27/2023Price change$492,8830%$163/sqft
    Source: Stellar MLS #S5090386 Report a problem
    8/31/2023Price change$493,029+0.4%$163/sqft
    Source: Stellar MLS #S5090386 Report a problem
    8/25/2023Listed for sale$491,029$162/sqft
    Source: Stellar MLS #S5090386 Report a problem

    Public tax history

    Tax history is unavailable.

    Neighborhood: 32778

    Nearby schools

    GreatSchools rating
    Schools provided by the listing agent
    • Elementary: Astatula Elem
    • Middle: Tavares Middle
    • High: Tavares High

    Source: Stellar MLS. This data may not be complete. We recommend contacting the local school district to confirm school assignments for this home.

    Get a cash offer in 3 minutes
    Find out how much your home could sell for in as little as 3 minutes with a no-obligation cash offer.
    Estimated market value
    $460,000
    Get a cash offer in 3 minutes
    Find out how much your home could sell for in as little as 3 minutes with a no-obligation cash offer.
    Estimated market value
    $460,000