Suburb-like living in the city in this beautiful 3 bed 2.5 bath FEE-SIMPLE and extra wide row home nestled in a charming cobblestone courtyard in booming Old Irving Park! With 3000 sqft of living space, this meticulously maintained home truly lives like a single family with three levels of usable living space and a large patio. Enjoy the convenience of an attached two-car garage and a mudroom as you enter on the lower level, and a spacious family room and enough space for a playroom or workout space. There is tons of storage on this level, and one of the two staircases features two-story windows that allow an abundance of natural light into this level. The main level offers an open floor plan, perfect for entertaining, complete with gleaming hardwood floors and multiple options for living and dining spaces. The open and bright living and dining room is spacious enough to comfortably fit an 8-seater sectional around your cozy, wood-burning fireplace, and host large dinner parties. Enjoy cooking and hosting in your newly renovated designer kitchen featuring quartz counters and backsplash, newer stainless steel appliances, a beverage cooler, an island, and tons of storage. Off the kitchen, you will find a breakfast nook, another dining area that could also be used as an additional living space, and a powder room. A huge skylight welcomes you onto the third level featuring 3 spacious bedrooms and 2 baths including a primary suite with a walk-in closet and a spa-like bath featuring a glass shower, tub, and dual vanity. Spend all summer long grilling, gardening, and hosting in your private paved patio! NO ASSESSMENTS, brick construction, and cement between the walls so you won't hear a peep from your neighbors. Great tucked away location walkable to the Metra, Starbucks, 90/94, parks, Backlot Coffee, Smoque BBQ, Community Tavern, and major bus routes. These row homes go FAST and often sell pre-pocket, don't miss this rare opportunity!
Closed
$645,000
3711 N Milwaukee Ave Unit 5, Chicago, IL 60641
3beds
--sqft
Townhouse, Single Family Residence
Built in 2003
1,894 Square Feet Lot
$703,100 Zestimate®
$--/sqft
$3,431 Estimated rent
Home value
$703,100
$633,000 - $780,000
$3,431/mo
Zestimate® history
Owner options
List your home for rent
$3,431/mo
Rent Zestimate®
Find your next renter with Zillow Rental Manager. Plus, with online applications, you can quickly screen prospective tenants – for free.
$3,431/mo
Rent Zestimate®
Refinance and save
$4,591/mo
Est. payment
Refinancing to a lower rate could help reduce your monthly payments and save thousands over the life of the loan.
$4,591/mo
Est. payment
Explore your selling options
Work with a Zillow partner agent
Leverage their expertise and Zillow's premium Showcase listings to get your home seen by more buyers.
Get startedList with your own agent
Get your home in front of millions of buyers by listing it on Zillow.
Learn how to do itSell it yourself
Take full control of how buyers see your home on Zillow by listing For Sale by Owner (FSBO).
List your homeWhat's special
Zillow last checked:
Listing updated:
Listed by:
Hayley Westhoff 312-733-7201,
Compass,
Anna Theofanous 312-767-7207,
Compass
Bought with:
Randy Nasatir
@properties Christie's International Real Estate
Source: MRED as distributed by MLS GRID,MLS#: 12064531
Facts & features
Interior
Bedrooms & bathrooms
- Bedrooms: 3
- Bathrooms: 3
- Full bathrooms: 2
- 1/2 bathrooms: 1
Rooms
- Room types: Breakfast Room, Walk In Closet
Primary bedroom
- Features: Flooring (Carpet), Bathroom (Full)
- Level: Second
- Area: 156 Square Feet
- Dimensions: 12X13
Bedroom 2
- Features: Flooring (Carpet)
- Level: Second
- Area: 143 Square Feet
- Dimensions: 11X13
Bedroom 3
- Features: Flooring (Carpet)
- Level: Second
- Area: 165 Square Feet
- Dimensions: 11X15
Breakfast room
- Features: Flooring (Hardwood)
- Level: Main
- Area: 108 Square Feet
- Dimensions: 9X12
Dining room
- Features: Flooring (Hardwood)
- Level: Main
- Area: 198 Square Feet
- Dimensions: 11X18
Family room
- Features: Flooring (Carpet)
- Level: Lower
- Area: 374 Square Feet
- Dimensions: 17X22
Kitchen
- Features: Kitchen (Eating Area-Table Space, Island, Breakfast Room, Updated Kitchen), Flooring (Hardwood)
- Level: Main
- Area: 221 Square Feet
- Dimensions: 13X17
Living room
- Features: Flooring (Hardwood)
- Level: Main
- Area: 187 Square Feet
- Dimensions: 11X17
Walk in closet
- Features: Flooring (Carpet)
- Level: Second
- Area: 45 Square Feet
- Dimensions: 9X5
Heating
- Natural Gas, Forced Air
Cooling
- Central Air
Appliances
- Included: Range, Microwave, Dishwasher, Refrigerator, Washer, Dryer, Stainless Steel Appliance(s), Wine Refrigerator, Gas Cooktop, Gas Oven
- Laundry: Washer Hookup, In Unit
Features
- Storage, Built-in Features, Walk-In Closet(s), Dining Combo
- Flooring: Hardwood, Carpet
- Basement: Finished,Full,Walk-Out Access
- Number of fireplaces: 1
- Fireplace features: Wood Burning, Living Room
Interior area
- Total structure area: 0
Property
Parking
- Total spaces: 2
- Parking features: Garage Door Opener, On Site, Garage Owned, Attached, Garage
- Attached garage spaces: 2
- Has uncovered spaces: Yes
Accessibility
- Accessibility features: No Disability Access
Features
- Patio & porch: Deck, Patio
Lot
- Size: 1,894 Square Feet
Details
- Parcel number: 13221190380000
- Special conditions: List Broker Must Accompany
Construction
Type & style
- Home type: Townhouse
- Property subtype: Townhouse, Single Family Residence
Materials
- Vinyl Siding, Brick
Condition
- New construction: No
- Year built: 2003
Utilities & green energy
- Sewer: Public Sewer
- Water: Public
Community & HOA
HOA
- Services included: None
Location
- Region: Chicago
Financial & listing details
- Tax assessed value: $560,000
- Annual tax amount: $9,201
- Date on market: 6/12/2024
- Listing terms: Conventional
- Ownership: Fee Simple
Price history
| Date | Event | Price |
|---|---|---|
| 1/6/2025 | Sold | $645,000 |
Source: Public Record Report a problem | ||
| 8/21/2024 | Sold | $645,000+3.2% |
Source:  MRED as distributed by MLS GRID #12064531 Report a problem MRED as distributed by MLS GRID #12064531 Report a problem | ||
| 7/1/2024 | Pending sale | $625,000 |
Source: MRED as distributed by MLS GRID #12064531 Report a problem | ||
| 6/21/2024 | Contingent | $625,000 |
Source: MRED as distributed by MLS GRID #12064531 Report a problem | ||
| 6/12/2024 | Listed for sale | $625,000+38.9% |
Source: MRED as distributed by MLS GRID #12064531 Report a problem | ||
| 5/8/2015 | Sold | $450,000 |
Source: Public Record Report a problem | ||
Public tax history
| Year | Property taxes | Tax assessment |
|---|---|---|
| 2024 | $10,624 +12.3% | $56,000 +16.7% |
| 2023 | $9,461 +2.8% | $47,999 |
| 2022 | $9,202 +2.1% | $47,999 |
| 2021 | $9,012 -3.1% | $47,999 +7.4% |
| 2020 | $9,296 +1% | $44,687 -9% |
| 2019 | $9,208 +1.7% | $49,107 |
| 2018 | $9,051 +7% | $49,107 +15.4% |
| 2017 | $8,460 +5.1% | $42,545 |
| 2016 | $8,048 +9.6% | $42,545 |
| 2015 | $7,341 +17.6% | $42,545 +17.9% |
| 2014 | $6,241 +2.2% | $36,085 |
| 2013 | $6,107 +1.3% | $36,085 |
| 2012 | $6,028 -2.8% | $36,085 -14.7% |
| 2011 | $6,200 -0.1% | $42,299 -1.6% |
| 2010 | $6,208 +7.4% | $43,002 |
| 2009 | $5,780 +50.4% | $43,002 +50.2% |
| 2008 | $3,843 -5.5% | $28,635 |
| 2007 | $4,067 | $28,635 |
Find assessor info on the county website
Neighborhood: Irving Park
Nearby homes
- $750,5003 bd3 ba3k sqft3711 N Milwaukee Ave UNIT 2, Chicago, IL 60641Off Market
- $702,3003 bd2 ba3k sqft3711 N Milwaukee Ave #3, Chicago, IL 60641Off Market
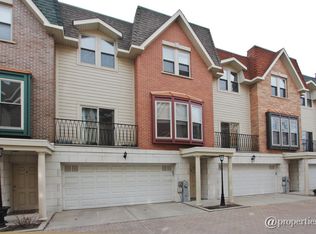
- $707,1003 bd3 ba3k sqft3711 N Milwaukee Ave UNIT 6, Chicago, IL 60641Off Market
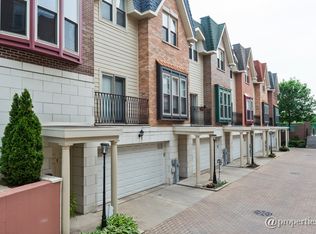
- $693,0003 bd2 ba1.9k sqft3711 N Milwaukee Ave UNIT 4, Chicago, IL 60641Off Market
- $670,4003 bd2 ba3k sqft3711 Milwaukee #6 Ave, Chicago, IL 60641Off Market
- $717,3003 bd3 ba3k sqft3711 N Milwaukee Ave #1, Chicago, IL 60641Off Market
- $36,0853 bd4 ba3k sqft3711 N Milwaukee Ave UNIT 4, Chicago, IL 60641Off Market
- $728,0003 bd2 ba3k sqft3711 N Milwaukee #6 Ave, Chicago, IL 60641Off Market
Nearby schools
GreatSchools rating
- 4/10Scammon Elementary SchoolGrades: PK-8Distance: 0.6 mi
- 1/10Schurz High SchoolGrades: 9-12Distance: 0.2 mi
Schools provided by the listing agent
- Elementary: Scammon Elementary School
- District: 299
Source: MRED as distributed by MLS GRID. This data may not be complete. We recommend contacting the local school district to confirm school assignments for this home.
Get a cash offer in 3 minutes
Find out how much your home could sell for in as little as 3 minutes with a no-obligation cash offer.
Estimated market value
$703,100
Get a cash offer in 3 minutes
Find out how much your home could sell for in as little as 3 minutes with a no-obligation cash offer.
Estimated market value
$703,100
- Illinois
- Cook County
- Chicago
- 60641
- Irving Park
- 3711 N Milwaukee Ave Unit 5
Nearby cities
Nearby neighborhoods
Nearby zip codes
Other Chicago Topics
