Experience the pinnacle of South Florida waterfront living in this exceptional brand-new construction estate boasting 116 feet of deep-water frontage and a newly constructed concrete dock complete with a 25,000-pound boat lift. Upon entry, soaring 22 to 24-foot volume ceilings create a dramatic first impression, complemented by expansive walls of glass, fully retractable sliding doors, and sophisticated West Elm-inspired designer finishes. The home is equipped with Control4 smart-home automation, Sonos whole-home audio, security cameras, flush-mounted A/C vents, impact glass throughout, and custom-built closet systems in every room. The chef's kitchen showcases premium Sub-Zero refrigeration, a Sub-Zero wine cooler, Wolf induction cooktop, and Wolf double wall ovens. The luxurious primary suite serves as a private retreat featuring dedicated shoe, clothing, and linen closets along with a spa-inspired bath offering a freestanding soaking tub and oversized double shower. A secondary primary suite with en-suite bath provides ideal accommodations for guests or multigenerational living. Outdoor living is elevated with a resort-style saltwater pool, integrated sun shelf, spa, cabana bath, retractable Sunsetter shade system, faux wood ceiling details, and a second-story balcony pre-plumbed for a future wet bar. Built with steel beam reinforced CBS construction, three-zone air conditioning, dual hybrid water heaters with storage tanks, French drain systems, and extensive marine-grade waterfront infrastructure including a PVC seawall cap and substantial piling foundation, this residence was thoughtfully designed for both luxury and longevity. A rare opportunity to own a newly completed waterfront masterpiece where cutting-edge technology, superior construction, and exceptional boating amenities come together in one extraordinary offering. Designed for the discerning boater and entertainer alike, this residence offers seamless access to open waterways while delivering uncompromising luxury throughout.
Sold for $4,485,000
$4,485,000
3711 NE 30th Avenue, Lighthouse Point, FL 33064
4beds
4,136sqft
Single Family Residence
Built in 2024
9,468 Square Feet Lot
$4,484,900 Zestimate®
$1,084/sqft
$7,510 Estimated rent
Home value
$4,484,900
$4.04M - $4.98M
$7,510/mo
Zestimate® history
Owner options
List your home for rent
$7,510/mo
Rent Zestimate®
Find your next renter with Zillow Rental Manager. Plus, with online applications, you can quickly screen prospective tenants – for free.
$7,510/mo
Rent Zestimate®
Refinance and save
$31,183/mo
Est. payment
Refinancing to a lower rate could help reduce your monthly payments and save thousands over the life of the loan.
$31,183/mo
Est. payment
Explore your selling options
Work with a Zillow partner agent
Leverage their expertise and Zillow's premium Showcase listings to get your home seen by more buyers.
Get startedList with your own agent
Get your home in front of millions of buyers by listing it on Zillow.
Learn how to do itSell it yourself
Take full control of how buyers see your home on Zillow by listing For Sale by Owner (FSBO).
List your homeWhat's special
Second-story balconySecurity camerasSubstantial piling foundationResort-style saltwater poolThree-zone air conditioningExpansive walls of glassIntegrated sun shelf
Zillow last checked:
Listing updated:
Listed by:
Kacie Marie Anderson 443-340-2200,
EXP Realty,
Jordan Sell 954-821-3597,
EXP Realty
Bought with:
Jan Michael Pashinski, 3124734
Global Luxury Realty LLC
Source: BeachesMLS,MLS#: B26034895 Originating MLS: BeachesMLS
Originating MLS: BeachesMLSFacts & features
Interior
Bedrooms & bathrooms
- Bedrooms: 4
- Bathrooms: 4
- Full bathrooms: 4
- Main level bathrooms: 2
- Main level bedrooms: 1
Heating
- Central, Electric
Cooling
- Attic Fan, Central Air, Electric
Appliances
- Included: Cooktop, Dryer, Dishwasher, Electric Cooktop, Disposal, Microwave, Oven, Refrigerator, Washer
- Laundry: Laundry Room
Features
- Built-in Features, Breakfast Area, Closet Cabinetry, Dining Area, Separate/Formal Dining Room, Eat-in Kitchen, High Ceilings, Kitchen Island, Living/Dining Room, Multiple Primary Suites, Multiple En Suite Bathrooms, Pantry, Storage, Bar, Walk-In Closet(s)
- Flooring: Marble, Tile
- Has fireplace: No
Interior area
- Total structure area: 5,636
- Total interior livable area: 4,136 sqft
Property
Parking
- Total spaces: 8
- Parking features: Attached, Circular Driveway, Garage, Garage Door Opener
- Attached garage spaces: 2
- Uncovered spaces: 6
Accessibility
- Accessibility features: None
Features
- Levels: Two
- Stories: 2
- Has private pool: Yes
- Pool features: Electric Heat, In Ground
- Has spa: Yes
- Spa features: Heated, In Ground
- Fencing: Fenced
- Has view: Yes
- View description: Canal, Pool, Water
- Has water view: Yes
- Water view: Canal,Water
- Waterfront features: Canal Access, Canal Front, No Fixed Bridges, Ocean Access
- Frontage type: Waterfront
- Frontage length: 116.00,116.00
Lot
- Size: 9,468 Square Feet
- Features: Cul-De-Sac, Landscaped, Sprinklers Automatic, < 1/4 Acre
Details
- Parcel number: 484317020570
- Zoning: RS-3
- Special conditions: Standard
Construction
Type & style
- Home type: SingleFamily
- Property subtype: Single Family Residence
Materials
- Block, Concrete
- Foundation: Block, Pillar/Post/Pier
- Roof: Barrel
Condition
- New Construction
- New construction: Yes
- Year built: 2024
Utilities & green energy
- Electric: 200+ Amp Service
- Sewer: Public Sewer
- Water: Public
- Utilities for property: None
Community & HOA
Community
- Security: Security System Owned, Security System, Building Security, Security Lights
- Subdivision: VENETIAN ISLES 1ST SEC
HOA
- Has HOA: No
Location
- Region: Pompano Beach
Financial & listing details
- Price per square foot: $1,084/sqft
- Tax assessed value: $5,208,810
- Annual tax amount: $99,590
- Date on market: 5/31/2026
- Cumulative days on market: 1 day
- Listing terms: Cash,Conventional,Other
- Road surface type: Paved
Price history
| Date | Event | Price |
|---|---|---|
| 7/9/2026 | Sold | $4,485,000-10.2%$1,084/sqft |
Source:  BeachesMLS #B26034895 Report a problem BeachesMLS #B26034895 Report a problem | ||
| 6/2/2026 | Contingent | $4,995,000$1,208/sqft |
Source: eXp Realty #B26034895 Report a problem | ||
| 5/31/2026 | Listed for sale | $4,995,000+356.2%$1,208/sqft |
Source: BeachesMLS #B26034895 Report a problem | ||
| 7/2/2018 | Listing removed | $1,095,000$265/sqft |
Source: Campbell & Rosemurgy #F10114893 Report a problem | ||
| 7/2/2018 | Listed for sale | $1,095,000+5.8%$265/sqft |
Source: Campbell & Rosemurgy #F10114893 Report a problem | ||
| 6/26/2018 | Sold | $1,035,000-11.9%$250/sqft |
Source: BeachesMLS #F10114893 Report a problem | ||
| 5/8/2018 | Pending sale | $1,175,000$284/sqft |
Source: Campbell & Rosemurgy #F10114893 Report a problem | ||
| 3/23/2018 | Listed for sale | $1,175,000+2.2%$284/sqft |
Source: Campbell & Rosemurgy #F10114893 Report a problem | ||
| 2/12/2018 | Listing removed | $1,150,000$278/sqft |
Source: Campbell & Rosemurgy #F10102889 Report a problem | ||
| 2/7/2018 | Price change | $1,150,000-4%$278/sqft |
Source: Campbell & Rosemurgy #F10102889 Report a problem | ||
| 1/16/2018 | Price change | $1,198,000-7.8%$290/sqft |
Source: Campbell & Rosemurgy #F10102889 Report a problem | ||
| 6/28/2017 | Listed for sale | $1,299,000+508.2%$314/sqft |
Source: Better Homes & Gdns RE Fla 1st #F10066208 Report a problem | ||
| 6/1/1986 | Sold | $213,571$52/sqft |
Source: Public Record Report a problem | ||
Public tax history
| Year | Property taxes | Tax assessment |
|---|---|---|
| 2025 | $99,590 +20.6% | $5,208,810 +18.4% |
| 2024 | $82,547 +337.6% | $4,398,900 +483.2% |
| 2023 | $18,862 +31.3% | $754,240 +10% |
| 2022 | $14,363 +16.6% | $685,680 +10% |
| 2021 | $12,322 +15.3% | $623,350 +10% |
| 2020 | $10,686 -40.5% | $566,690 -39.3% |
| 2019 | $17,948 | $932,950 +85.7% |
| 2018 | $17,948 +102.2% | $502,340 +2.1% |
| 2017 | $8,876 +1.4% | $492,010 +2.1% |
| 2016 | $8,753 -0.1% | $481,900 +0.7% |
| 2015 | $8,762 +1.4% | $478,560 +0.8% |
| 2014 | $8,637 | $474,770 -25.5% |
| 2013 | $8,637 +2.5% | $637,210 +4% |
| 2012 | $8,427 +3.4% | $612,570 +0% |
| 2011 | $8,149 -0.4% | $612,350 +39.2% |
| 2010 | $8,185 +6.7% | $439,970 +2.7% |
| 2009 | $7,669 +2.6% | $428,410 +0.1% |
| 2008 | $7,476 -0.1% | $427,990 +3% |
| 2007 | $7,483 -6.2% | $415,530 +2.5% |
| 2006 | $7,977 | $405,400 +3% |
| 2005 | -- | $393,600 +3% |
| 2004 | $8,273 +0.6% | $382,140 +2.4% |
| 2003 | $8,221 +0.1% | $373,190 +2.4% |
| 2002 | $8,216 +3.3% | $364,450 +1.6% |
| 2001 | $7,953 +2.5% | $358,720 |
| 2000 | $7,755 | -- |
Find assessor info on the county website
Neighborhood: 33064
Nearby homes
- $6,063,6005 bd6 ba5.9k sqft3710 NE 30th Ave, Lighthouse Pt, FL 33064Off Market
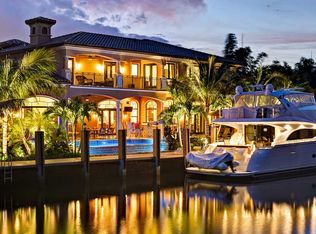
- $3,224,4003 bd3 ba3.8k sqft3700 NE 30th Ave, Lighthouse Pt, FL 33064Off Market
- $5,416,0002 bd3 ba5.6k sqft3720 NE 30th Ave, Lighthouse Pt, FL 33064Off Market
- $5,445,0005 bd7 ba7.1k sqft3701 NE 30th Ave, Lighthouse Pt, FL 33064Off Market
- $4,300,0007 bd6 ba4.9k sqft3721 NE 30th Ave, Pompano Beach, FL 33064Sold
- $2,531,0004 bd3 ba3.6k sqft3731 NE 30th Ave, Lighthouse Pt, FL 33064Off Market
- $2,275,0004 bd3 ba3.7k sqft3740 NE 30th Ave, Lighthouse Pt, FL 33064Off Market
- $2,880,0006 bd7 ba5k sqft3710 NE 29th Ave, Lighthouse Pt, FL 33064Sold
Nearby schools
GreatSchools rating
- 4/10Norcrest Elementary SchoolGrades: PK-5Distance: 1.2 mi
- 3/10Deerfield Beach Middle SchoolGrades: 6-8Distance: 2.5 mi
- 4/10Deerfield Beach High SchoolGrades: 9-12Distance: 2.5 mi
Get a cash offer in 3 minutes
Find out how much your home could sell for in as little as 3 minutes with a no-obligation cash offer.
Estimated market value
$4,484,900
Get a cash offer in 3 minutes
Find out how much your home could sell for in as little as 3 minutes with a no-obligation cash offer.
Estimated market value
$4,484,900
- Florida
- Broward County
- Lighthouse Point
- 33064
- 3711 NE 30th Avenue
Nearby cities
Nearby zip codes
Other Lighthouse Point Topics
- Apartments for Rent in 33064
- Houses for Sale in 33064
- Houses for Rent in 33064
- 33064 Real Estate
- Lighthouse Point Condos
- Houses for Sale in Lighthouse Point
- Newest Listings in Lighthouse Point
- Lighthouse Point Home Values
- Lighthouse Point Real Estate Agents
- Lighthouse Point Refinance
- Lighthouse Point Mortgage Rates
