Tucked at the end of a dead-end street, this one-level NE Portland home offers a surprising sense of privacy while keeping you close to everything. Surrounded by mature trees with a wooded preserve behind the property, the setting feels peaceful and tucked away from the city. Inside, you’ll find an easy one-level floor plan with an opportunity to add your own style with new flooring and personal touches. Newer roof and exterior paint are already in place. Attached garage, fenced yard and backyard storage shed add everyday functionality. The private backyard has plenty of potential for gardening, entertaining or simply enjoying the beautiful tree-filled surroundings. Conveniently located near PDX, I-205 and I-84, with The Grotto’s beautiful gardens and walking paths, Gateway Green and Rocky Butte nearby. A great opportunity to make a home your own at $299,900!
Pending
$299,900
3711 NE 90th Ave, Portland, OR 97220
1beds
636sqft
Residential, Single Family Residence
Built in 1960
4,791 Square Feet Lot
$-- Zestimate®
$472/sqft
$-- HOA
What's special
Fenced yardPrivate backyardBackyard storage shedBeautiful tree-filled surroundingsExterior paintOne-level floor planAttached garage
- 33 days
- 172
- 2
Zillow last checked:
Listing updated:
Listed by:
Shannon Sundin Wheeler 360-921-0368,
eXp Realty, LLC
Source: RMLS (OR),MLS#: 441135869
Facts & features
Interior
Bedrooms & bathrooms
- Bedrooms: 1
- Bathrooms: 1
- Full bathrooms: 1
- Main level bathrooms: 1
Rooms
- Room types: Dining Room, Family Room, Kitchen, Living Room, Primary Bedroom
Primary bedroom
- Features: Closet, Wood Floors
- Level: Main
Dining room
- Features: Nook
- Level: Main
Kitchen
- Features: Dishwasher, Free Standing Range, Free Standing Refrigerator, Wood Floors
- Level: Main
Living room
- Features: Wood Floors
- Level: Main
Heating
- Baseboard, Forced Air
Cooling
- None
Appliances
- Included: Dishwasher, Free-Standing Range, Free-Standing Refrigerator, Electric Water Heater
Features
- Nook, Closet
- Flooring: Hardwood, Vinyl, Wood
- Windows: Aluminum Frames, Vinyl Frames, Wood Frames
- Basement: Crawl Space
Interior area
- Total structure area: 636
- Total interior livable area: 636 sqft
Property
Parking
- Total spaces: 1
- Parking features: Driveway, Attached
- Attached garage spaces: 1
- Has uncovered spaces: Yes
Accessibility
- Accessibility features: Garage On Main, Accessibility
Features
- Levels: One
- Stories: 1
- Patio & porch: Patio, Porch
- Exterior features: Yard
- Fencing: Fenced
- Has view: Yes
- View description: Park/Greenbelt, Trees/Woods
Lot
- Size: 4,791 Square Feet
- Features: Corner Lot, Level, Trees, SqFt 3000 to 4999
Details
- Additional structures: ToolShed
- Parcel number: R564035
Construction
Type & style
- Home type: SingleFamily
- Architectural style: Ranch
- Property subtype: Residential, Single Family Residence
Materials
- Cedar, Wood Siding
- Foundation: Concrete Perimeter
- Roof: Composition
Condition
- Approximately
- New construction: No
- Year built: 1960
Utilities & green energy
- Sewer: Public Sewer
- Water: Public
Community & HOA
Community
- Security: Entry
- Subdivision: Academy Heights
HOA
- Has HOA: No
Location
- Region: Portland
Financial & listing details
- Price per square foot: $472/sqft
- Tax assessed value: $382,930
- Annual tax amount: $3,294
- Date on market: 8/17/2026
- Cumulative days on market: 34 days
- Listing terms: Cash,Conventional
- Road surface type: Paved
Estimated market value
Not available
Estimated sales range
Not available
Not available
Price history
| Date | Event | Price |
|---|---|---|
| 8/23/2026 | Pending sale | $299,900$472/sqft |
Source: eXp Realty #441135869 Report a problem | ||
| 8/18/2026 | Listed for sale | $299,900+57.9%$472/sqft |
Source:  RMLS (OR) #441135869 Report a problem RMLS (OR) #441135869 Report a problem | ||
| 12/28/2007 | Sold | $189,900+38.6%$299/sqft |
Source: Public Record Report a problem | ||
| 3/3/2005 | Sold | $137,000$215/sqft |
Source: Agent Provided Report a problem | ||
Public tax history
| Year | Property taxes | Tax assessment |
|---|---|---|
| 2025 | $3,295 +3.7% | $122,280 +3% |
| 2024 | $3,176 +4% | $118,720 +3% |
| 2023 | $3,054 +2.2% | $115,260 +3% |
| 2022 | $2,988 +1.7% | $111,910 +3% |
| 2021 | $2,938 +9% | $108,650 +3% |
| 2020 | $2,695 +3.8% | $105,490 +3% |
| 2019 | $2,596 | $102,420 -18.1% |
| 2018 | $2,596 +3% | $125,110 +29.6% |
| 2017 | $2,520 +14% | $96,550 +3% |
| 2016 | $2,210 | $93,750 +3% |
| 2015 | $2,210 +2.7% | $91,020 +3% |
| 2014 | $2,152 +12.7% | $88,370 +3% |
| 2013 | $1,910 -7.6% | $85,800 -18.1% |
| 2012 | $2,066 +1.1% | $104,810 +3% |
| 2011 | $2,043 +19.4% | $101,760 +29.6% |
| 2010 | $1,711 +2.7% | $78,540 +3% |
| 2009 | $1,666 -15.8% | $76,260 -18.1% |
| 2008 | $1,978 +0.3% | $93,140 +3% |
| 2007 | $1,972 +11.4% | $90,430 +3% |
| 2006 | $1,771 +15.3% | $87,800 +13.4% |
| 2005 | $1,536 | $77,430 |
Find assessor info on the county website
Monthly payment
Est. payment
Payment breakdown
Explore the cost of this home by adjusting the details. Changes won't be saved.Climate risks
Neighborhood: Madison South
Nearby schools
Schools provided by the listing agent
- Middle: Roseway Heights
- High: Leodis Mcdaniel
Source: RMLS (OR). This data may not be complete. We recommend contacting the local school district to confirm school assignments for this home.


Similar homes
- $285,0002 bd1 ba640 sqft1808 NE 114th Pl, Portland, OR 97220Active

 MLS ID #282586016, Rashelle Newmyer, Coldwell Banker Professional. RMLS (OR)
 - $299,9002 bd1 ba844 sqft8016 NE Fremont St, Portland, OR 97213Active
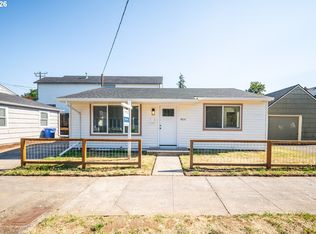 MLS ID #675683033, Diep Tran, MORE Realty. RMLS (OR)
 - $299,9002 bd1 ba816 sqft8024 NE Fremont St, Portland, OR 97213Active
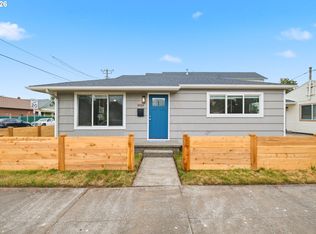 MLS ID #510386291, Diep Tran, MORE Realty. RMLS (OR)
 - $425,0002 bd1 ba864 sqft2850 NE 111th Dr, Portland, OR 97220Active
 MLS ID #347875796, Adam Kaplan, Branch Real Estate. RMLS (OR)
 - $379,0002 bd1 ba654 sqft1838 NE 113th Ave, Portland, OR 97220ActiveMLS ID #262338378, Lindsey Culver, Premiere Property Group, LLC. RMLS (OR)
- $275,0002 bd1 ba568 sqft1205 SE 151st Ave, Portland, OR 97233ActiveMLS ID #250340386, Ashley Brose, John L. Scott Market Center. RMLS (OR)
- $299,9502 bd1 ba776 sqft400 NE 100th Ave APT 101, Portland, OR 97220ActiveMLS ID #539736114, Michael Bivens, Bridgetown Equity Prop LLC. RMLS (OR)
- $369,5003 bd1 ba910 sqft32 SE 126th Ave, Portland, OR 97233ActiveMLS ID #717204258, Bill Gaffney, Change Realty, LLC. RMLS (OR)
- $290,0002 bd2 ba840 sqft4120 SE 91st Ave, Portland, OR 97266ActiveMLS ID #310581047, James Lerman, Epique Realty. RMLS (OR)
- $360,0002 bd1 ba856 sqft5926 NE Going St, Portland, OR 97218ActiveMLS ID #337860607, Lou Chain, Think Real Estate. RMLS (OR)
- $399,9993 bd1 ba899 sqft1506 SE 145th Ave, Portland, OR 97233ActiveMLS ID #213162392, Paul Warren, MORE Realty. RMLS (OR)
- $299,9002 bd3 ba933 sqft7550 NE Morris St, Portland, OR 97213ActiveMLS ID #172888516, Scott Edelman, Think Real Estate. RMLS (OR)
- $290,0002 bd2 ba908 sqft1807 NE Multnomah St, Portland, OR 97232ActiveMLS ID #767246772, Lynn Montang, Knipe Realty ERA Powered. RMLS (OR)
- $399,9002 bd1 ba834 sqft1127 SE 89th Ave, Portland, OR 97216ActiveMLS ID #569381750, Mark Warmanen, Berkshire Hathaway HomeServices NW Real Estate. RMLS (OR)
- $429,0002 bd1 ba914 sqft4525 NE 77th Ave, Portland, OR 97218ActiveMLS ID #382522405, Nichole Sharman, Works Real Estate. RMLS (OR)
- $424,9002 bd1 ba888 sqft7635 SE Taylor St, Portland, OR 97215ActiveMLS ID #133236263, Dan Anderson, Keller Williams Realty Portland Elite. RMLS (OR)
- $325,0002 bd2 ba718 sqft5321 NE Irving St #C, Portland, OR 97231ActiveMLS ID #608594687, Teri Toombs, Wood Land Realty. RMLS (OR)
