Skip main navigation
Sold
  • $356,500

    3711 NE Richmond St, Lawton, OK 73507

    3beds
    2,100sqft
    Single Family Residence
    Built in 2006
    -- sqft lot
    $356,500 Zestimate®
    $170/sqft
    $2,216 Estimated rent

    Home value

    $356,500

    $339,000 - $374,000

    $2,216/mo

    Zestimate® history
    Loading
    Loading...

    Owner options

    List your home for rent

    $2,216/mo

    Rent Zestimate®

    Find your next renter with Zillow Rental Manager. Plus, with online applications, you can quickly screen prospective tenants – for free.

    Learn more

    $2,216/mo

    Rent Zestimate®

    Refinance and save

    $2,214/mo

    Est. payment

    Refinancing to a lower rate could help reduce your monthly payments and save thousands over the life of the loan.

    See today's rates

    $2,214/mo

    Est. payment

    Explore your selling options

    Work with a Zillow partner agent

    Leverage their expertise and Zillow's premium Showcase listings to get your home seen by more buyers.

    Get started

    List with your own agent

    Get your home in front of millions of buyers by listing it on Zillow.

    Learn how to do it

    Sell it yourself

    Take full control of how buyers see your home on Zillow by listing For Sale by Owner (FSBO).

    List your home

    What's special

    Inground poolPrivate fireplaceMovable islandSpacious closetsPrivate electric fireplaceHvac systemCrown molding

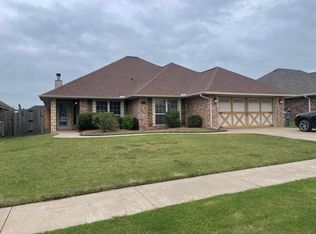
    Beautiful home in Lawton’s exclusive east side neighborhood of East Lake. This home features an inground pool with a brand new liner. If you are looking for a home that has wonderful interior living space as well as outdoor living space this is the home for you! As you approach this home, you will fall in love with the beautiful exterior of the home that has a nice combination of stone and brick. The roof line has the perfect pitch with a nice combination of peaks and valleys. The home is beautifully situated on a corner lot deep within the community, so it has lots of privacy and the fence is an upgraded wooden privacy fence. The sidewalk leads you up to a beautiful front entryway with upgraded decorative lighting that matches the lighting on the front of the 3-car garage. The front door is protected from the elements by a decorative, glass storm door. Now let me take you inside this home! As you step through the front door, you are in a beautiful entryway adjacent to the formal dining room. There is built-in cabinets and shelving in this area for displaying china, crystal, or statement pieces. You are also greeted by wood chair, railing and crown molding in this area, as well as decorative columns on either side of the large opening into the spacious living area and kitchen. The living area features, a wood-burning fireplace, wood-plank ceramic tile floors, floor to ceiling windows for natural light, and crown molding. The kitchen is open to the living area with a pantry in the corner, granite countertops, a movable island, rich wood-stained cabinetry with glass fronts, a corner sink and upgraded appliances. There is an informal dining area in this location as well. The powder room 1/2 bath is located in a hallway of the formal dining room for privacy. The laundry room is also in this area as well as the entrance to the 3- car garage. The two guest bedrooms are located down a hallway off the formal dining area. There’s ample cabinetry in this hallway for storage and a full bath between the two rooms. Both rooms are spacious and have spacious closets with built-in shelving, and multiple levels of hanging racks. The primary bedroom is the other side of the living room. This spacious suite is large enough to accommodate a king-size bed, multiple pieces of furniture, and it includes a private electric fireplace! Imagine spending cozy winter evenings with your own private fireplace and seating area! The spacious primary bathroom features a double vanity with decorative lighting, a large walk-in shower, a corner whirlpool tub, a private toilet, and a large walk-in closet that also has a safe room inside of it. The entrance to the covered patio is located in the informal dining area. It is spacious and can accommodate a table and/or a patio couch. It overlooks the large inground, pool and backyard. On the west end of the pool there is a pergola and firepit area for lounging and enjoying the yard. Throughout this home, you will find upgraded blinds on the sides and back of the home as well as plantation shutters on the front windows. The garage has rubberized floor covering throughout and is large enough for an oversized vehicle. The HVAC system is brand new and the warranty will carry over to the new owner! You simply will not find another home with these types of amenities for this price in East Lake! Call Kim Thomas today to schedule your tour of this beautiful home, 580–704–9916.

    This property is off market, which means it's not currently listed for sale or rent on Zillow. This may be different from what's available on other websites or public sources.

    Zillow last checked:

    Listing updated:

    Listed by:

    KIMBERLY THOMAS 580-704-9916,

    RE/MAX PROFESSIONALS

    Bought with:

    Pamela Marion

    Re/Max Professionals (Bo)

    Source: Lawton BOR,MLS#: 163630

    Facts & features

    Interior

    Bedrooms & bathrooms
    • Bedrooms: 3
    • Bathrooms: 3
    • Full bathrooms: 2
    • 1/2 bathrooms: 1
    Primary bedroom
    • Area: 240
    • Dimensions: 20 x 12
    Dining room
    • Features: Separate
    • Area: 90
    • Dimensions: 9 x 10
    Kitchen
    • Features: Kitchen/Dining
    • Area: 100
    • Dimensions: 10 x 10
    Living room
    • Area: 210
    • Dimensions: 14 x 15
    Heating
    • Fireplace(s), Central
    Cooling
    • Central-Electric, Ceiling Fan(s)
    Appliances
    • Included: Electric, Freestanding Stove, Vent Hood, Microwave, Dishwasher, Disposal, Refrigerator, Electric Water Heater
    • Laundry: Washer Hookup, Dryer Hookup, Utility Room
    Features
    • Kitchen Island, Walk-In Closet(s), Pantry, 8-Ft.+ Ceiling, Granite Counters, One Living Area
    • Flooring: Carpet, Ceramic Tile
    • Doors: Storm Door(s)
    • Windows: Double Pane Windows, Window Coverings
    • Has fireplace: Yes
    • Fireplace features: Electric, Wood Burning
    Interior area
    • Total structure area: 2,100
    • Total interior livable area: 2,100 sqft

    Property

    Parking
    • Total spaces: 3
    • Parking features: Auto Garage Door Opener, Garage Door Opener
    • Garage spaces: 3
    Features
    • Levels: One
    • Patio & porch: Covered Patio, Covered Porch
    • Pool features: In Ground
    • Has spa: Yes
    • Spa features: Whirlpool
    • Fencing: Wood
    Lot
    • Dimensions: 25 x 55 x 95 x 80 x 120
    Details
    • Additional structures: Cabana
    • Parcel number: 02N11W223141500020006

    Construction

    Type & style
    • Home type: SingleFamily
    • Property subtype: Single Family Residence
    Materials
    • Brick Veneer
    • Foundation: Slab
    • Roof: Composition,Ridge Vents
    Condition
    • Original
    • New construction: No
    • Year built: 2006
    Details
    • Builder name: Keegan Ledford

    Utilities & green energy

    • Electric: Public Service OK
    • Gas: None
    • Sewer: Public Sewer
    • Water: Public

    Community & HOA

    Community
    • Security: Safe Room, Security System
    Location
    • Region: Lawton

    Financial & listing details

    • Price per square foot: $170/sqft
    • Tax assessed value: $331,663
    • Annual tax amount: $3,220
    • Price range: $315K - $356.5K
    • Date on market: 5/4/2023
    • Listing terms: Cash,Conventional,FHA,VA Loan
    • Road surface type: Paved

    Price history

    DateEventPrice
    6/16/2023Sold$315,000$150/sqft
    Source: Lawton BOR #163630 Report a problem
    5/10/2023Contingent$315,000$150/sqft
    Source: Lawton BOR #163630 Report a problem
    5/4/2023Listed for sale$315,000+21.2%$150/sqft
    Source: Lawton BOR #163630 Report a problem
    10/28/2019Sold$260,000-5.4%$124/sqft
    Source: Lawton BOR #154218 Report a problem
    9/3/2019Listed for sale$274,900+7.8%$131/sqft
    Source: RE/MAX PROFESSIONALS (BO) #154218 Report a problem
    4/30/2015Sold$255,000-4.5%$121/sqft
    Source: Lawton BOR #141289 Report a problem
    3/13/2015Listed for sale$266,900+1.1%$127/sqft
    Source: Re/Max Professionals #141289 Report a problem
    10/25/2012Sold$264,000+0%$126/sqft
    Source: Public Record Report a problem
    9/1/2012Listed for sale$263,900+16.8%$126/sqft
    Source: Re/Max Professionals #134027 Report a problem
    9/5/2006Sold$226,000$108/sqft
    Source: Public Record Report a problem

    Public tax history

    YearProperty taxesTax assessment
    2025-- $36,640 +3%
    2024-- $35,573 +17.7%
    2023$3,268 +6.6%$30,217 +5%
    2022$3,067 +2.4%$28,778 -1.6%
    2021$2,995 +2.3%$29,259 +1.6%
    2020$2,928 +1%$28,798 -3.1%
    2019$2,899 +18.2%$29,708 +0.2%
    2017$2,452 $29,654 +3%
    2016$2,452 +0.4%$28,790 +1.5%
    2015$2,443 -0.2%$28,371 +2.6%
    2014$2,449 -1.6%$27,660
    2013$2,489 -2.4%$27,660 -3.5%
    2012$2,549 $28,663
    2011-- $28,663 -0.4%
    2010-- $28,790 +3.6%
    2008$2,621 +1.6%$27,800 +1.6%
    2007$2,580 +21.6%$27,360 +20.1%
    2006$2,122 +471451.1%$22,790 +455700%
    2005$0 $5
    Find assessor info on the county website

    Neighborhood: 73507

    Nearby schools

    GreatSchools rating
    Schools provided by the listing agent
    • Elementary: Pioneer Park
    • Middle: MacArthur
    • High: MacArthur

    Source: Lawton BOR. This data may not be complete. We recommend contacting the local school district to confirm school assignments for this home.

    Get pre-qualified for a loan
    At Zillow Home Loans, we can pre-qualify you in as little as 5 minutes with no impact to your credit score.

    An equal housing lender. NMLS #10287.

    Sell for more on Zillow
    Get a Zillow Showcase℠ listing at no additional cost and you could sell for .
    $356,500
    2% more
    +$7,130
    With Zillow Showcase(estimated)
    $363,630