WELCOME TO 3711 OAKFALLS WAY! BEAUTIFULLY APPOINTED AND VERY CAREFULLY MAINTAINED COLONIAL LOCATED IN THE SOUGHT AFTER PERRY HALL COMMUNITY OF OAKHURST OFFERING APPROXIMATELY 2,900 TOTAL SQUARE FEET OF LIVING SPACE! THIS HOME FEATURES THREE BEDROOMS, TWO FULL BATHS AND TWO HALF BATHS, CHEERFULLY SUN LIT LIVING ROOM AND DINING ROOM, GORGEOUS EAT-IN KITCHEN WITH DESIGNER COLOR WOOD STAINED CABINETRY, TILED BACK SPLASH, CHAIR RAIL AND WAINSCOTTING THAT BRING WARMTH AND STYLE TO THIS MODERN HOME! ATTRACTIVE SOLID SURFACE COUNTERTOPS MADE OF NATURAL STONE AND ARTISIAN GLASS! THE KICHEN HAS NEWER APPLIANCES INCLUDING THE GLASS TOP STOVE AND BRAND NEW BUILT-IN MICROWAVE. OTHER FEATURES INCLUDE UNDER CABINET LIGHTING, A PANTRY, AND TILED FLOOR. UPDATED HALF BATH ON MAIN LEVEL. HUGE MAIN LEVEL FAMILY ROOM WITH VAULTED CEILING, PERGO FLOORING WITH 10 YEAR WARRANTY REMAINING AND NEWER SLIDERS THAT LEAD TO THE 12' X 11' THREE SEASON SUNROOM EQUIPPED WITH LIGHTING AND CEILING FAN. THE SUNROOM SLIDERS LEAD TO THE AMAZING 30' X 15' POOL THAT IS 4 FEET DEEP WITH SURROUND DECKING, VINYL FENCING AND A SITTING AREA FOR RELAXING BY THE WATER! THE POOL MOTOR/FILTER ARE BRAND NEW - JULY, 2026! THE UPPER LEVEL FEATURES THREE GENEROUSLY SIZED BEDROOMS - EACH HAS HARDWOOD FLOORING, THE PRIMARY BEDROOM FULL BATH HAS BEEN BEAUTIFULLY REMODELED INCLUDING ALL NEW FIXTURES AND A PORCELAIN TILE FLOOR. THE UPPER LEVEL HALLWAY FEATURES A HARDWOOD FLOOR AND TWO LINEN CLOSETS! THE MAIN BATH HAS ALSO BEEN FULLY REMODELED INCLUDING NEW FIXTURES AND A PORCELAIN TILE FLOOR! ALL WINDOW TREATMENTS THROUGHOUT ARE INCLUDED! FULLY FINISHED LOWER LEVEL FEATURES A 21' X 10' RECREATION ROOM WITH LVP FLOORING, AN OFFICE THAT MEASURES 13' X 12' WITH NEW DOOR WITH ENCLOSED ADJUSTABLE SHADE THAT LEADS OUTSIDE AND A HALF BATH. FULLY EQUIPPED LAUNDRY ROOM WITH WASHER, DRYER, LAUNDRY TUB AND CABINETS FOR STORAGE. THE LOWER LEVEL ALSO HAS A BONUS ROOM THAT MEASURES 17' X 11' THAT PROVIDES PLENTY OF STORAGE ROOM AND FEATURES A LARGE FULLY LINED CEDAR CLOSET. BEAUTIFULLY LANDSCAPPED LOT WITH AN 18' X 15' FLAGSTONE PATIO! THERE IS A 28' X 6' COVERED FRONT PORCH FOR SITTING AND ENJOYING YOUR MORNING COFFEE! GARAGE WITH AUTOMATIC OPENER, TWO 8' X 5' STORAGE SHEDS. NEWER HVAC SYSTEM-2015 WITH A PROGRAMABLE THERMOSTAT, LOW-E REPLACEMENT WINDOWS THROUGHOUT, WELL MANICURED COMMUNITY! NO HOA FEES! OAKHURST IS CONVENIENT TO BELAIR ROAD (US ROUTE 1), WHITE MARSH BOULEVARD (MD ROUTE 43), THE BALTIMORE BELTWAY (I-695) AND I-95, SHOPPING, DINING AND COMMUNITY SERVICES! BUYER RECEIVES A 1 YEAR CINCH HOME WARRANTY AT SETTLEMENT!
Sold for $510,000
$510,000
3711 Oakfalls Way, Baltimore, MD 21236
3beds
1,848sqft
Single Family Residence
Built in 1986
8,175 Square Feet Lot
$509,700 Zestimate®
$276/sqft
$2,680 Estimated rent
Home value
$509,700
$474,000 - $550,000
$2,680/mo
Zestimate® history
Owner options
List your home for rent
$2,680/mo
Rent Zestimate®
Find your next renter with Zillow Rental Manager. Plus, with online applications, you can quickly screen prospective tenants – for free.
$2,680/mo
Rent Zestimate®
Refinance and save
$3,410/mo
Est. payment
Refinancing to a lower rate could help reduce your monthly payments and save thousands over the life of the loan.
$3,410/mo
Est. payment
Explore your selling options
Work with a Zillow partner agent
Leverage their expertise and Zillow's premium Showcase listings to get your home seen by more buyers.
Get startedList with your own agent
Get your home in front of millions of buyers by listing it on Zillow.
Learn how to do itSell it yourself
Take full control of how buyers see your home on Zillow by listing For Sale by Owner (FSBO).
List your homeWhat's special
Garage with automatic openerVinyl fencingDining roomTiled back splashSurround deckingUnder cabinet lightingGorgeous eat-in kitchen
Zillow last checked:
Listing updated:
Listed by:
John Lally 410-404-5910,
ExecuHome Realty
Bought with:
Kedrick King, 664850
Realty ONE Group Excellence
Source: Bright MLS,MLS#: MDBC2168966
Facts & features
Interior
Bedrooms & bathrooms
- Bedrooms: 3
- Bathrooms: 4
- Full bathrooms: 2
- 1/2 bathrooms: 2
- Main level bathrooms: 1
Rooms
- Room types: Living Room, Dining Room, Primary Bedroom, Bedroom 2, Bedroom 3, Kitchen, Family Room, Foyer, Sun/Florida Room, Other, Office, Recreation Room, Utility Room, Primary Bathroom
Primary bedroom
- Features: Flooring - Solid Hardwood, Ceiling Fan(s), Attached Bathroom, Window Treatments
- Level: Upper
- Area: 208 Square Feet
- Dimensions: 13 X 16
Bedroom 2
- Features: Flooring - Solid Hardwood, Ceiling Fan(s), Window Treatments
- Level: Upper
- Area: 143 Square Feet
- Dimensions: 11 X 13
Bedroom 3
- Features: Flooring - Solid Hardwood, Attic - Access Panel, Window Treatments
- Level: Upper
- Area: 110 Square Feet
- Dimensions: 10 X 11
Primary bathroom
- Features: Bathroom - Walk-In Shower, Flooring - Tile/Brick, Window Treatments
- Level: Upper
- Area: 45 Square Feet
- Dimensions: 5 X 9
Dining room
- Features: Flooring - Laminated, Window Treatments
- Level: Main
- Area: 130 Square Feet
- Dimensions: 10 X 13
Family room
- Features: Cathedral/Vaulted Ceiling, Flooring - Laminated
- Level: Main
- Area: 209 Square Feet
- Dimensions: 11 X 19
Foyer
- Features: Flooring - Tile/Brick
- Level: Main
- Area: 66 Square Feet
- Dimensions: 6 X 11
Kitchen
- Features: Eat-in Kitchen, Dining Area, Countertop(s) - Solid Surface, Kitchen - Electric Cooking, Pantry, Chair Rail, Crown Molding, Flooring - Tile/Brick, Ceiling Fan(s), Window Treatments
- Level: Main
- Area: 221 Square Feet
- Dimensions: 13 X 17
Living room
- Features: Flooring - Carpet, Window Treatments
- Level: Main
- Area: 180 Square Feet
- Dimensions: 12 X 15
Office
- Features: Basement - Finished, Lighting - Ceiling, Flooring - Vinyl, Attached Bathroom
- Level: Lower
- Area: 156 Square Feet
- Dimensions: 12 X 13
Other
- Features: Basement - Unfinished, Flooring - Concrete
- Level: Lower
- Area: 187 Square Feet
- Dimensions: 11 X 17
Recreation room
- Features: Basement - Finished, Flooring - Luxury Vinyl Plank
- Level: Lower
- Area: 200 Square Feet
- Dimensions: 10 X 20
Other
- Features: Ceiling Fan(s), Flooring - Wood
- Level: Main
- Area: 132 Square Feet
- Dimensions: 11 X 12
Utility room
- Features: Basement - Unfinished, Lighting - Ceiling, Flooring - Concrete
- Level: Lower
- Area: 120 Square Feet
- Dimensions: 10 X 12
Heating
- Heat Pump, Forced Air, Humidity Control, Electric
Cooling
- Central Air, Heat Pump, Programmable Thermostat, Ceiling Fan(s), Electric
Appliances
- Included: Refrigerator, Cooktop, Oven/Range - Electric, Microwave, Exhaust Fan, Dishwasher, Disposal, Washer, Dryer, Humidifier, Water Heater, Extra Refrigerator/Freezer, Electric Water Heater
- Laundry: In Basement, Has Laundry, Hookup, Washer In Unit, Dryer In Unit
Features
- Floor Plan - Traditional, Formal/Separate Dining Room, Dining Area, Kitchen - Gourmet, Upgraded Countertops, Kitchen - Table Space, Eat-in Kitchen, Pantry, Family Room Off Kitchen, Chair Railings, Wainscotting, Primary Bath(s), Bathroom - Walk-In Shower, Bathroom - Tub Shower, Crown Molding, Ceiling Fan(s), Attic, Dry Wall, Vaulted Ceiling(s)
- Flooring: Hardwood, Luxury Vinyl, Laminate, Carpet, Tile/Brick, Wood
- Doors: Insulated, Six Panel, Sliding Glass, Storm Door(s)
- Windows: Bay/Bow, Replacement, Vinyl Clad, Double Hung, Double Pane Windows, Insulated Windows, Low Emissivity Windows, Screens, Window Treatments
- Basement: Full,Partially Finished,Windows,Partial,Interior Entry,Connecting Stairway,Walk-Out Access,Rear Entrance,Space For Rooms,Sump Pump
- Has fireplace: No
Interior area
- Total structure area: 2,884
- Total interior livable area: 1,848 sqft
- Finished area above ground: 1,848
- Finished area below ground: 0
Property
Parking
- Total spaces: 3
- Parking features: Garage Faces Front, Garage Door Opener, Inside Entrance, Paved, Concrete, Attached, Driveway, On Street
- Attached garage spaces: 1
- Uncovered spaces: 2
- Details: Garage Sqft: 312
Accessibility
- Accessibility features: 2+ Access Exits, Accessible Doors, Accessible Entrance
Features
- Levels: Three
- Stories: 3
- Patio & porch: Deck, Enclosed, Screened, Porch, Patio
- Exterior features: Lighting, Sidewalks, Rain Gutters, Storage
- Has private pool: Yes
- Pool features: Above Ground, Filtered, Vinyl, Domestic Water, Fenced, Private
- Fencing: Vinyl
- Has view: Yes
- View description: Garden, Trees/Woods
Lot
- Size: 8,175 Square Feet
- Features: Front Yard, Rear Yard, Level, Poolside, Private, Landscaped, Interior Lot, Suburban
Details
- Additional structures: Above Grade, Below Grade
- Parcel number: 04111900006179
- Zoning: RESIDENTIAL
- Special conditions: Standard
Construction
Type & style
- Home type: SingleFamily
- Architectural style: Colonial
- Property subtype: Single Family Residence
Materials
- Brick, Vinyl Siding
- Foundation: Block
- Roof: Architectural Shingle
Condition
- Excellent
- New construction: No
- Year built: 1986
Utilities & green energy
- Electric: Underground, 120/240V, 200+ Amp Service, Circuit Breakers
- Sewer: Public Sewer
- Water: Public
- Utilities for property: Underground Utilities, Electricity Available, Natural Gas Available, Water Available, Sewer Available, Cable Available, Phone Available, Fiber Optic, Cable
Community & HOA
Community
- Security: Smoke Detector(s)
- Subdivision: Oakhurst
HOA
- Has HOA: No
Location
- Region: Baltimore
Financial & listing details
- Price per square foot: $276/sqft
- Tax assessed value: $348,800
- Annual tax amount: $5,330
- Date on market: 8/14/2026
- Listing agreement: Exclusive Right To Sell
- Inclusions: Shelving In Office, Cabinets In Laundry Area, Two (2) Floor Cabinets And Two (2) Steel Shelves In Garage.
- Exclusions: Kitchen Island Unit.
- Ownership: Fee Simple
- Road surface type: Paved, Black Top
Price history
| Date | Event | Price |
|---|---|---|
| 9/25/2026 | Sold | $510,000$276/sqft |
Source:  Bright MLS #MDBC2168966 Report a problem Bright MLS #MDBC2168966 Report a problem | ||
| 8/19/2026 | Pending sale | $510,000$276/sqft |
Source: Bright MLS #MDBC2168966 Report a problem | ||
| 8/14/2026 | Listed for sale | $510,000+219.7%$276/sqft |
Source: Bright MLS #MDBC2168966 Report a problem | ||
| 9/2/1992 | Sold | $159,500$86/sqft |
Source: Agent Provided Report a problem | ||
Public tax history
| Year | Property taxes | Tax assessment |
|---|---|---|
| 2026 | $5,331 -1.3% | $348,800 +5.5% |
| 2025 | $5,399 +42.5% | $330,667 +5.8% |
| 2024 | $3,788 +6.2% | $312,533 +6.2% |
| 2023 | $3,568 +0.3% | $294,400 |
| 2022 | $3,558 +0.3% | $294,400 +0.5% |
| 2021 | $3,549 +0.3% | $292,800 +0.3% |
| 2020 | $3,539 +3.7% | $292,000 |
| 2019 | $3,414 +3.8% | $292,000 +7.6% |
| 2018 | $3,289 +3.9% | $271,400 +3.9% |
| 2017 | $3,165 -8.8% | $261,100 +2.1% |
| 2016 | $3,470 | $255,767 +2.1% |
| 2015 | $3,470 | $250,433 +2.2% |
| 2014 | $3,470 | $245,100 |
| 2013 | -- | $245,100 |
| 2012 | -- | $245,100 -21% |
| 2011 | -- | $310,300 0% |
| 2010 | -- | $310,370 |
| 2009 | -- | $310,370 -0.8% |
| 2008 | -- | $313,020 +16.6% |
| 2007 | -- | $268,570 +19.8% |
| 2006 | -- | $224,120 +24.7% |
| 2005 | -- | $179,670 +5.3% |
| 2004 | -- | $170,570 +5.6% |
| 2003 | -- | $161,470 +6% |
| 2002 | -- | $152,370 +0.4% |
| 2001 | -- | $151,786 |
Find assessor info on the county website
Neighborhood: 21236
Nearby homes
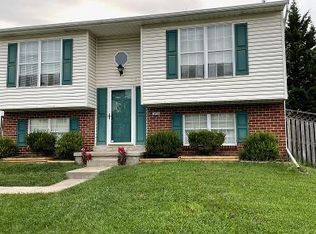
- $353,6004 bd2 ba820 sqft3706 Oakfalls Way, Nottingham, MD 21236Off Market
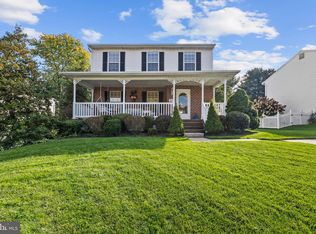
- $435,0003 bd3 ba2.3k sqft3713 Oakfalls Way, Baltimore, MD 21236Sold
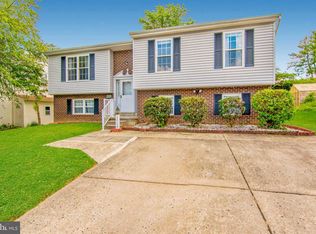
- $469,0004 bd4 ba2.2k sqft3708 Oakfalls Way, Baltimore, MD 21236Off Market
- $430,0004 bd3 ba2k sqft3715 Oakfalls Way, Baltimore, MD 21236Off Market
- $494,200-- bd2 ba2.4k sqft3709B Oakfalls Way, Baltimore, MD 21236Off Market
- $473,6004 bd3 ba3k sqft3709A Oakfalls Way, Nottingham, MD 21236Off Market
- $422,500-- bd2 ba962 sqft3709 Oakfalls Way, Baltimore, MD 21236Off Market
- $402,6003 bd2 ba1.5k sqft3732 Proctor Ln, Baltimore, MD 21236Off Market
Nearby schools
GreatSchools rating
- 5/10Gunpowder Elementary SchoolGrades: K-5Distance: 1 mi
- 5/10Pine Grove Middle SchoolGrades: 6-8Distance: 2.2 mi
- 4/10Perry Hall High SchoolGrades: 9-12Distance: 1.8 mi
Schools provided by the listing agent
- Elementary: Gunpowder
- Middle: Pine Grove
- High: Perry Hall
- District: Baltimore County Public Schools
Source: Bright MLS. This data may not be complete. We recommend contacting the local school district to confirm school assignments for this home.
Get a cash offer in 3 minutes
Find out how much your home could sell for in as little as 3 minutes with a no-obligation cash offer.
Estimated market value
$509,700
Get a cash offer in 3 minutes
Find out how much your home could sell for in as little as 3 minutes with a no-obligation cash offer.
Estimated market value
$509,700
- Maryland
- Baltimore County
- Nottingham
- 21236
- 3711 Oakfalls Way
