Skip main navigation
Off market
  • $4,043,900

    3711 Overlook Trl, Evergreen, CO 80439

    7beds
    7,146sqft
    Detached Single Family
    Built in 2016
    7.39 Acres Lot
    $4,043,900 Zestimate®
    $566/sqft
    $6,809 Estimated rent

    Home value

    $4,043,900

    $3.64M - $4.53M

    $6,809/mo

    Zestimate® history
    Loading
    Loading...

    Owner options

    List your home for rent

    $6,809/mo

    Rent Zestimate®

    Find your next renter with Zillow Rental Manager. Plus, with online applications, you can quickly screen prospective tenants – for free.

    Learn more

    $6,809/mo

    Rent Zestimate®

    Refinance and save

    $18,930/mo

    Est. payment

    Refinancing to a lower rate could help reduce your monthly payments and save thousands over the life of the loan.

    See today's rates

    $18,930/mo

    Est. payment

    Explore your selling options

    Work with a Zillow partner agent

    Leverage their expertise and Zillow's premium Showcase listings to get your home seen by more buyers.

    Get started

    List with your own agent

    Get your home in front of millions of buyers by listing it on Zillow.

    Learn how to do it

    Sell it yourself

    Take full control of how buyers see your home on Zillow by listing For Sale by Owner (FSBO).

    List your home

    What's special

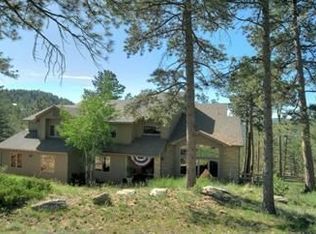
    One of a kind custom home on 7.39 acres in a gated north Evergreen subdivision within minutes to shopping, schools, hiking, biking, the lake and highways. The home was built in 2016 with thoughtful design and function consideration. Privacy, solitude and million dollar views won't disappoint you. Details include...radiant heat throughout the house, custom tile, wide plank seasoned hickory wood floors, custom knotty walnut trim, custom knotty walnut (8') doors, a house humidifier, plenty of room for entertaining inside and out, a covered deck with a fireplace, grill and flat screen television, private patios in the front and back of the home, custom tile and more. One of the bedrooms on the upper level could be used as a second master bedroom, a private guest room or a mother-in-law retreat. Main house has a total of 5,946 square feet (5,682 finished square feet). Guest house is 1,200 square feet with income potential.

    This property is off market, which means it's not currently listed for sale or rent on Zillow. This may be different from what's available on other websites or public sources.

    Facts & features

    Interior

    Bedrooms & bathrooms
    • Bedrooms: 7
    • Bathrooms: 9
    • Full bathrooms: 2
    • 3/4 bathrooms: 4
    • 1/2 bathrooms: 3
    Heating
    • Radiant, Electric, Gas
    Cooling
    • None
    Appliances
    • Included: Dishwasher, Dryer, Freezer, Garbage disposal, Microwave, Refrigerator, Washer
    • Laundry: W/D Hookups in Unit
    Features
    • Window Coverings, Cable TV, Kitchen Island, Pantry, Security System, Walk-In Closet(s), Master Bath, Built-in Features, Open Floorplan, Utility Sink, Exercise Room, Master Suite, Eating Space / Kitchen, Internet Access (Wired), Vaulted, Exterior Basement Entrance, Five Piece Bath, Heated Basement, Smoke Free, Foyer/Entry
    • Flooring: Carpet
    • Basement: Finished
    • Has fireplace: Yes
    • Fireplace features: Electric, Wood, Gas/Gas Logs
    Interior area
    • Total interior livable area: 7,146 sqft

    Property

    Parking
    • Total spaces: 4
    • Parking features: Garage - Attached
    Features
    • Exterior features: Stone
    • Has view: Yes
    • View description: Mountain
    Lot
    • Size: 7.39 Acres
    • Features: Secluded, Irrigated, Gated Community, Recreation
    Details
    • Parcel number: 5105100006
    • Zoning: SFR

    Construction

    Type & style
    • Home type: SingleFamily
    • Architectural style: Mountain Contemporary
    • Property subtype: Detached Single Family
    Materials
    • Frame
    • Roof: Metal
    Condition
    • Year built: 2016

    Utilities & green energy

    • Sewer: Septic Tank
    • Water: Well

    Community & neighborhood

    Community
    • Community features: On Site Laundry Available
    Location
    • Region: Evergreen

    HOA & financial

    HOA
    • Has HOA: Yes
    • HOA fee: $115 monthly
    • Amenities included: Snow Removal, Road Maintenance, Recycling, Common Area Grounds Maintenance, Trash Removal
    • Services included: Snow Removal, Trash Removal, Road Maintenance, Recycling, Common Area Grounds Maintenance

    Other

    Other facts
    • Flooring: Wood, Carpet, Tile, Natural Stone
    • Roof: Metal, Cement Shake
    • Sewer: Septic Tank
    • Heating: Radiant, Gas
    • WaterSource: Well
    • Appliances: Dishwasher, Water Softener, Garbage Disposal, Double Oven, Electric Cooktop, Convection Oven, Dryer, Washer, Wine Cooler, Freezer, Water Purifier, Self Cleaning Oven, Range Hood, Smoke Alarm, Refrigerator (Kitchen), Microwave Oven, Refrigerator (Other)
    • InteriorFeatures: Window Coverings, Cable TV, Kitchen Island, Pantry, Security System, Walk-In Closet(s), Master Bath, Built-in Features, Open Floorplan, Utility Sink, Exercise Room, Master Suite, Eating Space / Kitchen, Internet Access (Wired), Vaulted, Exterior Basement Entrance, Five Piece Bath, Heated Basement, Smoke Free, Foyer/Entry
    • ExteriorFeatures: Patio, Grill, Sprinkler System, Professional Landscaping, Lighting, Gas Grill, Covered Patio, Gutters, Covered Deck, Front Porch, Maintenance Free Exterior, Exterior Basement Entrance
    • AssociationFeeIncludes: Snow Removal, Trash Removal, Road Maintenance, Recycling, Common Area Grounds Maintenance
    • Zoning: SFR
    • CommunityFeatures: Gated Community
    • FireplaceFeatures: Electric, Wood, Gas/Gas Logs
    • ConstructionMaterials: Stone, Stucco
    • FireplacesTotal: 4
    • OpenParkingSpaces: 0
    • Cooling: Ceiling Fan(s)
    • AssociationAmenities: Snow Removal, Road Maintenance, Recycling, Common Area Grounds Maintenance, Trash Removal
    • View: Mountain(s)
    • LotFeatures: Secluded, Irrigated, Gated Community, Recreation
    • PropertySubType: Detached Single Family
    • HorseYN: 0
    • StructureType: Multi-Level
    • LaundryFeatures: W/D Hookups in Unit
    • Basement: Exterior Basement Entrance, Heated Basement
    • ArchitecturalStyle: Mountain Contemporary
    • AboveGradeFinishedAreaSource: 5946
    • MlsStatus: Under Contract

    Price history

    DateEventPrice
    11/19/2019Sold$2,850,000$399/sqft
    Source: Public Record Report a problem
    11/6/2019Pending sale$2,850,000$399/sqft
    Source: Berkshire Hathaway Home Services Elevated Living Real Estate #1587058 Report a problem
    11/5/2019Listed for sale$2,850,000$399/sqft
    Source: Berkshire Hathaway Home Services Elevated Living Real Estate #1587058 Report a problem
    9/30/2019Pending sale$2,850,000$399/sqft
    Source: Berkshire Hathaway HomeServices Elevated Living RE #1587058 Report a problem
    8/26/2019Price change$2,850,000-8.1%$399/sqft
    Source: Berkshire Hathaway HomeServices Elevated Living RE #1587058 Report a problem
    6/21/2019Listed for sale$3,100,000+313.3%$434/sqft
    Source: Berkshire Hathaway HomeServices Elevated Living RE #1587058 Report a problem
    9/2/2014Sold$750,000-9.1%$105/sqft
    Source: Public Record Report a problem
    7/27/2014Pending sale$825,000$115/sqft
    Source: RE/MAX ALLIANCE EVERGREEN #2085108 Report a problem
    6/16/2014Listed for sale$825,000-36.5%$115/sqft
    Source: Tupper's Team, RE/MAX Alliance Evergreen Report a problem
    4/6/2012Listing removed$2,500
    Source: Bear Paw Stanbro Report a problem
    3/31/2012Listed for rent$2,500
    Source: Bear Paw Stanbro Report a problem
    5/4/2005Sold$1,300,000$182/sqft
    Source: Public Record Report a problem

    Public tax history

    YearProperty taxesTax assessment
    2025$19,896 -0.3%$207,081 -4.8%
    2024$19,947 +19.6%$217,502
    2023$16,678 -1%$217,502 +23.2%
    2022$16,849 +51.2%$176,530 -2.8%
    2021$11,146 $181,610 +52.4%
    2020$11,146 +1.4%$119,200
    2019$10,989 +6.3%$119,200 +10%
    2018$10,333 $108,410
    2017$10,333 +93.5%$108,410 +83.5%
    2016$5,341 $59,064 -5.5%
    2015$5,341 -17.6%$62,516 -7.7%
    2014$6,484 -16.8%$67,744
    2013$7,790 +1.8%$67,744 -17.8%
    2012$7,651 -2.4%$82,377
    2011$7,835 +0.1%$82,377 -3.2%
    2010$7,827 -5.3%$85,080
    2009$8,269 +0.2%$85,080 -5.1%
    2008$8,248 +19.9%$89,690
    2007$6,879 -0.5%$89,690 +21%
    2006$6,917 +51.4%$74,100 +31.7%
    2002$4,568 +9.5%$56,260 +21.5%
    2001$4,170 +2.5%$46,310
    2000$4,070 $46,310

    Find assessor info on the county website

    Neighborhood: 80439

    Nearby schools

    GreatSchools rating
    Schools provided by the listing agent
    • Elementary: Bergen Meadow/Valley
    • Middle: Evergreen
    • High: Evergreen
    • District: Jefferson County R-1

    Source: The MLS. This data may not be complete. We recommend contacting the local school district to confirm school assignments for this home.

    Get a cash offer in 3 minutes
    Find out how much your home could sell for in as little as 3 minutes with a no-obligation cash offer.
    Estimated market value
    $4,043,900
    Get a cash offer in 3 minutes
    Find out how much your home could sell for in as little as 3 minutes with a no-obligation cash offer.
    Estimated market value
    $4,043,900