LOCATION! LOCATION! Mrs. Clean lived in this pristine 2 bedroom 2 bath home! Curb appeals abounds! Enter through the screened front porch into the open concept, light and bright great room with cream colored carpet throughout, cathedral ceilings and expertly positioned plant shelving. The great room flows seamlessly to the dining room and kitchen. The bright, very functional tiled kitchen has plenty of cabinetry for storage and lots of counter space and a L shaped bar for extra seating. Across from the tiled kitchen is the dining room with sliding glass doors leading to the enclosed lanai. Retreat to the serene master suite, complete with en-suite bathroom with walk-in shower and ample walk-in closet space. The 2nd bedroom offers versatility for guests or home office, while the landscaped backyard provides a tranquil oasis for outdoor gatherings. A nice 8X10 shed also comes with this home for your extras! Roof is 6/2022, Carrier AC 2015 and water heater 2018.
Sold for $247,800
$247,800
3711 Peugeot St, Sebring, FL 33872
2beds
1,441sqft
Single Family Residence
Built in 1996
9,997 Square Feet Lot
$248,600 Zestimate®
$172/sqft
$1,634 Estimated rent
Home value
$248,600
$236,000 - $261,000
$1,634/mo
Zestimate® history
Owner options
List your home for rent
$1,634/mo
Rent Zestimate®
Find your next renter with Zillow Rental Manager. Plus, with online applications, you can quickly screen prospective tenants – for free.
$1,634/mo
Rent Zestimate®
Refinance and save
$1,758/mo
Est. payment
Refinancing to a lower rate could help reduce your monthly payments and save thousands over the life of the loan.
$1,758/mo
Est. payment
Explore your selling options
Work with a Zillow partner agent
Leverage their expertise and Zillow's premium Showcase listings to get your home seen by more buyers.
Get startedList with your own agent
Get your home in front of millions of buyers by listing it on Zillow.
Learn how to do itSell it yourself
Take full control of how buyers see your home on Zillow by listing For Sale by Owner (FSBO).
List your homeWhat's special
Zillow last checked:
Listing updated:
Listed by:
Denyelle Dibble,
RE/MAX REALTY PLUS
Bought with:
SEBRING NON MLS
NON-MLS OFFICE
Source: HFMLS,MLS#: 306793Originating MLS: Heartland Association Of Realtors
Facts & features
Interior
Bedrooms & bathrooms
- Bedrooms: 2
- Bathrooms: 2
- Full bathrooms: 2
Primary bedroom
- Dimensions: 14.5 x 13.7
Primary bathroom
- Dimensions: 8.6 x 7.4
Bathroom 2
- Dimensions: 11.8 x 14.1
Bathroom 2
- Dimensions: 10.5 x 5
Dining room
- Dimensions: 10.2 x 10.11
Garage
- Dimensions: 25 x 22
Kitchen
- Dimensions: 10.1 x 10.1
Living room
- Dimensions: 18.5 x 17.11
Porch
- Dimensions: 15 x 11
Heating
- Central, Electric
Cooling
- Central Air, Electric
Appliances
- Included: Dishwasher, Electric Water Heater, Disposal, Microwave, Oven, Range, Refrigerator
Features
- Ceiling Fan(s), Cathedral Ceiling(s), High Speed Internet, Split Bedrooms
- Flooring: Carpet, Tile
- Windows: Single Hung, Blinds
Interior area
- Total structure area: 1,991
- Total interior livable area: 1,441 sqft
Property
Parking
- Parking features: Garage, Garage Door Opener
- Garage spaces: 2
Features
- Levels: One
- Stories: 1
- Patio & porch: Rear Porch, Enclosed
- Exterior features: Sprinkler/Irrigation, Shed, Workshop
- Pool features: None
- Frontage length: 80
Lot
- Size: 9,997 Square Feet
Details
- Additional parcels included: ,,
- Parcel number: C22342801000500270
- Zoning description: R1
- Special conditions: None
Construction
Type & style
- Home type: SingleFamily
- Architectural style: One Story
- Property subtype: Single Family Residence
Materials
- Block, Concrete, Stucco
- Roof: Shingle
Condition
- Resale
- Year built: 1996
Utilities & green energy
- Sewer: None, Septic Tank
- Water: Public
- Utilities for property: High Speed Internet Available, Sewer Not Available
Community & HOA
Community
- Features: None
- Subdivision: Sebring Country Estates
HOA
- Has HOA: No
Location
- Region: Sebring
Financial & listing details
- Price per square foot: $172/sqft
- Tax assessed value: $188,232
- Annual tax amount: $833
- Date on market: 8/2/2024
- Cumulative days on market: 22 days
- Listing agreement: Exclusive Right To Sell
- Listing terms: Conventional,FHA,USDA Loan,VA Loan
- Road surface type: Paved
Price history
| Date | Event | Price |
|---|---|---|
| 10/3/2024 | Sold | $247,800$172/sqft |
Source: Public Record Report a problem | ||
| 8/22/2024 | Pending sale | $247,800$172/sqft |
Source: HFMLS #306793 Report a problem | ||
| 8/2/2024 | Listed for sale | $247,800+183.2%$172/sqft |
Source: HFMLS #306793 Report a problem | ||
| 9/14/2001 | Sold | $87,500$61/sqft |
Source: Public Record Report a problem | ||
Public tax history
| Year | Property taxes | Tax assessment |
|---|---|---|
| 2025 | $2,861 -0.7% | $188,232 -1.1% |
| 2024 | $2,881 +245.5% | $190,303 +136.7% |
| 2023 | $834 -3.3% | $80,405 +3% |
| 2022 | $862 +1.9% | $78,063 +3% |
| 2021 | $846 +4.9% | $75,789 +1.4% |
| 2020 | $807 | $74,743 +2.3% |
| 2019 | $807 | $73,063 +1.9% |
| 2018 | -- | $71,701 +2.1% |
| 2017 | $789 +7.6% | $70,226 +2.1% |
| 2016 | $733 -1.2% | $68,782 +0.7% |
| 2015 | $743 +5.1% | $68,304 |
| 2014 | $707 | -- |
| 2013 | -- | -- |
| 2012 | -- | -- |
| 2011 | -- | -- |
| 2010 | -- | -- |
| 2009 | -- | -- |
| 2008 | -- | -- |
| 2007 | -- | -- |
| 2006 | -- | -- |
| 2005 | -- | -- |
| 2004 | -- | -- |
| 2003 | -- | -- |
| 2002 | -- | -- |
| 2001 | -- | -- |
| 2000 | -- | -- |
Find assessor info on the county website
Neighborhood: 33872
Nearby homes
- $200,5002 bd2 ba1.2k sqft3705 Peugeot St, Sebring, FL 33872Off Market
- $262,4003 bd2 ba2.1k sqft3717 Peugeot St, Sebring, FL 33872Off Market
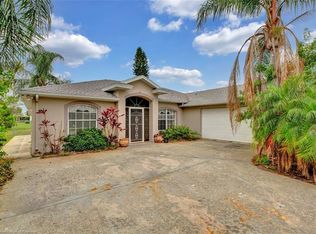
- $275,5002 bd2 ba1.4k sqft1622 Benz Ter, Sebring, FL 33872Off Market
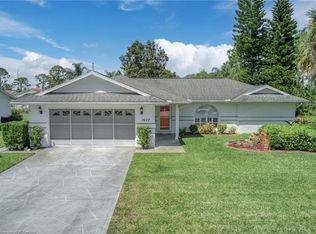
- $27,9000.27 Acres1614 Benz Ter, Sebring, FL 33872Lot/Land
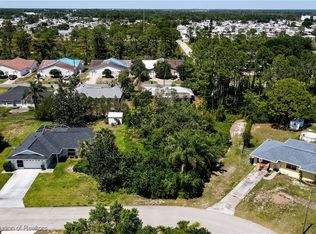
- $20,000-- bd-- ba-- sqft3613 Peugeot St, Sebring, FL 33872Off Market
- $244,8003 bd2 ba1.7k sqft3803 Peugeot St, Sebring, FL 33872Off Market
- $263,3003 bd2 ba1.4k sqft1700 Benz Ter, Sebring, FL 33872Off Market
- $219,9003 bd2 ba1.5k sqft3708 Peugeot St, Sebring, FL 33872Off Market
Nearby schools
GreatSchools rating
- 5/10Memorial Elementary SchoolGrades: K-5Distance: 2.7 mi
- 5/10Hill-Gustat Middle SchoolGrades: 6-8,11-12Distance: 0.8 mi
- 3/10Sebring High SchoolGrades: PK,9-12Distance: 4.7 mi
Schools provided by the listing agent
- Elementary: Memorial Elementary
- Middle: Hill-Gustat Middle
- High: Sebring High
Source: HFMLS. This data may not be complete. We recommend contacting the local school district to confirm school assignments for this home.
Get a cash offer in 3 minutes
Find out how much your home could sell for in as little as 3 minutes with a no-obligation cash offer.
Estimated market value
$248,600
Get a cash offer in 3 minutes
Find out how much your home could sell for in as little as 3 minutes with a no-obligation cash offer.
Estimated market value
$248,600
- Florida
- Highlands County
- Sebring
- 33872
- 3711 Peugeot St
Nearby cities
Nearby zip codes
Other Sebring Topics
