Exceptional living on half an acre in this 3 bed, 2 bath POOL HOME with a brand NEW ROOF completed just this month! This property has no HOA, no CDD & a gorgeous conservation view. Enter your home through the double front doors to not one but two living spaces perfect for a flex space, living room, sitting room, and more. Woodgrain porcelain tile throughout the majority of the home & freshly painted, there is a ton of natural light welcoming you within each room. The split floorplan separates the Owner’s Suite with ensuite bath from the other 2 bedrooms. The Owner’s ensuite features both a walk in shower and soaking tub. The kitchen features stainless steel appliances, adjacent dinette area, and view toward the living room and pool. This home is ideal for indoor/outdoor entertaining through the sliding glass doors from all angles. The pool deck has a large area under the roof and additional deck space surrounding the screened in space. Full conservation view surrounding the backyard do not sacrifice yard space. The privacy fencing allows you full use of the yard. A full 3 car garage and extended driveway makes it possible to bring your recreation vehicles, cars, and still have parking room. Be in a prime location close to all major attractions less than 10 minutes from The Grove, Krate, Tampa Premium Outlets & huge retail shopping areas, I-75 access to downtown Tampa and all beaches. Be in the center of the action while maintaining your peace and tranquility.
Sold for $465,111
$465,111
3711 REDWOOD DRIVE, LAND O LAKES, FL 34639
3beds
1,935sqft
Single Family Residence
Built in 1991
0.46 Acres Lot
$485,600 Zestimate®
$240/sqft
$3,344 Estimated rent
Home value
$485,600
$461,000 - $510,000
$3,344/mo
Zestimate® history
Owner options
List your home for rent
$3,344/mo
Rent Zestimate®
Find your next renter with Zillow Rental Manager. Plus, with online applications, you can quickly screen prospective tenants – for free.
$3,344/mo
Rent Zestimate®
Refinance and save
$3,205/mo
Est. payment
Refinancing to a lower rate could help reduce your monthly payments and save thousands over the life of the loan.
$3,205/mo
Est. payment
Explore your selling options
Work with a Zillow partner agent
Leverage their expertise and Zillow's premium Showcase listings to get your home seen by more buyers.
Get startedList with your own agent
Get your home in front of millions of buyers by listing it on Zillow.
Learn how to do itSell it yourself
Take full control of how buyers see your home on Zillow by listing For Sale by Owner (FSBO).
List your homeWhat's special
Pool deckFlex spaceSitting roomFull conservation viewAdjacent dinette areaLarge areaHuge retail shopping areas
Zillow last checked:
Listing updated:
Listed by:
Ami Rivera 813-422-3261,
FLORIDA EXECUTIVE REALTY 813-972-3430
Bought with:
Francisco Torres Gandia, 3523448
BHHS FLORIDA PROPERTIES GROUP
Source: Stellar MLS,MLS#: T3470721 Originating MLS: Tampa
Originating MLS: Tampa
Facts & features
Interior
Bedrooms & bathrooms
- Bedrooms: 3
- Bathrooms: 2
- Full bathrooms: 2
Primary bedroom
- Features: Walk-In Closet(s)
- Level: First
- Dimensions: 17x13
Bedroom 2
- Features: Built-in Closet
- Level: First
- Dimensions: 12x12
Bedroom 3
- Features: Built-in Closet
- Level: First
- Dimensions: 15x12
Dinette
- Level: First
- Dimensions: 8x6
Dining room
- Level: First
- Dimensions: 13x11
Family room
- Level: First
- Dimensions: 16x14
Kitchen
- Level: First
- Dimensions: 13x12
Living room
- Level: First
- Dimensions: 15x13
Heating
- Electric
Cooling
- Central Air
Appliances
- Included: Cooktop, Dishwasher, Disposal, Dryer, Microwave, Refrigerator, Washer, Water Softener
- Laundry: Laundry Room
Features
- Ceiling Fan(s), Living Room/Dining Room Combo, Primary Bedroom Main Floor, Open Floorplan, Thermostat
- Flooring: Carpet, Ceramic Tile, Tile
- Doors: Sliding Doors
- Has fireplace: No
Interior area
- Total structure area: 3,020
- Total interior livable area: 1,935 sqft
Property
Parking
- Total spaces: 3
- Parking features: Garage - Attached
- Attached garage spaces: 3
Features
- Levels: One
- Stories: 1
- Exterior features: Private Mailbox, Rain Gutters
- Has private pool: Yes
- Pool features: Deck, In Ground, Screen Enclosure
Lot
- Size: 0.46 Acres
- Features: Conservation Area, Oversized Lot, Street Dead-End
- Residential vegetation: Mature Landscaping, Oak Trees
Details
- Parcel number: 1926220020000000700
- Zoning: R1
- Special conditions: None
Construction
Type & style
- Home type: SingleFamily
- Architectural style: Contemporary,Florida
- Property subtype: Single Family Residence
Materials
- Stucco
- Foundation: Block, Slab
- Roof: Shingle
Condition
- New construction: No
- Year built: 1991
Utilities & green energy
- Sewer: Public Sewer
- Water: Public
- Utilities for property: Cable Connected, Electricity Connected, Sewer Connected, Water Connected
Community & HOA
Community
- Pet fee: $0 monthly
- Subdivision: OAKS WEST
HOA
- Has HOA: No
Location
- Region: Land O Lakes
Financial & listing details
- Price per square foot: $240/sqft
- Tax assessed value: $391,021
- Annual tax amount: $2,283
- Date on market: 9/25/2023
- Cumulative days on market: 3 days
- Listing terms: Cash,Conventional,FHA,VA Loan
- Ownership: Fee Simple
- Total actual rent: 0
- Electric utility on property: Yes
- Road surface type: Paved
Price history
| Date | Event | Price |
|---|---|---|
| 11/6/2023 | Sold | $465,111+1.1%$240/sqft |
Source:  Stellar MLS #T3470721 Report a problem Stellar MLS #T3470721 Report a problem | ||
| 9/29/2023 | Pending sale | $459,900$238/sqft |
Source: Stellar MLS #T3470721 Report a problem | ||
| 9/25/2023 | Listed for sale | $459,900+164.3%$238/sqft |
Source: Stellar MLS #T3470721 Report a problem | ||
| 6/10/2011 | Sold | $174,000+20%$90/sqft |
Source: Public Record Report a problem | ||
| 5/6/1997 | Sold | $145,000$75/sqft |
Source: Public Record Report a problem | ||
Public tax history
| Year | Property taxes | Tax assessment |
|---|---|---|
| 2025 | $4,729 +2.4% | $307,240 +2.9% |
| 2024 | $4,617 +80.6% | $298,590 +63.1% |
| 2023 | $2,556 +11.9% | $183,040 +3% |
| 2022 | $2,283 +3.2% | $177,710 +7% |
| 2021 | $2,212 +1.8% | $166,130 +1.4% |
| 2020 | $2,173 +2% | $163,840 +2.3% |
| 2019 | $2,131 | $160,160 +1.9% |
| 2018 | $2,131 +2.1% | $157,175 |
| 2017 | $2,087 +0.6% | $157,175 +4.2% |
| 2016 | $2,075 +1.8% | $150,776 +0.7% |
| 2015 | $2,037 +2.9% | $149,728 -7.9% |
| 2014 | $1,980 | $162,541 +11.1% |
| 2013 | -- | $146,345 +0.5% |
| 2012 | -- | $145,685 +5.9% |
| 2011 | -- | $137,631 -8.1% |
| 2010 | -- | $149,736 -9.1% |
| 2009 | -- | $164,717 -22% |
| 2008 | -- | $211,210 -11.3% |
| 2007 | -- | $238,233 +12.2% |
| 2006 | -- | $212,335 +8.9% |
| 2005 | -- | $195,041 +27.2% |
| 2004 | -- | $153,309 +3.8% |
| 2003 | -- | $147,737 +20.6% |
| 2002 | -- | $122,471 +9.9% |
| 2000 | -- | $111,394 |
| 1999 | -- | $111,394 |
Find assessor info on the county website
Neighborhood: 34639
Nearby homes
- $503,9004 bd3 ba2.3k sqft3721 Redwood Dr, Land O Lakes, FL 34639Off Market
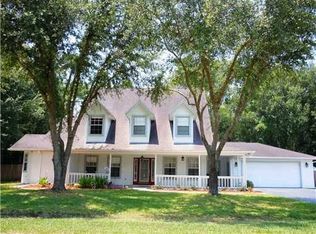
- $483,5003 bd2 ba1.8k sqft3701 Redwood Dr, Land O Lakes, FL 34639Off Market

- $508,4003 bd2 ba2k sqft3708 Redwood Dr, Land O Lakes, FL 34639Off Market
- $550,100-- bd3 ba2.5k sqft3716 Redwood Dr, Land O Lakes, FL 34639Off Market
- $625,1004 bd3 ba3.2k sqft3731 Redwood Dr, Land O Lakes, FL 34639Off Market
- $523,1004 bd2 ba2.4k sqft3700 Redwood Dr, Land O Lakes, FL 34639Off Market
- $522,2004 bd3 ba2.4k sqft25023 Bandana Ct, Land O Lakes, FL 34639Off Market
- $624,800-- bd2 ba3.3k sqft3722 Redwood Dr, Land O Lakes, FL 34639Off Market
Nearby schools
GreatSchools rating
- 8/10Denham Oaks Elementary SchoolGrades: PK-5Distance: 2.3 mi
- 6/10Cypress Creek Middle SchoolGrades: 6-8Distance: 6.1 mi
- 5/10Cypress Creek High SchoolGrades: 9-12Distance: 6.3 mi
Schools provided by the listing agent
- Elementary: Denham Oaks Elementary-PO
- Middle: Cypress Creek Middle School
- High: Cypress Creek High-PO
Source: Stellar MLS. This data may not be complete. We recommend contacting the local school district to confirm school assignments for this home.
Get a cash offer in 3 minutes
Find out how much your home could sell for in as little as 3 minutes with a no-obligation cash offer.
Estimated market value
$485,600
Get a cash offer in 3 minutes
Find out how much your home could sell for in as little as 3 minutes with a no-obligation cash offer.
Estimated market value
$485,600
- Florida
- Pasco County
- Land O Lakes
- 34639
- 3711 REDWOOD DRIVE
Nearby cities
Nearby neighborhoods
Nearby zip codes
Other Land O Lakes Topics
