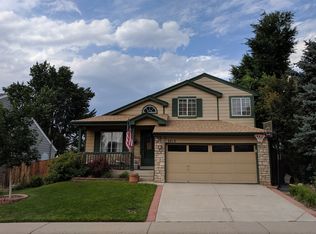
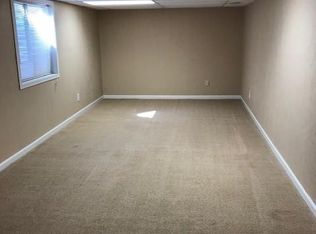
Discover the perfect starter home that checks all the right boxes - 3711 Rosewalk Court in Highlands Ranch. Situated in a friendly neighborhood, this charming residence offers a fantastic opportunity for first-time buyers and young families to embrace homeownership. The 2nd floor features 3 large bedrooms, 2 baths, and a large loft - perfect for an office or a top floor family room. The open main floor has the kitchen with a breakfast nook that opens to the large main floor family with a gas log fireplace for those cozy winter night get-togethers. The living room opens to a formal dining room. The fenced yard is perfect for 2 or 4 legged creatures. The exterior has stone and the rest has been freshly painted which makes for great street appeal. With a thoughtfully finished basement, this home provides the space you need to grow. An additional bedroom in the basement caters to your evolving needs, whether it's accommodating guests, setting up a home office, or creating a comfortable space for a young one. It's a versatile area that adapts to your lifestyle and is beautifully finished. Enjoy the nearby parks, playgrounds, and recreational centers perfect for spending quality time with family and meeting new friends. You'll also appreciate the easy access to local schools, shopping centers, and amenities. The rec centers are truly a great deal. Don't miss out on this wonderful opportunity to step into homeownership with 3711 Rosewalk Court Highlands Ranch. It's the ideal home, with a starter home price, that blends comfort, convenience, and a vibrant community. Take the first step towards your dreams and schedule a private tour today.
Sold for $610,000
Street View
$610,000
3711 Rosewalk Court, Highlands Ranch, CO 80129
4beds
2,679sqft
Single Family Residence
Built in 1989
3,964 Square Feet Lot
$612,400 Zestimate®
$228/sqft
$3,368 Estimated rent
Home value
$612,400
$582,000 - $643,000
$3,368/mo
Zestimate® history
Owner options
List your home for rent
$3,368/mo
Rent Zestimate®
Find your next renter with Zillow Rental Manager. Plus, with online applications, you can quickly screen prospective tenants – for free.
$3,368/mo
Rent Zestimate®
Refinance and save
$3,752/mo
Est. payment
Refinancing to a lower rate could help reduce your monthly payments and save thousands over the life of the loan.
$3,752/mo
Est. payment
Explore your selling options
Work with a Zillow partner agent
Leverage their expertise and Zillow's premium Showcase listings to get your home seen by more buyers.
Get startedList with your own agent
Get your home in front of millions of buyers by listing it on Zillow.
Learn how to do itSell it yourself
Take full control of how buyers see your home on Zillow by listing For Sale by Owner (FSBO).
List your homeWhat's special
Gas log fireplaceLarge loftRecreational centersShopping centersBreakfast nook
Zillow last checked:
Listing updated:
Listed by:
Jim Weichselbaum 303-888-4900 jmweichselbaum@gmail.com,
RE/MAX 100 INC.,
Julia Weichselbaum 303-359-5368,
RE/MAX 100 INC.
Bought with:
Casey Brehmer, 100049340
Redfin Corporation
Source: REcolorado as distributed by MLS GRID,MLS#: 6716400
Facts & features
Interior
Bedrooms & bathrooms
- Bedrooms: 4
- Bathrooms: 4
- Full bathrooms: 1
- 3/4 bathrooms: 2
- 1/2 bathrooms: 1
- Main level bathrooms: 1
Primary bedroom
- Level: Upper
- Area: 182 Square Feet
- Dimensions: 13 x 14
Bedroom
- Level: Upper
- Area: 144 Square Feet
- Dimensions: 12 x 12
Bedroom
- Level: Upper
- Area: 108 Square Feet
- Dimensions: 9 x 12
Bedroom
- Description: Walk-In Closet
- Level: Basement
- Area: 216 Square Feet
- Dimensions: 12 x 18
Bathroom
- Level: Upper
Bathroom
- Description: Updated
- Level: Upper
Bathroom
- Level: Main
Bathroom
- Level: Basement
Bonus room
- Description: Rec Room
- Level: Basement
- Area: 288 Square Feet
- Dimensions: 12 x 24
Dining room
- Level: Main
- Area: 99 Square Feet
- Dimensions: 9 x 11
Family room
- Description: Gas Log Fireplace
- Level: Main
- Area: 247 Square Feet
- Dimensions: 13 x 19
Kitchen
- Description: With Eating Space
- Level: Main
- Area: 165 Square Feet
- Dimensions: 11 x 15
Living room
- Level: Main
- Area: 169 Square Feet
- Dimensions: 13 x 13
Loft
- Level: Upper
- Area: 132 Square Feet
- Dimensions: 11 x 12
Heating
- Forced Air, Natural Gas
Cooling
- Central Air
Appliances
- Included: Dishwasher, Microwave, Oven, Refrigerator
- Laundry: In Unit
Features
- Ceiling Fan(s), Eat-in Kitchen
- Flooring: Carpet, Wood
- Windows: Window Coverings
- Basement: Full
- Number of fireplaces: 1
- Fireplace features: Family Room, Gas Log
Interior area
- Total structure area: 2,679
- Total interior livable area: 2,679 sqft
- Finished area above ground: 1,792
- Finished area below ground: 710
Property
Parking
- Total spaces: 2
- Parking features: Garage - Attached
- Attached garage spaces: 2
Features
- Levels: Two
- Stories: 2
- Fencing: Full
Lot
- Size: 3,964 Square Feet
- Features: Sprinklers In Front, Sprinklers In Rear
Details
- Parcel number: R0344363
- Zoning: PDU
- Special conditions: Standard
Construction
Type & style
- Home type: SingleFamily
- Architectural style: Contemporary
- Property subtype: Single Family Residence
Materials
- Frame, Stone
- Foundation: Slab
- Roof: Composition
Condition
- Year built: 1989
Utilities & green energy
- Sewer: Public Sewer
- Water: Public
Community & HOA
Community
- Security: Smoke Detector(s)
- Subdivision: Highlands Ranch
HOA
- Has HOA: Yes
- HOA fee: $165 quarterly
- HOA name: HRCA
- HOA phone: 303-791-2500
Location
- Region: Highlands Ranch
Financial & listing details
- Price per square foot: $228/sqft
- Tax assessed value: $625,359
- Annual tax amount: $2,867
- Date on market: 8/1/2023
- Listing terms: Cash,Conventional,FHA,VA Loan
- Exclusions: None
- Ownership: Individual
Price history
| Date | Event | Price |
|---|---|---|
| 8/31/2023 | Sold | $610,000+190.3%$228/sqft |
Source:  REcolorado as distributed by MLS GRID #6716400 Report a problem REcolorado as distributed by MLS GRID #6716400 Report a problem | ||
| 7/8/2023 | Listing removed | -- |
Source: Zillow Rentals Report a problem | ||
| 6/18/2023 | Price change | $2,695-2%$1/sqft |
Source: Zillow Rentals Report a problem | ||
| 6/16/2023 | Price change | $2,750-8.2%$1/sqft |
Source: Zillow Rentals Report a problem | ||
| 6/2/2023 | Listed for rent | $2,995+36.4%$1/sqft |
Source: Zillow Rentals Report a problem | ||
| 4/5/2018 | Listing removed | $2,195$1/sqft |
Source: Premier Realty and Management Co. Report a problem | ||
| 4/2/2018 | Listed for rent | $2,195+18.6%$1/sqft |
Source: Premier Realty and Management Co. Report a problem | ||
| 4/20/2016 | Listing removed | $1,850-11.7%$1/sqft |
Source: Zillow Rental Network Report a problem | ||
| 3/21/2016 | Price change | $2,095-10.9%$1/sqft |
Source: Zillow Rental Network Report a problem | ||
| 3/2/2016 | Listed for rent | $2,350+30.9%$1/sqft |
Source: Zillow Rental Network Report a problem | ||
| 11/21/2015 | Listing removed | $1,795$1/sqft |
Source: Zillow Rental Network Report a problem | ||
| 11/21/2015 | Price change | $1,795-3%$1/sqft |
Source: Zillow Rental Network Report a problem | ||
| 11/13/2015 | Listed for rent | $1,850$1/sqft |
Source: Zillow Rental Network Report a problem | ||
| 3/31/2009 | Sold | $210,102+38.2%$78/sqft |
Source: Public Record Report a problem | ||
| 9/26/1994 | Sold | $152,000$57/sqft |
Source: Public Record Report a problem | ||
Public tax history
| Year | Property taxes | Tax assessment |
|---|---|---|
| 2025 | $3,840 +0.2% | $39,090 -12% |
| 2024 | $3,833 +33.7% | $44,420 -1% |
| 2023 | $2,867 -3.8% | $44,860 +43% |
| 2022 | $2,982 | $31,380 -2.8% |
| 2021 | -- | $32,280 +10.9% |
| 2020 | $2,701 +15.4% | $29,120 |
| 2019 | $2,340 0% | $29,120 +17.6% |
| 2018 | $2,340 +9.8% | $24,760 |
| 2017 | $2,131 +115.5% | $24,760 +9.8% |
| 2016 | $989 -51.1% | $22,550 |
| 2015 | $2,020 +7% | $22,550 +15.8% |
| 2014 | $1,888 | $19,470 |
| 2013 | -- | $19,470 -0.7% |
| 2012 | -- | $19,610 |
| 2011 | -- | $19,610 -0.8% |
| 2010 | -- | $19,770 -2.5% |
| 2009 | -- | $20,270 |
| 2008 | -- | $20,270 +7.2% |
| 2007 | -- | $18,900 |
| 2006 | $1,808 +6.2% | $18,900 +6.2% |
| 2004 | $1,702 -34% | $17,790 -4% |
| 2003 | $2,578 | $18,530 |
| 2002 | -- | $18,530 +27.2% |
| 2001 | $1,441 -2.3% | $14,570 +0% |
| 2000 | $1,475 | $14,567 |
Find assessor info on the county website
Neighborhood: 80129
Nearby homes
- $546,0003 bd2 ba1.8k sqft3709 Rosewalk Ct, Highlands Ranch, CO 80129Off Market
- $560,3003 bd3 ba1.8k sqft3713 Rosewalk Ct, Highlands Ranch, CO 80129Off Market
- $586,2004 bd4 ba2.3k sqft3733 Rosewalk Ct, Highlands Ranch, CO 80129Off Market
- $545,7004 bd3 ba1.5k sqft3735 Rosewalk Ct, Highlands Ranch, CO 80129Off Market
- $612,3004 bd4 ba2.6k sqft3707 Rosewalk Ct, Highlands Ranch, CO 80129Off Market
- $649,0004 bd4 ba2.6k sqft3707 W Rosewalk Ct, Highlands Ranch, CO 80129Off Market
- $584,0003 bd3 ba1.8k sqft3731 Rosewalk Ct, Highlands Ranch, CO 80129Off Market
- $506,9003 bd2 ba1.3k sqft3712 Rosewalk Ct, Highlands Ranch, CO 80129Off Market
Nearby schools
GreatSchools rating
- 8/10Coyote Creek Elementary SchoolGrades: PK-6Distance: 0.9 mi
- 6/10Ranch View Middle SchoolGrades: 7-8Distance: 1.4 mi
- 9/10Thunderridge High SchoolGrades: 9-12Distance: 1.4 mi
Schools provided by the listing agent
- Elementary: Coyote Creek
- Middle: Ranch View
- High: Thunderridge
- District: Douglas RE-1
Source: REcolorado as distributed by MLS GRID. This data may not be complete. We recommend contacting the local school district to confirm school assignments for this home.
Get a cash offer in 3 minutes
Find out how much your home could sell for in as little as 3 minutes with a no-obligation cash offer.
Estimated market value
$612,400
Get a cash offer in 3 minutes
Find out how much your home could sell for in as little as 3 minutes with a no-obligation cash offer.
Estimated market value
$612,400
- Colorado
- Douglas County
- Highlands Ranch
- 80129
- 3711 Rosewalk Court
Nearby cities
Nearby zip codes
Other Highlands Ranch Topics
