Skip main navigation
Sold for $385,000
  • $385,000

    3711 S Granby Way, Aurora, CO 80014

    3beds
    2,400sqft
    Townhouse
    Built in 1975
    2,134 Square Feet Lot
    $367,700 Zestimate®
    $160/sqft
    $2,938 Estimated rent

    Home value

    $367,700

    $342,000 - $397,000

    $2,938/mo

    Zestimate® history
    Loading
    Loading...

    Owner options

    List your home for rent

    $2,938/mo

    Rent Zestimate®

    Find your next renter with Zillow Rental Manager. Plus, with online applications, you can quickly screen prospective tenants – for free.

    Learn more

    $2,938/mo

    Rent Zestimate®

    Refinance and save

    $2,680/mo

    Est. payment

    Refinancing to a lower rate could help reduce your monthly payments and save thousands over the life of the loan.

    See today's rates

    $2,680/mo

    Est. payment

    Explore your selling options

    Work with a Zillow partner agent

    Leverage their expertise and Zillow's premium Showcase listings to get your home seen by more buyers.

    Get started

    List with your own agent

    Get your home in front of millions of buyers by listing it on Zillow.

    Learn how to do it

    Sell it yourself

    Take full control of how buyers see your home on Zillow by listing For Sale by Owner (FSBO).

    List your home

    What's special

    Stunning fireplacePrivate patioContemporary cabinetryVersatile partially finished basementTop-of-the-line appliancesGenerously sized bedroomsSleek countertops
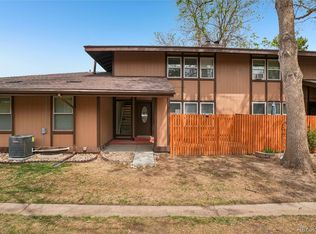
    Welcome to 3711 S Granby Way, a beautiful townhouse that combines comfort, style, and convenience, and is perfectly move-in ready! This lovely 3-bedroom, 2-bathroom home is located in a sought-after community, offering a blend of modern amenities and a warm, inviting atmosphere. Step inside to discover an open and airy layout, featuring a cozy living room with a stunning fireplace, perfect for those chilly evenings. The large windows flood the space with natural light, creating a bright and cheerful ambiance. The heart of this home is its newly renovated kitchen, complete with sleek countertops, contemporary cabinetry, and top-of-the-line appliances. Whether you're a seasoned chef or a casual cook, this kitchen is sure to inspire culinary creativity! The townhouse boasts three generously sized bedrooms and large closets throughout, providing ample space for relaxation and privacy. The primary bedroom features an en-suite bathroom, ensuring a tranquil retreat after a long day. Step outside to your private patio, an ideal spot for morning coffee, evening barbecues, or simply soaking up the sun. The outdoor space is perfect for entertaining or enjoying quiet moments. The versatile partially finished basement offers endless possibilities—use it as a playroom, home gym, work from home space or additional storage space. The choice is yours! Situated in a friendly neighborhood, you’ll enjoy easy access to parks, shopping, dining, and excellent schools. Commuting is a breeze with nearby public transport and major highways. Easily commute to downtown Denver, Buckley Air Force Base or the Denver Tech Center. Don’t miss this opportunity to own a piece of paradise at 3711 S Granby Way! Schedule a viewing today and experience the charm and comfort this townhouse has to offer. Your dream home awaits!

    Zillow last checked:

    Listing updated:

    Listed by:

    Joe Seehusen 612-701-3456 joe@coloradohomerealty.com,

    Colorado Home Realty,

    Kathryn Tighe 720-327-9350,

    Colorado Home Realty

    Bought with:

    Renee Harris, 100076481

    JPAR Modern Real Estate

    Source: REcolorado as distributed by MLS GRID,MLS#: 7715899MLS Logo

    Facts & features

    Interior

    Bedrooms & bathrooms
    • Bedrooms: 3
    • Bathrooms: 2
    • Full bathrooms: 2
    • Main level bathrooms: 2
    • Main level bedrooms: 3
    Primary bedroom
    • Level: Main
    • Area: 208 Square Feet
    • Dimensions: 16 x 13
    Bedroom
    • Level: Main
    • Area: 168 Square Feet
    • Dimensions: 12 x 14
    Bedroom
    • Level: Main
    • Area: 110 Square Feet
    • Dimensions: 10 x 11
    Primary bathroom
    • Level: Main
    • Area: 24 Square Feet
    • Dimensions: 4 x 6
    Bathroom
    • Level: Main
    • Area: 32 Square Feet
    • Dimensions: 8 x 4
    Bonus room
    • Description: Unfinished
    • Level: Basement
    • Area: 782 Square Feet
    • Dimensions: 23 x 34
    Bonus room
    • Description: Finished
    • Level: Basement
    • Area: 384 Square Feet
    • Dimensions: 16 x 24
    Dining room
    • Level: Main
    • Area: 100 Square Feet
    • Dimensions: 10 x 10
    Family room
    • Level: Basement
    • Area: 260 Square Feet
    • Dimensions: 20 x 13
    Kitchen
    • Level: Main
    • Area: 80 Square Feet
    • Dimensions: 8 x 10
    Laundry
    • Description: Unfinished
    • Level: Basement
    • Area: 162 Square Feet
    • Dimensions: 18 x 9
    Heating
    • Forced Air
    Cooling
    • Air Conditioning-Room
    Appliances
    • Included: Dishwasher, Dryer, Freezer, Microwave, Oven, Refrigerator, Washer
    Features
    • Built-in Features, Ceiling Fan(s), Walk-In Closet(s)
    • Flooring: Carpet, Tile, Wood
    • Basement: Full,Unfinished
    • Number of fireplaces: 1
    • Fireplace features: Living Room
    • Common walls with other units/homes: No One Above,No One Below
    Interior area
    • Total structure area: 2,400
    • Total interior livable area: 2,400 sqft
    • Finished area above ground: 1,200
    • Finished area below ground: 0

    Property

    Parking
    • Total spaces: 2
    • Parking features: Carport
    • Carport spaces: 1
    • Details: Off Street Spaces: 1
    Features
    • Levels: One
    • Stories: 1
    • Entry location: Ground
    • Patio & porch: Patio
    • Fencing: Full
    Lot
    • Size: 2,134 Square Feet
    • Features: Cul-De-Sac
    Details
    • Parcel number: 031661668
    • Special conditions: Standard

    Construction

    Type & style
    • Home type: Townhouse
    • Property subtype: Townhouse
    • Attached to another structure: Yes
    Materials
    • Frame, Wood Siding
    • Foundation: Concrete Perimeter
    • Roof: Wood
    Condition
    • Year built: 1975

    Utilities & green energy

    • Sewer: Public Sewer
    • Water: Public

    Community & HOA

    Community
    • Subdivision: The Timbers
    HOA
    • Has HOA: Yes
    • Amenities included: Park, Playground, Pool, Tennis Court(s)
    • Services included: Maintenance Grounds, Maintenance Structure, Recycling, Snow Removal, Water
    • HOA fee: $455 monthly
    • HOA name: Timbers HOA
    • HOA phone: 303-841-8658
    Location
    • Region: Aurora

    Financial & listing details

    • Price per square foot: $160/sqft
    • Tax assessed value: $358,000
    • Annual tax amount: $1,445
    • Date on market: 9/12/2024
    • Listing terms: Cash,Conventional,FHA,VA Loan
    • Exclusions: None
    • Ownership: Individual
    • Road surface type: Paved

    Price history

    DateEventPrice
    2/6/2025Sold$385,000+1.3%$160/sqft
    Source: REcolorado as distributed by MLS GRID #7715899 Report a problem
    12/30/2024Pending sale$380,000$158/sqft
    Source: REcolorado as distributed by MLS GRID #7715899 Report a problem
    12/27/2024Listed for sale$380,000$158/sqft
    Source: REcolorado as distributed by MLS GRID #7715899 Report a problem
    12/18/2024Pending sale$380,000$158/sqft
    Source: REcolorado as distributed by MLS GRID #7715899 Report a problem
    12/7/2024Price change$380,000-5%$158/sqft
    Source: REcolorado as distributed by MLS GRID #7715899 Report a problem
    9/26/2024Price change$400,000-3.6%$167/sqft
    Source: REcolorado as distributed by MLS GRID #7715899 Report a problem
    9/12/2024Listed for sale$415,000+36.1%$173/sqft
    Source: REcolorado as distributed by MLS GRID #7715899 Report a problem
    4/15/2022Sold$305,000$127/sqft
    Source: Public Record Report a problem

    Public tax history

    YearProperty taxesTax assessment
    2025$1,639 +13.4%$22,375 +7.1%
    2024$1,445 +7.9%$20,891 -15.8%
    2023$1,339 -0.6%$24,815 +34.2%
    2022$1,348 $18,494 -2.8%
    2021-- $19,026 +8.1%
    2020$1,264 +30.4%$17,603
    2019$969 --
    2018$969 +1.5%$13,147
    2017$955 $13,147 +23.3%
    2016-- $10,666
    2015-- $10,666 +46.3%
    2014$787 +29.6%$7,291 -5.6%
    2013$607 $7,720
    2012-- $7,720
    2011$595 +2.7%$7,720 +0.7%
    2010$580 -32.6%$7,670
    2009$860 $7,670 -31.9%
    2008-- $11,255
    2007-- $11,255 +4.2%
    2006-- $10,802
    2005-- $10,802 -1%
    2002$804 +13.8%$10,910 +19.9%
    2001$707 $9,100
    Find assessor info on the county website

    Neighborhood: Meadow Hills

    Nearby schools

    GreatSchools rating
    Schools provided by the listing agent
    • Elementary: Independence
    • Middle: Laredo
    • High: Smoky Hill
    • District: Cherry Creek 5

    Source: REcolorado as distributed by MLS GRID. This data may not be complete. We recommend contacting the local school district to confirm school assignments for this home.

    Get a cash offer in 3 minutes
    Find out how much your home could sell for in as little as 3 minutes with a no-obligation cash offer.
    Estimated market value
    $367,700
    Get a cash offer in 3 minutes
    Find out how much your home could sell for in as little as 3 minutes with a no-obligation cash offer.
    Estimated market value
    $367,700