Skip main navigation
Sold for $520,000
  • $520,000

    3711 S Walden Way, Aurora, CO 80013

    4beds
    2,897sqft
    Single Family Residence
    Built in 1979
    7,231 Square Feet Lot
    $526,700 Zestimate®
    $179/sqft
    $2,950 Estimated rent

    Home value

    $526,700

    $500,000 - $553,000

    $2,950/mo

    Zestimate® history
    Loading
    Loading...

    Owner options

    List your home for rent

    $2,950/mo

    Rent Zestimate®

    Find your next renter with Zillow Rental Manager. Plus, with online applications, you can quickly screen prospective tenants – for free.

    Learn more

    $2,950/mo

    Rent Zestimate®

    Refinance and save

    $3,005/mo

    Est. payment

    Refinancing to a lower rate could help reduce your monthly payments and save thousands over the life of the loan.

    See today's rates

    $3,005/mo

    Est. payment

    Explore your selling options

    Work with a Zillow partner agent

    Leverage their expertise and Zillow's premium Showcase listings to get your home seen by more buyers.

    Get started

    List with your own agent

    Get your home in front of millions of buyers by listing it on Zillow.

    Learn how to do it

    Sell it yourself

    Take full control of how buyers see your home on Zillow by listing For Sale by Owner (FSBO).

    List your home

    What's special

    New landscapingOutdoor living spaceLarge windowsNatural light floodingFresh interior paintNew carpet throughoutGreat room
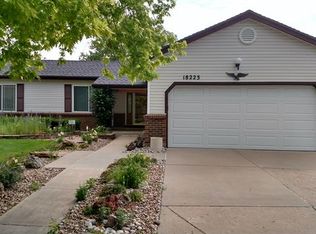
    Welcome to 3711 S Walden Way, a spacious 4-bedroom, 2.5-bathroom home nestled within the prestigious Cherry Creek School district. This delightful property has recently received some upgrades, including fresh interior paint and new carpet throughout, providing a clean and inviting atmosphere for its next owner. As you step inside, you'll notice the bright and airy feel, with natural light flooding through the large windows, creating a warm and welcoming ambiance. The main level boasts a spacious living room, perfect for entertaining guests or relaxing. The formal dining area provides an ideal space for enjoying meals together. The kitchen offers functionality and convenience, featuring stainless steel appliances, ample cabinet space, and convenient eat-in kitchen space. Upstairs, you'll find the 3 bedrooms, offering comfort and privacy for everyone in the household. The primary bedroom is a serene retreat, complete with an en-suite bathroom, providing a peaceful haven to unwind after a long day. The 4th bedroom (non-conforming) is in the large, finished basement along with a great room, flex space, and utility room. The backyard has received new landscaping, creating a tranquil outdoor oasis for relaxation, gardening, or enjoying barbecues. It's worth mentioning that there are still some projects remaining, giving the next owner the opportunity to customize and personalize this home to their specific taste and needs. Whether it's adding your own decorative touches, expanding the outdoor living space, or upgrading the kitchen to your dream culinary haven, the potential is endless. In addition to the wonderful features of this home, its location within the renowned Cherry Creek School district is an absolute bonus, with access to the area’s top-rated schools.

    Zillow last checked:

    Listing updated:

    Listed by:

    Piper Knoll 720-935-0895 team@theknollteam.com,

    West and Main Homes Inc,

    The Knoll Team 720-935-0895,

    West and Main Homes Inc

    Bought with:

    Theron Johnson, 100088854

    Thrive Real Estate Group

    Source: REcolorado as distributed by MLS GRID,MLS#: 1852405MLS Logo

    Facts & features

    Interior

    Bedrooms & bathrooms
    • Bedrooms: 4
    • Bathrooms: 3
    • Full bathrooms: 1
    • 3/4 bathrooms: 1
    • 1/2 bathrooms: 1
    • Main level bathrooms: 1
    Primary bedroom
    • Level: Upper
    Bedroom
    • Level: Upper
    Bedroom
    • Level: Upper
    Bedroom
    • Description: Non-Conforming
    • Level: Basement
    Primary bathroom
    • Level: Upper
    Bathroom
    • Level: Main
    Bathroom
    • Level: Upper
    Dining room
    • Level: Main
    Family room
    • Level: Main
    Great room
    • Level: Basement
    Kitchen
    • Level: Main
    Laundry
    • Level: Main
    Living room
    • Level: Main
    Utility room
    • Level: Basement
    Heating
    • Forced Air
    Cooling
    • Central Air
    Appliances
    • Included: Dishwasher, Dryer, Microwave, Range, Refrigerator, Washer
    Features
    • Ceiling Fan(s), Eat-in Kitchen, Primary Suite, Walk-In Closet(s)
    • Flooring: Concrete, Laminate, Tile
    • Windows: Double Pane Windows
    • Basement: Finished,Full
    • Number of fireplaces: 1
    • Common walls with other units/homes: No Common Walls
    Interior area
    • Total structure area: 2,897
    • Total interior livable area: 2,897 sqft
    • Finished area above ground: 1,935
    • Finished area below ground: 866

    Property

    Parking
    • Total spaces: 5
    • Parking features: Garage - Attached
    • Attached garage spaces: 2
    • Details: Off Street Spaces: 3
    Features
    • Levels: Two
    • Stories: 2
    • Patio & porch: Covered, Front Porch, Patio
    • Exterior features: Private Yard, Rain Gutters
    • Fencing: Full
    Lot
    • Size: 7,231 Square Feet
    • Features: Irrigated, Landscaped, Level, Sprinklers In Front, Sprinklers In Rear
    • Residential vegetation: Grassed
    Details
    • Parcel number: 031609241
    • Special conditions: Standard

    Construction

    Type & style
    • Home type: SingleFamily
    • Architectural style: Traditional
    • Property subtype: Single Family Residence
    Materials
    • Frame, Wood Siding
    • Roof: Composition
    Condition
    • Year built: 1979

    Utilities & green energy

    • Sewer: Public Sewer
    • Water: Public
    • Utilities for property: Cable Available, Electricity Connected, Natural Gas Connected, Phone Available

    Community & HOA

    Community
    • Security: Carbon Monoxide Detector(s), Smoke Detector(s), Video Doorbell
    • Subdivision: Summer Valley
    HOA
    • Has HOA: No
    Location
    • Region: Aurora

    Financial & listing details

    • Price per square foot: $179/sqft
    • Tax assessed value: $523,500
    • Annual tax amount: $1,879
    • Date on market: 7/7/2023
    • Listing terms: Cash,Conventional,FHA,VA Loan
    • Exclusions: None
    • Ownership: Individual
    • Electric utility on property: Yes
    • Road surface type: Paved

    Price history

    DateEventPrice
    8/4/2023Sold$520,000+136.9%$179/sqft
    Source: REcolorado as distributed by MLS GRID #1852405 Report a problem
    1/31/2014Sold$219,500-2.9%$76/sqft
    Source: Public Record Report a problem
    7/9/2013Price change$226,000-4.2%$78/sqft
    Source: Brokers Guild Classic #1196425 Report a problem
    6/11/2013Price change$236,000+18%$81/sqft
    Source: Brokers Guild Classic #1196425 Report a problem
    5/4/2013Listed for sale--
    Source: Brokers Guild Report a problem
    12/14/2012Listing removed$200,000$69/sqft
    Source: New Era Realty Inc. #1127951 Report a problem
    11/8/2012Price change$200,000-2.4%$69/sqft
    Source: New Era Realty Inc. #1127951 Report a problem
    10/18/2012Price change$205,000-2.4%$71/sqft
    Source: New Era Realty Inc. #1127951 Report a problem
    9/12/2012Listed for sale$210,000+5%$72/sqft
    Source: New Era Realty Inc. #1127951 Report a problem
    7/18/2012Listing removed$200,000$69/sqft
    Source: VALUEPOINTE REALTY #1042786 Report a problem
    7/6/2012Price change$200,000-4.8%$69/sqft
    Source: VALUEPOINTE REALTY #1042786 Report a problem
    5/30/2012Price change$210,000-2.3%$72/sqft
    Source: VALUEPOINTE REALTY #1042786 Report a problem
    4/10/2012Price change$215,000-2.3%$74/sqft
    Source: VALUEPOINTE REALTY #1042786 Report a problem
    2/14/2012Price change$220,000-4.3%$76/sqft
    Source: VALUEPOINTE REALTY #1042786 Report a problem
    10/14/2011Listed for sale$230,000$79/sqft
    Source: Valuepointe Realty #1042786 Report a problem

    Public tax history

    YearProperty taxesTax assessment
    2025$2,785 +13.4%$32,719 -7.8%
    2024$2,455 +30.7%$35,490 -10.3%
    2023$1,879 -0.6%$39,555 +52.5%
    2022$1,890 $25,937 -2.8%
    2021-- $26,684 -6.3%
    2020$2,044 +27.4%$28,465
    2019$1,604 --
    2018$1,604 +1.5%$21,758
    2017$1,581 $21,758 +18.2%
    2016-- $18,411
    2015-- $18,411 +36.1%
    2014$1,358 +20.6%$13,524 -8.5%
    2013$1,126 $14,780
    2012-- $14,780
    2011$1,094 +2.7%$14,780 +4.8%
    2010$1,065 -23%$14,100
    2009$1,384 $14,100 -22.1%
    2008-- $18,101
    2007-- $18,101 +5.5%
    2006-- $17,161
    2005-- $17,161 -2.3%
    2002$1,295 +13%$17,570 +19%
    2001$1,146 $14,760
    Find assessor info on the county website

    Neighborhood: Carriage Place

    Nearby schools

    GreatSchools rating
    Schools provided by the listing agent
    • Elementary: Cimarron
    • Middle: Horizon
    • High: Smoky Hill
    • District: Cherry Creek 5

    Source: REcolorado as distributed by MLS GRID. This data may not be complete. We recommend contacting the local school district to confirm school assignments for this home.

    Get a cash offer in 3 minutes
    Find out how much your home could sell for in as little as 3 minutes with a no-obligation cash offer.
    Estimated market value
    $526,700
    Get a cash offer in 3 minutes
    Find out how much your home could sell for in as little as 3 minutes with a no-obligation cash offer.
    Estimated market value
    $526,700