This meticulously crafted home is sure to impress with high-end finishes and thoughtful design throughout. No expense was spared in transforming this property into a showcase of modern comfort and luxury.
From the moment you arrive, the difference is clear—professional landscaping, a beautifully stained back deck, an upgraded front door with tinted glass, and dual adjustable soffit lights that add both security and curb appeal.
Inside, the home continues to shine. A dramatic floor-to-ceiling electric fireplace serves as the living room’s centerpiece, flanked by striking accent walls, wood floors and designer fixtures. The kitchen features a gas stove, stylish shiplap detailing on the island and pantry, and premium materials that reflect a keen eye for design.
Each of the three bathrooms, as well as the laundry room, has been completely updated with high-quality tile, modern fixtures, and elegant finishes. Notably, the master suite includes a custom linen closet—thoughtfully added by the seller to enhance functionality without sacrificing space. For added comfort and efficiency, the east-facing windows in the living room have been tinted for both privacy and temperature regulation.
Although the current owners have used this property primarily as a vacation home, occupying it for only about four months over two years, it has been impeccably maintained and feels practically brand new—like a model home.
Community amenities include a swimming pool, playground, clubhouse, and trash/recycling services—all included in the HOA.
Sold
Price Unknown
3711 SW Maryville Pl, Lees Summit, MO 64082
3beds
1,831sqft
Townhouse
Built in 2022
4,800 Square Feet Lot
$384,700 Zestimate®
$--/sqft
$2,476 Estimated rent
Home value
$384,700
Estimated sales range
Not available
$2,476/mo
Zestimate® history
Owner options
List your home for rent
$2,476/mo
Rent Zestimate®
Find your next renter with Zillow Rental Manager. Plus, with online applications, you can quickly screen prospective tenants – for free.
$2,476/mo
Rent Zestimate®
Refinance and save
$150/mo
Est. payment
Refinancing to a lower rate could help reduce your monthly payments and save thousands over the life of the loan.
$150/mo
Est. payment
Explore your selling options
Work with a Zillow partner agent
Leverage their expertise and Zillow's premium Showcase listings to get your home seen by more buyers.
Get startedList with your own agent
Get your home in front of millions of buyers by listing it on Zillow.
Learn how to do itSell it yourself
Take full control of how buyers see your home on Zillow by listing For Sale by Owner (FSBO).
List your homeWhat's special
Beautifully stained back deckModern fixturesElegant finishesCustom linen closetDesigner fixturesPremium materialsStriking accent walls
Zillow last checked:
Listing updated:
Listed by:
Tami Lewis 816-699-1998,
Chartwell Realty LLC
Bought with:
Romanny Santana, SP00240806
Platinum Realty LLC
Source: Heartland MLS as distributed by MLS GRID,MLS#: 2550955
Facts & features
Interior
Bedrooms & bathrooms
- Bedrooms: 3
- Bathrooms: 3
- Full bathrooms: 3
Primary bedroom
- Level: Upper
Bedroom 2
- Level: Upper
Bedroom 3
- Level: Lower
Primary bathroom
- Level: Upper
Bathroom 2
- Level: Upper
Bathroom 3
- Level: Lower
Kitchen
- Level: Main
Laundry
- Level: Upper
Other
- Level: Lower
Living room
- Level: Main
Heating
- Forced Air
Cooling
- Electric
Appliances
- Included: Dishwasher, Disposal, Microwave, Built-In Electric Oven, Stainless Steel Appliance(s)
- Laundry: Bedroom Level, Laundry Room
Features
- Kitchen Island, Pantry, Smart Thermostat, Walk-In Closet(s)
- Flooring: Luxury Vinyl
- Basement: Full,Sump Pump
- Has fireplace: No
Interior area
- Total structure area: 1,831
- Total interior livable area: 1,831 sqft
- Finished area above ground: 1,831
- Finished area below ground: 0
Property
Parking
- Total spaces: 2
- Parking features: Attached
- Attached garage spaces: 2
Lot
- Size: 4,800 Square Feet
- Features: City Lot
Details
- Parcel number: 999999
Construction
Type & style
- Home type: Townhouse
- Architectural style: Traditional
- Property subtype: Townhouse
Materials
- Frame, Wood Siding
- Roof: Composition
Condition
- Year built: 2022
Details
- Builder model: Emerald
- Builder name: Clover & Hive
Utilities & green energy
- Sewer: Public Sewer
- Water: Public
Green energy
- Energy efficient items: Lighting, Doors, Thermostat, Windows
- Water conservation: Low-Flow Fixtures
Community & HOA
Community
- Security: Fire Alarm, Smoke Detector(s)
- Subdivision: Osage
HOA
- Has HOA: Yes
- Amenities included: Clubhouse, Play Area, Pool
- Services included: Curbside Recycle, Trash
- HOA fee: $150 monthly
- HOA name: Young Management
Location
- Region: Lees Summit
Financial & listing details
- Annual tax amount: $2,437
- Date on market: 5/26/2025
- Listing terms: Cash,Conventional,FHA,VA Loan
- Ownership: Private
- Road surface type: Paved
Price history
| Date | Event | Price |
|---|---|---|
| 7/18/2025 | Sold | -- |
Source:  Heartland MLS as distributed by MLS GRID #2550955 Report a problem Heartland MLS as distributed by MLS GRID #2550955 Report a problem | ||
| 5/31/2025 | Pending sale | $389,900$213/sqft |
Source: Heartland MLS as distributed by MLS GRID #2550955 Report a problem | ||
| 5/26/2025 | Listed for sale | $389,900+18.2%$213/sqft |
Source: Heartland MLS as distributed by MLS GRID #2550955 Report a problem | ||
| 12/14/2022 | Sold | -- |
Source: Heartland MLS as distributed by MLS GRID #2393745 Report a problem | ||
| 11/23/2022 | Contingent | $329,950$180/sqft |
Source: Heartland MLS as distributed by MLS GRID #2393745 Report a problem | ||
| 11/20/2022 | Pending sale | $329,950$180/sqft |
Source: Heartland MLS as distributed by MLS GRID #2393745 Report a problem | ||
| 9/17/2022 | Price change | $329,950-2.9%$180/sqft |
Source: Heartland MLS as distributed by MLS GRID #2393745 Report a problem | ||
| 7/15/2022 | Listed for sale | $339,950$186/sqft |
Source: Heartland MLS as distributed by MLS GRID #2393745 Report a problem | ||
Public tax history
Tax history is unavailable.
Neighborhood: 64082
Nearby homes
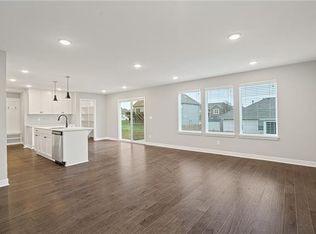
- $346,7004 bd3 ba1.8k sqft3746 SW Maryville Pl, Lees Summit, MO 64082Off Market
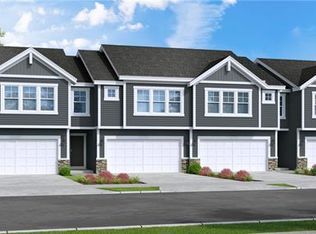
- $345,2003 bd3 ba1.8k sqft3715 SW Maryville Pl, Lees Summit, MO 64082Off Market
- $334,0003 bd3 ba1.8k sqft3725 SW Maryville Pl, Lees Summit, MO 64082Off Market
- $318,9003 bd3 ba1.5k sqft3721 SW Walsh Dr, Lees Summit, MO 64082Off Market

- $318,9003 bd3 ba1.5k sqft3725 SW Walsh Dr, Lees Summit, MO 64082Off Market
- $334,0003 bd3 ba1.8k sqft3721 SW Maryville Pl, Lees Summit, MO 64082Off Market
- $345,2003 bd3 ba1.8k sqft3713 SW Maryville Pl, Lees Summit, MO 64082Off Market
- $334,0003 bd3 ba1.8k sqft3727 SW Maryville Pl, Lees Summit, MO 64082Off Market
Nearby schools
GreatSchools rating
- 8/10Summit Pointe Elementary SchoolGrades: K-5Distance: 0.7 mi
- 7/10Summit Lakes Middle SchoolGrades: 6-8Distance: 1.8 mi
- 9/10Lee's Summit West High SchoolGrades: 9-12Distance: 1.7 mi
Schools provided by the listing agent
- Elementary: Summit Pointe
- Middle: Summit Lakes
- High: Lee's Summit West
Source: Heartland MLS as distributed by MLS GRID. This data may not be complete. We recommend contacting the local school district to confirm school assignments for this home.
Get a cash offer in 3 minutes
Find out how much your home could sell for in as little as 3 minutes with a no-obligation cash offer.
Estimated market value
$384,700
Get a cash offer in 3 minutes
Find out how much your home could sell for in as little as 3 minutes with a no-obligation cash offer.
Estimated market value
$384,700
- Missouri
- Jackson County
- Lees Summit
- 64082
- 3711 SW Maryville Pl
Nearby cities
Nearby zip codes
Other Lees Summit Topics
