Skip main navigation
Sold
  • Price Unknown

    3711 Sistine Mews, Dallas, TX 75236

    3beds
    1,747sqft
    Single Family Residence
    Built in 2018
    5,706.36 Square Feet Lot
    $397,500 Zestimate®
    $--/sqft
    $2,586 Estimated rent

    Home value

    $397,500

    $378,000 - $417,000

    $2,586/mo

    Zestimate® history
    Loading
    Loading...

    Owner options

    List your home for rent

    $2,586/mo

    Rent Zestimate®

    Find your next renter with Zillow Rental Manager. Plus, with online applications, you can quickly screen prospective tenants – for free.

    Learn more

    $2,586/mo

    Rent Zestimate®

    Refinance and save

    $278/mo

    Est. payment

    Refinancing to a lower rate could help reduce your monthly payments and save thousands over the life of the loan.

    See today's rates

    $278/mo

    Est. payment

    Explore your selling options

    Work with a Zillow partner agent

    Leverage their expertise and Zillow's premium Showcase listings to get your home seen by more buyers.

    Get started

    List with your own agent

    Get your home in front of millions of buyers by listing it on Zillow.

    Learn how to do it

    Sell it yourself

    Take full control of how buyers see your home on Zillow by listing For Sale by Owner (FSBO).

    List your home

    What's special

    Private backyardUnique courtyard-style settingSoaking tubWalk-in closetGenerous counter spaceSpacious light-filled atmosphereDual sinks
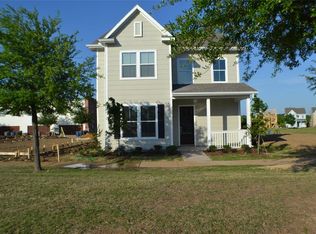
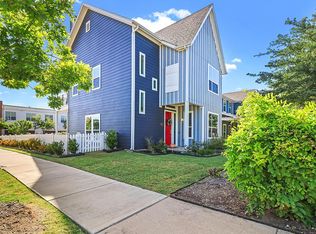
    Welcome to 3711 Sistine Mews, a rare opportunity to own one of the most sought after one story floor plans in the neighborhood, featuring timeless charm and a unique courtyard-style setting. From the moment you arrive, the stunning end-to-end covered front porch creates an inviting first impression and overlooks the greenbelt just outside your front door, offering a peaceful setting that feels worlds away from the city. Inside, soaring 10-foot ceilings and an open-concept layout create a spacious, light-filled atmosphere perfect for both everyday living and entertaining. Just off the entry is a versatile sitting area overlooking the front porch and greenbelt, making it an ideal home office, reading retreat, or second living space. The thoughtfully designed layout features the primary suite separated from the secondary bedrooms, providing a functional use of space without sacrificing flow. At the heart of the home, the kitchen offers abundant cabinetry, generous counter space, and a raised breakfast bar that opens seamlessly to the living and dining areas. The spacious primary suite serves as a relaxing retreat with dual sinks, a soaking tub, separate shower, and walk-in closet. Meticulously maintained and enhanced with over $32,000 in upgrades, including a new roof, this home offers both style and peace of mind. Out back, enjoy a private backyard and covered patio perfect for relaxing or gathering with family and friends. Conveniently located just minutes from Dallas Baptist University with easy access to major highways, 3711 Sistine Mews combines timeless charm, thoughtful design, and the convenience of single-story living in one exceptional package.

    Zillow last checked:

    Listing updated:

    Listed by:

    Calvin Strain 0691172 (979)255-1869,

    INC Realty, LLC 972-351-1095

    Bought with:

    Lynn Slaney, 0376490

    Ebby Halliday Realtors

    Source: NTREIS,MLS#: 21285354

    Facts & features

    Interior

    Bedrooms & bathrooms
    • Bedrooms: 3
    • Bathrooms: 2
    • Full bathrooms: 2
    Primary bedroom
    • Features: Dual Sinks, Garden Tub/Roman Tub, Sitting Area in Primary, Separate Shower, Walk-In Closet(s)
    • Level: First
    • Dimensions: 20 x 13
    Bedroom
    • Features: Ceiling Fan(s), Split Bedrooms
    • Level: First
    • Dimensions: 10 x 14
    Bedroom
    • Features: Ceiling Fan(s), Split Bedrooms
    • Level: First
    • Dimensions: 10 x 14
    Bonus room
    • Features: Ceiling Fan(s)
    • Level: First
    • Dimensions: 10 x 10
    Kitchen
    • Features: Breakfast Bar, Built-in Features, Granite Counters, Kitchen Island, Stone Counters
    • Level: First
    • Dimensions: 16 x 9
    Laundry
    • Features: Built-in Features
    • Level: First
    • Dimensions: 6 x 5
    Living room
    • Features: Ceiling Fan(s), Fireplace
    • Level: First
    • Dimensions: 14 x 18
    Heating
    • Central, Electric, Fireplace(s)
    Cooling
    • Attic Fan, Central Air, Ceiling Fan(s), Electric, ENERGY STAR Qualified Equipment
    Appliances
    • Included: Dishwasher, Electric Cooktop, Electric Water Heater, Disposal, Vented Exhaust Fan
    Features
    • Decorative/Designer Lighting Fixtures, Eat-in Kitchen, Cable TV
    • Flooring: Carpet, Ceramic Tile, Tile
    • Windows: Window Coverings
    • Has basement: No
    • Number of fireplaces: 1
    • Fireplace features: Living Room, Wood Burning
    Interior area
    • Total interior livable area: 1,747 sqft

    Property

    Parking
    • Total spaces: 2
    • Parking features: Alley Access, Door-Single, Driveway, Garage, Garage Faces Rear, On Street
    • Attached garage spaces: 2
    Features
    • Levels: One
    • Stories: 1
    • Patio & porch: Rear Porch, Front Porch, Patio, Covered
    • Exterior features: Private Entrance, Private Yard
    • Pool features: None
    • Fencing: Wood
    Lot
    • Size: 5,706 sqft
    • Features: Backs to Greenbelt/Park, Greenbelt, Interior Lot, Landscaped, Subdivision, Sprinkler System
    Details
    • Parcel number: 008710000Q0190000

    Construction

    Type & style
    • Home type: SingleFamily
    • Architectural style: Colonial,Detached
    • Property subtype: Single Family Residence
    Materials
    • Foundation: Slab
    • Roof: Composition
    Condition
    • Year built: 2018

    Utilities & green energy

    • Sewer: Public Sewer
    • Water: Public
    • Utilities for property: Electricity Available, Phone Available, Sewer Available, Separate Meters, Underground Utilities, Water Available, Cable Available

    Community & neighborhood

    Community
    • Community features: Park, Trails/Paths, Community Mailbox, Curbs, Sidewalks
    Location
    • Region: Dallas
    • Subdivision: Capella Park Ph 01

    HOA & financial

    HOA
    • Has HOA: Yes
    • HOA fee: $278 quarterly
    • Amenities included: Maintenance Front Yard
    • Services included: Association Management, Maintenance Grounds
    • Association name: Capella Park Homeowner's Association, Inc.
    • Association phone: 972-943-2800

    Other

    Other facts
    • Listing terms: Cash,Conventional,FHA,VA Loan

    Price history

    DateEventPrice
    6/29/2026Sold--
    Source: NTREIS #21285354 Report a problem
    6/19/2026Pending sale$399,999$229/sqft
    Source: NTREIS #21285354 Report a problem
    6/12/2026Contingent$399,999$229/sqft
    Source: NTREIS #21285354 Report a problem
    5/29/2026Listed for sale$399,999+2.6%$229/sqft
    Source: NTREIS #21285354 Report a problem
    10/31/2023Sold--
    Source: NTREIS #20427265 Report a problem
    10/20/2023Pending sale$389,999$223/sqft
    Source: NTREIS #20427265 Report a problem
    9/30/2023Contingent$389,999$223/sqft
    Source: NTREIS #20427265 Report a problem
    9/14/2023Listed for sale$389,999+36.8%$223/sqft
    Source: NTREIS #20427265 Report a problem
    1/11/2021Listing removed$285,000$163/sqft
    Source: NTREIS #14482650 Report a problem
    12/21/2020Pending sale$285,000$163/sqft
    Source: Redfin Corporation #14482650 Report a problem
    12/9/2020Listed for sale$285,000+2.5%$163/sqft
    Source: Redfin Corporation #14482650 Report a problem
    6/1/2019Listing removed$278,000$159/sqft
    Source: Kindred Homes Report a problem
    5/29/2019Price change$278,000+3.5%$159/sqft
    Source: Kindred Homes Report a problem
    5/4/2019Pending sale$268,500$154/sqft
    Source: HomesUSA.com #13955996 Report a problem
    4/10/2019Price change$268,500-3.4%$154/sqft
    Source: HomesUSA.com #13955996 Report a problem
    2/12/2019Pending sale$278,000$159/sqft
    Source: HomesUSA.com #13955996 Report a problem
    10/18/2018Listed for sale$278,000$159/sqft
    Source: HomesUSA.com #13955996 Report a problem

    Public tax history

    YearProperty taxesTax assessment
    2025$6,268 -6.8%$373,620
    2024$6,725 +13.2%$373,620 +12.1%
    2023$5,941 -17.6%$333,260
    2022$7,208 +0.4%$333,260 +25.6%
    2021$7,179 -7%$265,350 -4.3%
    2020$7,716 +5.7%$277,190 +7.9%
    2019$7,299 +1397.9%$256,870 +1456.8%
    2018$487 -0.2%$16,500
    2017$488 $16,500
    2016$488 +3.1%$16,500
    2015$474 $16,500
    2014$474 $16,500
    2013-- --
    2012-- --
    2011-- --
    2010-- --
    2009-- --
    2008-- --

    Find assessor info on the county website

    Neighborhood: 75236

    Nearby schools

    GreatSchools rating
    Schools provided by the listing agent
    • Elementary: Bilhartz
    • Middle: Kennemer,Hardin
    • High: Duncanville
    • District: Duncanville ISD

    Source: NTREIS. This data may not be complete. We recommend contacting the local school district to confirm school assignments for this home.

    Get a cash offer in 3 minutes
    Find out how much your home could sell for in as little as 3 minutes with a no-obligation cash offer.
    Estimated market value
    $397,500
    Get a cash offer in 3 minutes
    Find out how much your home could sell for in as little as 3 minutes with a no-obligation cash offer.
    Estimated market value
    $397,500