Skip main navigation
Closed
  • $299,000

    3711 Stone Creek Run, Fort Wayne, IN 46804

    4beds
    2,579sqft
    Single Family Residence
    Built in 1979
    9,583.2 Square Feet Lot
    $306,700 Zestimate®
    $--/sqft
    $2,319 Estimated rent

    Home value

    $306,700

    $279,000 - $337,000

    $2,319/mo

    Zestimate® history
    Loading
    Loading...

    Owner options

    List your home for rent

    $2,319/mo

    Rent Zestimate®

    Find your next renter with Zillow Rental Manager. Plus, with online applications, you can quickly screen prospective tenants – for free.

    Learn more

    $2,319/mo

    Rent Zestimate®

    Refinance and save

    $1,973/mo

    Est. payment

    Refinancing to a lower rate could help reduce your monthly payments and save thousands over the life of the loan.

    See today's rates

    $1,973/mo

    Est. payment

    Explore your selling options

    Work with a Zillow partner agent

    Leverage their expertise and Zillow's premium Showcase listings to get your home seen by more buyers.

    Get started

    List with your own agent

    Get your home in front of millions of buyers by listing it on Zillow.

    Learn how to do it

    Sell it yourself

    Take full control of how buyers see your home on Zillow by listing For Sale by Owner (FSBO).

    List your home

    What's special

    Fenced backyardOutdoor oasisThoughtfully designed living spaceGranite vanitiesBeautiful mature treesNewer stainless appliancesNew roof
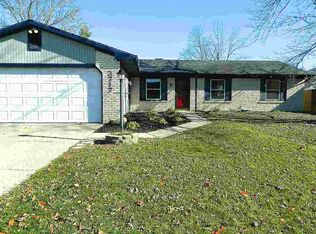
    Welcome home to this beautifully maintained 4 bedroom, 3 bath home which offers 2,578 sq. ft. of thoughtfully designed living space in the highly sought-after Southwest Allen County Schools and with quick access to Coventry shopping, Lutheran Hospital, Fort Wayne Trails, the YMCA, and I-69 access. With updates throughout, every detail has been crafted to deliver modern comfort and peace of mind. Major recent improvements include a new HVAC, water heater, and heat pump, a new roof, and upgraded vinyl siding in an on-trend color with added insulation. Inside, the kitchen is equipped with newer stainless appliances, including a range/oven, microwave, and refrigerator. Multiple main floor living spaces, a vaulted ceiling in the family room with fireplace, and sliders to the outdoor oasis complete the main floor. A smart floorplan update relocated the laundry to the upper level, creating a large, dreamy laundry room and expanding the upstairs baths, while keeping the original main-floor space plumbed for future flexibility. Both full bathrooms upstairs were also recently renovated with dual granite vanities, tiled floors and shower, extra storage, and modern finishes. The four bedrooms are spacious with great closet space. Outside, the fenced backyard is designed for both relaxation and play, featuring custom hardscape, built-in firepit, beautiful mature trees and plenty of privacy, with a playset that can remain. Every update, from the mechanical systems to the stylish finishes, was made with intention, ensuring this home is as functional as it is truly move-in ready and ready to impress.

    Zillow last checked:

    Listing updated:

    Listed by:

    Leslie Ferguson Off:260-207-4648,

    Regan & Ferguson Group,

    Heather Regan,

    Regan & Ferguson Group

    Bought with:

    Francesca Dials, RB21000692

    F.C. Tucker Fort Wayne

    Source: IRMLS,MLS#: 202539043MLS Logo

    Facts & features

    Interior

    Bedrooms & bathrooms
    • Bedrooms: 4
    • Bathrooms: 3
    • Full bathrooms: 2
    • 1/2 bathrooms: 1
    Bedroom 1
    • Level: Upper
    Bedroom 2
    • Level: Upper
    Dining room
    • Level: Main
    • Area: 110
    • Dimensions: 11 x 10
    Family room
    • Level: Main
    • Area: 192
    • Dimensions: 16 x 12
    Kitchen
    • Level: Main
    • Area: 190
    • Dimensions: 19 x 10
    Living room
    • Level: Main
    • Area: 286
    • Dimensions: 22 x 13
    Heating
    • Natural Gas, Forced Air
    Cooling
    • Central Air
    Appliances
    • Included: Disposal, Range/Oven Hook Up Elec, Dishwasher, Microwave, Refrigerator, Electric Range, Gas Water Heater, Water Softener Owned
    • Laundry: Electric Dryer Hookup, Main Level, Washer Hookup
    Features
    • 1st Bdrm En Suite, Bookcases, Ceiling Fan(s), Walk-In Closet(s), Eat-in Kitchen, Entrance Foyer, Double Vanity, Formal Dining Room, Great Room
    • Flooring: Carpet, Tile
    • Basement: Partially Finished,Concrete,Sump Pump
    • Attic: Storage
    • Number of fireplaces: 1
    • Fireplace features: Living Room
    Interior area
    • Total structure area: 2,866
    • Total interior livable area: 2,579 sqft
    • Finished area above ground: 1,964
    • Finished area below ground: 615

    Property

    Parking
    • Total spaces: 2
    • Parking features: Attached, Garage Door Opener, Concrete
    • Attached garage spaces: 2
    • Has uncovered spaces: Yes
    Features
    • Levels: Two
    • Stories: 2
    • Patio & porch: Patio, Porch Covered
    • Exterior features: Fire Pit
    • Fencing: Privacy,Wood
    Lot
    • Size: 9,583 sqft
    • Dimensions: 75x130
    • Features: Level, City/Town/Suburb, Near Walking Trail, Landscaped
    Details
    • Parcel number: 021114332009.000075
    • Other equipment: Sump Pump+Battery Backup

    Construction

    Type & style
    • Home type: SingleFamily
    • Architectural style: Traditional
    • Property subtype: Single Family Residence
    Materials
    • Brick, Vinyl Siding
    • Roof: Shingle
    Condition
    • New construction: No
    • Year built: 1979

    Utilities & green energy

    • Sewer: City
    • Water: City

    Community & neighborhood

    Security
    • Security features: Smoke Detector(s)
    Community
    • Community features: Sidewalks
    Location
    • Region: Fort Wayne
    • Subdivision: Heather Ridge

    HOA & financial

    HOA
    • Has HOA: Yes
    • HOA fee: $151 annually

    Other

    Other facts
    • Listing terms: Cash,Conventional,VA Loan

    Price history

    DateEventPrice
    11/7/2025Sold$299,000-0.3%
    Source: IRMLS #202539043 Report a problem
    10/22/2025Pending sale$299,900
    Source: IRMLS #202539043 Report a problem
    9/26/2025Listed for sale$299,900+100.1%
    Source: IRMLS #202539043 Report a problem
    11/3/2014Listing removed$149,900$58/sqft
    Source: North Eastern Group Realty, Inc #201436322 Report a problem
    8/19/2014Listed for sale$149,900+11%$58/sqft
    Source: North Eastern Group Realty, Inc #201436322 Report a problem
    2/14/2014Sold$135,000-3.5%$52/sqft
    Source: Agent Provided Report a problem
    1/17/2014Pending sale$139,900$54/sqft
    Source: North Eastern Group Realty, Inc #201305442 Report a problem
    11/13/2013Price change$139,900-6.7%$54/sqft
    Source: North Eastern Group Realty, Inc #201305442 Report a problem
    5/23/2013Listed for sale$149,900+114.4%$58/sqft
    Source: North Eastern Group Realty, Inc #201305442 Report a problem
    3/23/2013Listing removed$69,900$27/sqft
    Source: Premier, Inc #201301665 Report a problem
    3/14/2013Pending sale$69,900$27/sqft
    Source: Premier, Inc #201301665 Report a problem
    2/20/2013Listed for sale$69,900-41.7%$27/sqft
    Source: Premier, Inc #201301665 Report a problem
    7/27/2012Listing removed$119,900$46/sqft
    Source: foreclosure.com Report a problem
    7/24/2012Price change$119,900-4%$46/sqft
    Source: foreclosure.com Report a problem
    7/20/2012Listed for sale$124,900+25.9%$48/sqft
    Source: foreclosure.com Report a problem
    3/27/2012Sold$99,200-28.8%$38/sqft
    Source: Public Record Report a problem
    9/26/2003Sold$139,250$54/sqft
    Source: Agent Provided Report a problem

    Public tax history

    YearProperty taxesTax assessment
    2025$2,893 +6%$276,400 +2.4%
    2024$2,729 +7.2%$269,800 +5.8%
    2023$2,545 +17.8%$255,100 +8.1%
    2022$2,161 +9%$235,900 +14.3%
    2021$1,983 +7.3%$206,300 +9.2%
    2020$1,849 +4.7%$189,000 +7.4%
    2019$1,765 +10%$175,900 +4.8%
    2018$1,604 +2%$167,800 +10.2%
    2017$1,573 +2%$152,300 +2.6%
    2016$1,541 +1%$148,500 +2%
    2014$1,526 -52%$145,600 -2.3%
    2013$3,180 +107.5%$149,000 +2.4%
    2011$1,533 $145,500 -0.8%
    2010-- $146,700 +6.1%
    2007-- $138,300 +9.7%
    2005-- $126,100
    2004-- $126,100 +67.5%
    2001-- $75,300 +200%
    1999-- $25,100

    Find assessor info on the county website

    Neighborhood: Heather Ridge

    Nearby schools

    GreatSchools rating
    Schools provided by the listing agent
    • Elementary: Aboite
    • Middle: Summit
    • High: Homestead
    • District: MSD of Southwest Allen Cnty

    Source: IRMLS. This data may not be complete. We recommend contacting the local school district to confirm school assignments for this home.

    Get pre-qualified for a loan
    At Zillow Home Loans, we can pre-qualify you in as little as 5 minutes with no impact to your credit score.

    An equal housing lender. NMLS #10287.

    Sell for more on Zillow
    Get a Zillow Showcase℠ listing at no additional cost and you could sell for .
    $306,700
    2% more
    +$6,134
    With Zillow Showcase(estimated)
    $312,834