Skip main navigation
Sold for $925,000
  • $925,000

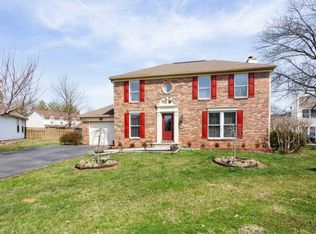
    3711 Sumter Ct, Fairfax, VA 22033

    5beds
    2,408sqft
    Single Family Residence
    Built in 1987
    6,255 Square Feet Lot
    $934,400 Zestimate®
    $384/sqft
    $4,080 Estimated rent

    Home value

    $934,400

    $878,000 - $990,000

    $4,080/mo

    Zestimate® history
    Loading
    Loading...

    Owner options

    List your home for rent

    $4,080/mo

    Rent Zestimate®

    Find your next renter with Zillow Rental Manager. Plus, with online applications, you can quickly screen prospective tenants – for free.

    Learn more

    $4,080/mo

    Rent Zestimate®

    Refinance and save

    $5,971/mo

    Est. payment

    Refinancing to a lower rate could help reduce your monthly payments and save thousands over the life of the loan.

    See today's rates

    $5,971/mo

    Est. payment

    Explore your selling options

    Work with a Zillow partner agent

    Leverage their expertise and Zillow's premium Showcase listings to get your home seen by more buyers.

    Get started

    List with your own agent

    Get your home in front of millions of buyers by listing it on Zillow.

    Learn how to do it

    Sell it yourself

    Take full control of how buyers see your home on Zillow by listing For Sale by Owner (FSBO).

    List your home

    What's special

    Additional large bonus roomStunning hardscaped patioGreat roomQuiet cul-de-sacLarge proportionate room sizesFormal dining roomLuxurious primary bathroom
    OPEN HOUSES THIS SATURDAY & SUNDAY, 12/6 & 12/7, 1:00 - 4:00 P.M. Beautifully renovated and ready for you...this home SHINES! Perfectly situated on a quiet cul-de-sac in the amenity rich community of Foxfield, pull into your 2-car garage and enter your dream home! Brand-new luxury vinyl plank flooring on all 3 levels of this home - huge upgrade! Both gorgeous and functional: it is scratch resistant, durable and waterproof! The entire home has just been freshly painted! All bathrooms have been renovated! Roof was replaced in 2021. All windows have been upgraded to newer vinyl as well. Space abounds, large proportionate room sizes, incredible flow and natural lighting. The main level has a living room as well as a great room, and also a formal dining room as well as a breakfast room area off of the kitchen. Sliding glass doors off of the breakfast room area take you to an outdoor living oasis of a stunning hardscaped patio to enjoy privately, or with all of your family & friends! FIVE, yes 5, big and beautiful upstairs bedrooms! A rare find and even rarer is that no one gets stuck with the "small room", as they are all a fantastic size! Relax and recharge in the primary suite retreat with soaring ceilings and an enormous walk-in closet. Luxurious primary bathroom includes a separate toilet room and also a linen closet. Hall bathroom upstairs has double sinks. The lower-level features a HUGE rec. room with recessed lighting and walks-up directly to the patio. There is a full bathroom on this level, as well as an additional large bonus room. Convenient location with shopping and restaurants nearby and easy access to FFX County Parkway, Rt 50, HWY 66 & Dulles airport. Enjoy the community pool in the summer months, as well as the tennis/pickleball and basketball courts, tot lot, walk/jog trails, etc.!

    Zillow last checked:

    Listing updated:

    Listed by:

    Jennifer Kelly 703-615-5412,

    Samson Properties

    Bought with:

    FATIMA ELTINAY, 0225276136

    Pearson Smith Realty, LLC

    Source: Bright MLS,MLS#: VAFX2281424MLS Logo

    Facts & features

    Interior

    Bedrooms & bathrooms
    • Bedrooms: 5
    • Bathrooms: 4
    • Full bathrooms: 3
    • 1/2 bathrooms: 1
    • Main level bathrooms: 1
    Basement
    • Area: 0
    Heating
    • Heat Pump, Electric
    Cooling
    • Central Air, Electric
    Appliances
    • Included: Dishwasher, Disposal, Dryer, Exhaust Fan, Microwave, Refrigerator, Oven/Range - Electric, Washer, Electric Water Heater
    • Laundry: Main Level
    Features
    • Breakfast Area, Dining Area, Family Room Off Kitchen
    • Basement: Connecting Stairway,Full,Finished,Exterior Entry,Rear Entrance,Walk-Out Access
    • Number of fireplaces: 1
    Interior area
    • Total structure area: 2,408
    • Total interior livable area: 2,408 sqft
    • Finished area above ground: 2,408

    Property

    Parking
    • Total spaces: 2
    • Parking features: Garage Faces Front, Attached, Driveway, On Street
    • Attached garage spaces: 2
    • Has uncovered spaces: Yes
    Accessibility
    • Accessibility features: None
    Features
    • Levels: Three
    • Stories: 3
    • Pool features: Community
    Lot
    • Size: 6,255 Square Feet
    Details
    • Additional structures: Above Grade
    • Parcel number: 0353 23070006
    • Zoning: 303
    • Special conditions: Standard

    Construction

    Type & style
    • Home type: SingleFamily
    • Architectural style: Colonial
    • Property subtype: Single Family Residence
    Materials
    • Combination
    • Foundation: Block, Other
    Condition
    • Excellent
    • New construction: No
    • Year built: 1987

    Utilities & green energy

    • Sewer: Public Sewer
    • Water: Public

    Community & HOA

    Community
    • Subdivision: Foxfield
    HOA
    • Has HOA: Yes
    • Amenities included: Basketball Court, Jogging Path, Pool, Tot Lots/Playground, Tennis Court(s)
    • Services included: Management, Pool(s), Common Area Maintenance
    • HOA fee: $221 quarterly
    • HOA name: FOXFIELD ASSOCIATION
    Location
    • Region: Fairfax

    Financial & listing details

    • Price per square foot: $384/sqft
    • Tax assessed value: $799,940
    • Annual tax amount: $9,247
    • Date on market: 12/4/2025
    • Listing agreement: Exclusive Right To Sell
    • Ownership: Fee Simple

    Price history

    DateEventPrice
    2/2/2026Sold$925,000$384/sqft
    Source: Bright MLS #VAFX2281424 Report a problem
    1/22/2026Pending sale$925,000$384/sqft
    Source: Bright MLS #VAFX2281424 Report a problem
    1/4/2026Contingent$925,000$384/sqft
    Source: Bright MLS #VAFX2281424 Report a problem
    12/4/2025Listed for sale$925,000+2.8%$384/sqft
    Source: Bright MLS #VAFX2281424 Report a problem
    8/7/2025Listing removed$900,000$374/sqft
    Source: Bright MLS #VAFX2256024 Report a problem
    7/24/2025Listed for sale$900,000$374/sqft
    Source: Bright MLS #VAFX2256024 Report a problem

    Public tax history

    YearProperty taxesTax assessment
    2025-- $799,940 +9.6%
    2024-- $729,900 +0.9%
    2023$8,161 +2.9%$723,140 +4.2%
    2022$7,934 $693,870 +12%
    2021-- $619,790 +5.4%
    2020$6,962 +5.6%$588,220 +5.6%
    2019$6,593 $557,060
    2018$6,593 +8%$557,060 +5.9%
    2017$6,106 +0.2%$525,910
    2016$6,093 +7.9%$525,910 +3.9%
    2015$5,647 +6%$505,990 +5.8%
    2014$5,325 $478,250 +10.8%
    2013-- $431,540
    2012-- $431,540
    2011-- $431,540 +11.1%
    2010-- $388,450 -6.9%
    2009-- $417,300 -10%
    2008-- $463,850 -13%
    2007-- $533,260 +61%
    2003-- $331,160 +10%
    2002-- $301,055 +21%
    2001-- $248,805
    Find assessor info on the county website

    Neighborhood: 22033

    Nearby schools

    GreatSchools rating
    Schools provided by the listing agent
    • Elementary: Lees Corner
    • Middle: Franklin
    • High: Chantilly
    • District: Fairfax County Public Schools

    Source: Bright MLS. This data may not be complete. We recommend contacting the local school district to confirm school assignments for this home.

    Get a cash offer in 3 minutes
    Find out how much your home could sell for in as little as 3 minutes with a no-obligation cash offer.
    Estimated market value
    $934,400
    Get a cash offer in 3 minutes
    Find out how much your home could sell for in as little as 3 minutes with a no-obligation cash offer.
    Estimated market value
    $934,400