Explore 3711 Surry Ridge Ct, a residence designed for everyday practicality with comfortable living spaces throughout. The kitchen provides great cabinet storage, and the primary bathroom includes both a separate tub and shower along with double sinks for convenience. A cozy fireplace sets a warm tone inside, while a patio in the back yard provides outdoor enjoyment. This property is a must-see for a blend of style and comfort.. Included 100-Day Home Warranty with buyer activation
Active
Price cut: $5K (9/10)
$820,000
3711 Surry Ridge Ct, Charlotte, NC 28210
4beds
2,890sqft
Single Family Residence
Built in 1988
0.32 Acres Lot
$-- Zestimate®
$284/sqft
$-- HOA
What's special
Double sinks for convenience
- 92 days
- 1,327
- 67
Zillow last checked:
Listing updated:
Listed by:
Lisa McGill lmcgill@opendoor.com,
Opendoor Brokerage LLC
Source: Canopy MLS as distributed by MLS GRID,MLS#: 4398456
Facts & features
Interior
Bedrooms & bathrooms
- Bedrooms: 4
- Bathrooms: 4
- Full bathrooms: 3
- 1/2 bathrooms: 1
- Main level bedrooms: 1
Bedroom s
- Level: Main
Bedroom s
- Level: Upper
Bedroom s
- Level: Upper
Bedroom s
- Level: Upper
Bathroom full
- Level: Main
Bathroom full
- Level: Upper
Bathroom full
- Level: Upper
Bathroom half
- Level: Main
Dining area
- Level: Main
Kitchen
- Level: Main
Laundry
- Level: Main
Living room
- Level: Main
Office
- Level: Main
Heating
- Central, Natural Gas
Cooling
- Central Air
Appliances
- Included: Electric Cooktop, Electric Oven, Microwave
- Laundry: Utility Room, Main Level
Features
- Flooring: Carpet, Tile, Vinyl, Wood
- Has basement: No
- Fireplace features: Gas
Interior area
- Total structure area: 2,890
- Total interior livable area: 2,890 sqft
- Finished area above ground: 2,890
- Finished area below ground: 0
Property
Parking
- Total spaces: 6
- Parking features: Driveway, Attached Garage, Parking Space(s), Garage on Main Level
- Attached garage spaces: 2
- Carport spaces: 2
- Covered spaces: 4
- Uncovered spaces: 2
Features
- Levels: Two
- Stories: 2
Lot
- Size: 0.32 Acres
Details
- Parcel number: 17911214
- Zoning: N1-A
- Special conditions: Standard
Construction
Type & style
- Home type: SingleFamily
- Property subtype: Single Family Residence
Materials
- Brick Partial
- Foundation: Crawl Space
- Roof: Composition
Condition
- New construction: No
- Year built: 1988
Utilities & green energy
- Sewer: Public Sewer
- Water: Public
Community & HOA
Community
- Subdivision: Wellesford
Location
- Region: Charlotte
Financial & listing details
- Price per square foot: $284/sqft
- Tax assessed value: $717,100
- Date on market: 6/28/2026
- Cumulative days on market: 148 days
- Listing terms: Cash,Conventional,FHA,VA Loan
- Road surface type: Concrete, Paved
Estimated market value
Not available
Estimated sales range
Not available
Not available
Price history
| Date | Event | Price |
|---|---|---|
| 9/10/2026 | Price change | $820,000-0.6%$284/sqft |
Source:  Canopy MLS as distributed by MLS GRID #4398456 Report a problem Canopy MLS as distributed by MLS GRID #4398456 Report a problem | ||
| 7/16/2026 | Price change | $825,000-0.6%$285/sqft |
Source: Canopy MLS as distributed by MLS GRID #4398456 Report a problem | ||
| 6/28/2026 | Listed for sale | $830,000+0.4%$287/sqft |
Source: Canopy MLS as distributed by MLS GRID #4398456 Report a problem | ||
| 6/15/2026 | Sold | $826,500-8.1%$286/sqft |
Source: Public Record Report a problem | ||
| 4/28/2026 | Price change | $899,000-2.8%$311/sqft |
Source: Canopy MLS as distributed by MLS GRID #4361420 Report a problem | ||
| 4/13/2026 | Price change | $925,000-4.1%$320/sqft |
Source: Canopy MLS as distributed by MLS GRID #4361420 Report a problem | ||
| 3/26/2026 | Listed for sale | $965,000+132.5%$334/sqft |
Source: Canopy MLS as distributed by MLS GRID #4361420 Report a problem | ||
| 2/23/2015 | Sold | $415,000-5.5%$144/sqft |
Source: Canopy MLS as distributed by MLS GRID #3055012 Report a problem | ||
| 1/16/2015 | Pending sale | $439,000$152/sqft |
Source: Berkshire Hathaway HomeServices Carolinas Realty #3055012 Report a problem | ||
| 1/6/2015 | Listed for sale | $439,000+17.1%$152/sqft |
Source: Berkshire Hathaway HomeServices Carolinas Realty #3055012 Report a problem | ||
| 3/4/2009 | Sold | $375,000-11.7%$130/sqft |
Source: Public Record Report a problem | ||
| 11/29/2008 | Listed for sale | $424,500+34.3%$147/sqft |
Source: Listhub #812941 Report a problem | ||
| 7/13/2004 | Sold | $316,000$109/sqft |
Source: Public Record Report a problem | ||
Public tax history
| Year | Property taxes | Tax assessment |
|---|---|---|
| 2025 | -- | $717,100 |
| 2024 | -- | $717,100 |
| 2023 | -- | $717,100 +35.4% |
| 2022 | -- | $529,600 |
| 2021 | -- | $529,600 |
| 2020 | -- | $529,600 |
| 2019 | -- | $529,600 +33% |
| 2018 | $5,296 +1.7% | $398,100 |
| 2017 | $5,207 | $398,100 |
| 2016 | $5,207 | $398,100 |
| 2015 | $5,207 +0.6% | $398,100 |
| 2014 | $5,175 | $398,100 |
| 2013 | -- | $398,100 |
| 2012 | -- | $398,100 |
| 2011 | -- | $398,100 +23.3% |
| 2010 | -- | $322,800 |
| 2009 | -- | $322,800 |
| 2008 | -- | $322,800 |
| 2007 | -- | $322,800 |
| 2006 | -- | $322,800 |
| 2005 | -- | $322,800 |
| 2004 | -- | $322,800 |
| 2003 | -- | $322,800 +15.8% |
| 2002 | -- | $278,650 |
| 2001 | -- | $278,650 |
| 2000 | -- | $278,650 |
Find assessor info on the county website
Monthly payment
Est. payment
Payment breakdown
Explore the cost of this home by adjusting the details. Changes won't be saved.Climate risks
Neighborhood: Beverly Woods
Nearby schools
Schools provided by the listing agent
- Elementary: Beverly Woods
- Middle: Carmel
- High: South Mecklenburg
Source: Canopy MLS as distributed by MLS GRID. This data may not be complete. We recommend contacting the local school district to confirm school assignments for this home.

Similar homes

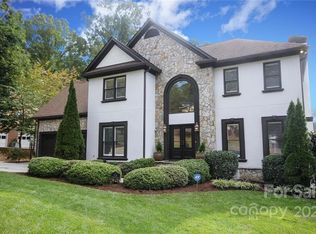
- $948,0004 bd4 ba3k sqft5301 Morrowick Rd, Charlotte, NC 28226For Sale
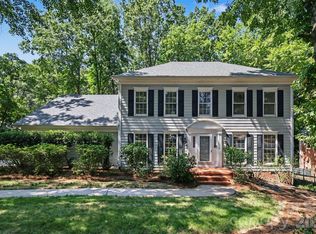
 MLS ID #4408633, Jim Fagan, Keller Williams South Park. Canopy MLS as distributed by MLS GRID
 - $545,0003 bd2 ba1.9k sqft1527 Burnley Rd, Charlotte, NC 28210For Sale
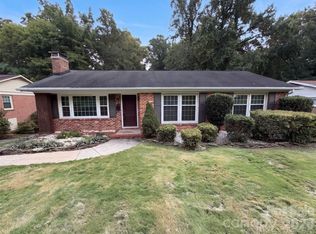 MLS ID #4424058, Lisa McGill, Opendoor Brokerage LLC. Canopy MLS as distributed by MLS GRID
 - $780,0003 bd3 ba2.4k sqft10119 Victoria Mill Ct, Charlotte, NC 28277For Sale
 MLS ID #4400701, Sarah Jansen, Howard Hanna Allen Tate Charlotte South. Canopy MLS as distributed by MLS GRID
 - $900,0004 bd4 ba3.4k sqft5309 Lancelot Dr, Charlotte, NC 28270For Sale
 MLS ID #4390169, Lisa McGill, Opendoor Brokerage LLC. Canopy MLS as distributed by MLS GRID
 - $585,0004 bd3 ba2.2k sqft6516 Brynwood Dr, Charlotte, NC 28226For SaleMLS ID #4424530, Bryan Beasley, RE/MAX Results. Canopy MLS as distributed by MLS GRID
- $600,0004 bd3 ba3.1k sqft7308 Quail Ridge Dr, Charlotte, NC 28226For SaleMLS ID #4405785, Shawn Wilson, Wilson Realty. Canopy MLS as distributed by MLS GRID
- $620,0004 bd3 ba2.4k sqft6116 Robley Tate Ct, Charlotte, NC 28270For SaleMLS ID #4407194, Tammy Gallagher, Gallagher Real Estate. Canopy MLS as distributed by MLS GRID
- $825,0005 bd4 ba3.6k sqft605 Queenswater Ln, Waxhaw, NC 28173For SaleMLS ID #4420326, Doug Hider, EXP Realty LLC Ballantyne. Canopy MLS as distributed by MLS GRID
- $480,0003 bd3 ba1.7k sqft6621 Starcrest Dr, Charlotte, NC 28210For SaleMLS ID #4364053, Lisa McGill, Opendoor Brokerage LLC. Canopy MLS as distributed by MLS GRID
- $939,9004 bd3 ba3.4k sqft200 Foxlair Ct, Matthews, NC 28105For SaleMLS ID #4405914, Connie Sharma, Sharma Realty LLC. Canopy MLS as distributed by MLS GRID
- $849,9004 bd3 ba2.7k sqft11690 Bain School Rd, Mint Hill, NC 28227For SaleMLS ID #4372063, LeeAnn Miller, Howard Hanna Allen Tate Lake Norman. Canopy MLS as distributed by MLS GRID
- $690,0004 bd2 ba2.2k sqft7000 Royce Ct, Charlotte, NC 28277For SaleMLS ID #4420656, William Lowery, LeafCrest Realty. Canopy MLS as distributed by MLS GRID
- $660,0004 bd3 ba2.4k sqft12312 Chesley Dr, Charlotte, NC 28277For SaleMLS ID #4391740, Whitney Hunt-Sailors, Opendoor Brokerage LLC. Canopy MLS as distributed by MLS GRID
- $799,9003 bd2 ba1.4k sqft2218 Norcross Pl, Charlotte, NC 28205For SaleMLS ID #4417982, Mark Griffin, Nestlewood Realty, LLC. Canopy MLS as distributed by MLS GRID
- $650,0004 bd3 ba2.1k sqft7906 Elphin Ct, Charlotte, NC 28270For SaleMLS ID #4380884, Lisa McGill, Opendoor Brokerage LLC. Canopy MLS as distributed by MLS GRID
- $910,0004 bd4 ba2.6k sqft1609 Richland Dr, Charlotte, NC 28205For SaleMLS ID #4369627, Verria Hairston, Opendoor Brokerage LLC. Canopy MLS as distributed by MLS GRID
- $859,0003 bd3 ba2.8k sqft1108 Herrin Ave, Charlotte, NC 28205For SaleMLS ID #4357238, Lisa McGill, Opendoor Brokerage LLC. Canopy MLS as distributed by MLS GRID
- $726,0004 bd4 ba4k sqft142 Canterbury Xing, Fort Mill, SC 29708For SaleMLS ID #4372105, Verria Hairston, Opendoor Brokerage LLC. Canopy MLS as distributed by MLS GRID
- $849,0002 bd4 ba2.9k sqft4018 City Homes Pl, Charlotte, NC 28209For SaleMLS ID #4368994, Verria Hairston, Opendoor Brokerage LLC. Canopy MLS as distributed by MLS GRID
- $1,035,0003 bd2 ba2.1k sqft6123 Page Ct, Charlotte, NC 28270For SaleMLS ID #4413646, Briley Burris, Briley Burris Realty. Canopy MLS as distributed by MLS GRID
