Skip main navigation
Pending
  • Price increase: $27K (7/8)
    $289,990

    3711 Turnpike Dr, Fulshear, TX 77441

    3beds
    1,595sqft
    : 
    Loading
    Get pre-qualified
    Single Family Residence
    Built in 2026
    -- sqft lot
    $282,100 Zestimate®
    $182/sqft
    $108/mo HOA

    What's special

    Private backyardElegant foyerStainless steel appliancesSpacious islandGorgeous countertopsWalk-in closetChef-inspired kitchen
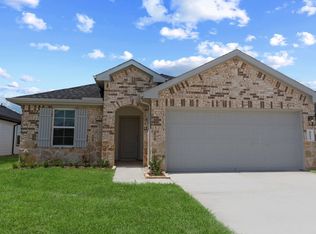
    ESTIMATED COMPLETION DATE MARCH 2026. The Caden at Tamarron, offering 1,595 sqft. of beautifully designed space with 3 bedrooms and 2 full bathrooms. Step through the elegant foyer and past the secondary bedrooms to find an inviting open concept living area designed for both comfort and style. The chef-inspired kitchen features gorgeous countertops, stainless steel appliances, and a spacious island, all seamlessly connected to the dining and living rooms—perfect for entertaining. Large living room windows fill the space with natural light and provide a stunning view of the covered back patio and private backyard, ideal for outdoor gatherings or quiet evenings at home. The primary suite serves as a private retreat, complete with dual vanities, standing shower and a walk-in closet. Enjoy Tamarron’s resort-style pool, splash pad, fitness center, playgrounds, lakes, trails & sports fields. Close to shopping, dining, I-10, Grand Pkwy & Westpark Tollway. Zoned to top-rated LCISD schools.
    113 days
    |
    28
    |
    1
    |

    Zillow last checked:

    Listing updated:

    Listed by:

    Shazib Iqbal TREC #0707927 281-326-9298,

    D.R. Horton - Texas, LTD

    Source: HAR,MLS#: 29061956MLS Logo

      Facts & features

      Interior

      Bedrooms & bathrooms
      • Bedrooms: 3
      • Bathrooms: 2
      • Full bathrooms: 2
      Heating
      • Electric
      Cooling
      • Electric
      Appliances
      • Included: ENERGY STAR Qualified Appliances, Water Heater, Disposal, Oven, Microwave, Gas Range, Dishwasher
      • Laundry: Electric Dryer Hookup, Washer Hookup
      Features
      • Formal Entry/Foyer, Prewired for Alarm System
      • Flooring: Carpet, Vinyl
      Interior area
      • Total structure area: 1,595
      • Total interior livable area: 1,595 sqft

      Property

      Parking
      • Total spaces: 2
      • Parking features: Attached
      • Attached garage spaces: 2
      Features
      • Stories: 1
      • Patio & porch: Covered, Patio/Deck
      • Fencing: Back Yard
      Lot
      • Features: Back Yard, Other, Subdivided, 0 Up To 1/4 Acre

      Construction

      Type & style
      • Home type: SingleFamily
      • Architectural style: Traditional
      • Property subtype: Single Family Residence
      Materials
      • Spray Foam Insulation, Brick, Stone, Vinyl Siding
      • Foundation: Slab
      • Roof: Composition
      Condition
      • New construction: Yes
      • Year built: 2026
      Details
      • Builder name: D.R. Horton

      Utilities & green energy

      • Sewer: Public Sewer
      • Water: Public, Water District
      Green energy
      • Green verification: ENERGY STAR Certified Homes
      • Energy efficient items: Attic Vents, Thermostat, Lighting, Insulation

      Community & HOA

      Community
      • Security: Prewired for Alarm System
      • Subdivision: Tamarron
      HOA
      • Has HOA: Yes
      • HOA fee: $1,300 annually
      Location
      • Region: Fulshear

      Financial & listing details

      • Price per square foot: $182/sqft
      • Date on market: 3/27/2026
      • Listing terms: Cash,Conventional,FHA,VA Loan
      • Ownership: Full Ownership

        Estimated market value

        $282,100

        $268,000 - $296,000

        $2,045/mo

        Price history

        DateEventPrice
        7/8/2026Price change$284,990+10.5%$179/sqft
        Source: DR Horton Report a problem
        7/2/2026Price change$257,990-11%$162/sqft
        Source: DR Horton Report a problem
        4/8/2026Pending sale$289,990+1.8%$182/sqft
        Source: HAR #29061956 Report a problem
        4/6/2026Price change$284,990-1.7%$179/sqft
        Source: HAR #29061956 Report a problem
        3/31/2026Price change$289,990-1.7%$182/sqft
        Source: HAR #29061956 Report a problem
        3/27/2026Listed for sale$294,990$185/sqft
        Source: HAR #29061956 Report a problem

        Public tax history

        Tax history is unavailable.

        Monthly payment

        Est. payment

        Payment breakdown

        Explore the cost of this home by adjusting the details. Changes won't be saved.
        All calculations are estimates and provided by Zillow, Inc. for informational purposes only. Actual amounts may vary.
        HOA fees may include property taxes on listings classified as Co-Ops. Contact the listing agent and/or owner for fee details.
        Mortgage interest rates are dependent on a number of factors, including credit score, down payment, and repayment length. Interest rate data provided by Zillow Group Marketplace, Inc. as of 1/1/1970 from various mortgage lenders with which we have lead or other similar arrangements; the Estimated Payment is an average of those rates.
        See how much you could borrow to make a competitive offer.

        Climate risks

        Neighborhood: 77441

        Getting around

        0 / 100
        Car-Dependent
        25 / 100
        Somewhat Bikeable

        Nearby schools

        GreatSchools rating
        Schools provided by the listing agent
        • Elementary: Willie Melton Sr Elementary
        • Middle: Leaman Junior High School
        • High: Fulshear High School

        Source: HAR. This data may not be complete. We recommend contacting the local school district to confirm school assignments for this home.

        A local agent can set up tours, give advice and negotiate with sellers.

        A local lender can help you make sure your offer is ready when you are.

        Browse local experts

        Similar homes