Perfectly Located and Move-In Ready! This beautifully maintained 3-bedroom, 2.5-bath townhouse is situated in a prime location with quick access to DFW Airport, major highways, Las Colinas, and top-rated dining, shopping, and entertainment. The open-concept layout features soaring ceilings in the living room and large windows that fill the space with natural light. The spacious kitchen offers abundant cabinet storage and flows seamlessly into the dining and living areas—perfect for everyday living and entertaining. A low-maintenance backyard provides the perfect outdoor space to relax or unwind. Upstairs, the primary suite boasts a vaulted ceiling, private en-suite bathroom, and a generous walk-in closet. Two additional bedrooms and a second full bath offer flexibility for guests or a home office. Brand-new carpet throughout gives the home a fresh, clean feel. Energy-efficient and low-maintenance, with HOA-covered front lawn care and access to a community pool for summer enjoyment. Don’t miss your chance to own in one of Irving’s most convenient and desirable neighborhoods!
Sold
Price Unknown
3711 Venice Dr, Irving, TX 75038
3beds
1,854sqft
Townhouse
Built in 2012
4,051 Square Feet Lot
$371,200 Zestimate®
$--/sqft
$2,788 Estimated rent
Home value
$371,200
$338,000 - $408,000
$2,788/mo
Zestimate® history
Owner options
List your home for rent
$2,788/mo
Rent Zestimate®
Find your next renter with Zillow Rental Manager. Plus, with online applications, you can quickly screen prospective tenants – for free.
$2,788/mo
Rent Zestimate®
Refinance and save
$274/mo
Est. payment
Refinancing to a lower rate could help reduce your monthly payments and save thousands over the life of the loan.
$274/mo
Est. payment
Explore your selling options
Work with a Zillow partner agent
Leverage their expertise and Zillow's premium Showcase listings to get your home seen by more buyers.
Get startedList with your own agent
Get your home in front of millions of buyers by listing it on Zillow.
Learn how to do itSell it yourself
Take full control of how buyers see your home on Zillow by listing For Sale by Owner (FSBO).
List your homeWhat's special
Low-maintenance backyardLarge windowsBrand-new carpetVaulted ceilingGenerous walk-in closetPrivate en-suite bathroomSoaring ceilings
Zillow last checked:
Listing updated:
Listed by:
Johnson Kang 0724911 972-750-8529,
Sunet Group 972-664-0500
Bought with:
Saqib Mahmood
Citiwide Properties Corp.
Source: NTREIS,MLS#: 20959723
Facts & features
Interior
Bedrooms & bathrooms
- Bedrooms: 3
- Bathrooms: 3
- Full bathrooms: 2
- 1/2 bathrooms: 1
Primary bedroom
- Level: Second
- Dimensions: 1 x 1
Living room
- Level: First
- Dimensions: 1 x 1
Heating
- Central, Electric
Cooling
- Central Air, Ceiling Fan(s), Electric
Appliances
- Included: Dishwasher, Electric Cooktop, Electric Oven, Disposal, Microwave
- Laundry: Washer Hookup, Electric Dryer Hookup, Laundry in Utility Room
Features
- Granite Counters, High Speed Internet, Kitchen Island, Open Floorplan, Pantry, Walk-In Closet(s)
- Flooring: Carpet, Tile, Wood
- Windows: Window Coverings
- Has basement: No
- Has fireplace: No
Interior area
- Total interior livable area: 1,854 sqft
Property
Parking
- Total spaces: 2
- Parking features: Driveway, Garage Faces Front, Garage, Garage Door Opener
- Attached garage spaces: 2
- Has uncovered spaces: Yes
Features
- Levels: Two
- Stories: 2
- Pool features: None
- Fencing: Fenced,Wood
Lot
- Size: 4,051 Square Feet
- Features: Interior Lot, Landscaped
- Residential vegetation: Grassed
Details
- Parcel number: 322601500A0120000
Construction
Type & style
- Home type: Townhouse
- Architectural style: Traditional
- Property subtype: Townhouse
Materials
- Brick, Rock, Stone
- Foundation: Slab
- Roof: Composition
Condition
- Year built: 2012
Utilities & green energy
- Sewer: Public Sewer
- Water: Public
- Utilities for property: Natural Gas Available, Sewer Available, Separate Meters, Water Available
Community & HOA
Community
- Security: Fire Alarm
- Subdivision: Chateau Add 1st Amd
HOA
- Has HOA: Yes
- Amenities included: Maintenance Front Yard
- Services included: All Facilities, Association Management, Maintenance Grounds
- HOA fee: $274 monthly
- HOA name: Principal Management
- HOA phone: 214-368-4030
Location
- Region: Irving
Financial & listing details
- Tax assessed value: $421,970
- Annual tax amount: $9,022
- Date on market: 6/6/2025
- Cumulative days on market: 102 days
- Listing terms: Cash,Conventional,1031 Exchange
Price history
| Date | Event | Price |
|---|---|---|
| 10/9/2025 | Sold | -- |
Source: NTREIS #20959723 Report a problem | ||
| 9/25/2025 | Pending sale | $389,900$210/sqft |
Source: NTREIS #20959723 Report a problem | ||
| 9/18/2025 | Contingent | $389,900$210/sqft |
Source: NTREIS #20959723 Report a problem | ||
| 8/29/2025 | Price change | $389,900-2.3%$210/sqft |
Source: NTREIS #20959723 Report a problem | ||
| 6/6/2025 | Listed for sale | $399,000+35.3%$215/sqft |
Source: NTREIS #20959723 Report a problem | ||
| 5/14/2018 | Listing removed | $295,000$159/sqft |
Source: Hector Enriquez Sandoval #13767423 Report a problem | ||
| 4/21/2018 | Pending sale | $295,000$159/sqft |
Source: Hector Enriquez Sandoval #13767423 Report a problem | ||
| 3/2/2018 | Listed for sale | $295,000+25.5%$159/sqft |
Source: Hector Enriquez Sandoval #13767423 Report a problem | ||
| 11/15/2017 | Listing removed | $235,000$127/sqft |
Source: CENTURY 21 Judge Fite Company #13552538 Report a problem | ||
| 10/24/2017 | Pending sale | $235,000$127/sqft |
Source: CENTURY 21 Judge Fite Company #13552538 Report a problem | ||
| 10/12/2017 | Listed for sale | $235,000+3.1%$127/sqft |
Source: Century 21 Judge Fite Company #13552538 Report a problem | ||
| 5/30/2017 | Listing removed | $228,000$123/sqft |
Source: CENTURY 21 Judge Fite Company #13552538 Report a problem | ||
| 5/13/2017 | Price change | $228,000-0.9%$123/sqft |
Source: CENTURY 21 Judge Fite Company #13552538 Report a problem | ||
| 3/24/2017 | Listed for sale | $230,000$124/sqft |
Source: CENTURY 21 Judge Fite Company #13552538 Report a problem | ||
| 3/19/2017 | Pending sale | $230,000$124/sqft |
Source: CENTURY 21 Judge Fite Company #13552538 Report a problem | ||
| 3/16/2017 | Listed for sale | $230,000$124/sqft |
Source: CENTURY 21 Judge Fite Company #13552538 Report a problem | ||
| 3/13/2017 | Pending sale | $230,000$124/sqft |
Source: CENTURY 21 Judge Fite Company #13552538 Report a problem | ||
| 3/9/2017 | Listed for sale | $230,000+21.4%$124/sqft |
Source: Century 21 Judge Fite Company #13552538 Report a problem | ||
| 4/3/2013 | Sold | -- |
Source: Agent Provided Report a problem | ||
| 10/17/2012 | Listing removed | $189,500$102/sqft |
Source: Nathan Grace Real Estate, LLC #11782900 Report a problem | ||
| 6/28/2012 | Listed for sale | $189,500+452.5%$102/sqft |
Source: Nathan Grace Real Estate, LLC #11782900 Report a problem | ||
| 9/28/2011 | Listing removed | $34,300$19/sqft |
Source: foreclosure.com Report a problem | ||
| 5/29/2011 | Listed for sale | $34,300$19/sqft |
Source: foreclosure.com Report a problem | ||
Public tax history
| Year | Property taxes | Tax assessment |
|---|---|---|
| 2025 | $3,792 +8.7% | $421,970 |
| 2024 | $3,489 +8.8% | $421,970 +19.5% |
| 2023 | $3,206 +6.2% | $353,260 |
| 2022 | $3,020 +6.2% | $353,260 +18% |
| 2021 | $2,844 +7.9% | $299,430 +12.2% |
| 2020 | $2,635 -0.5% | $266,930 |
| 2019 | $2,649 -20.6% | $266,930 |
| 2018 | $3,338 -30.8% | $266,930 +25.3% |
| 2017 | $4,824 -0.5% | $213,050 |
| 2016 | $4,846 +10.7% | $213,050 +4.8% |
| 2015 | $4,377 | $203,260 +8.1% |
| 2014 | $4,377 | $188,110 |
| 2013 | -- | -- |
| 2012 | -- | -- |
| 2011 | -- | -- |
| 2010 | -- | -- |
| 2009 | -- | -- |
| 2008 | -- | -- |
Find assessor info on the county website
Neighborhood: Northwest
Nearby homes
- $391,3003 bd3 ba1.9k sqft3707 Venice Dr, Irving, TX 75038Off Market
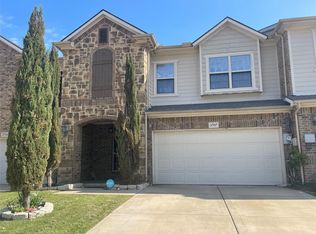
- $363,5003 bd3 ba1.9k sqft3707 Venice Dr #1, Irving, TX 75038Off Market
- $401,8004 bd3 ba2.1k sqft3715 Venice Dr, Irving, TX 75038Off Market

- $396,2003 bd3 ba1.9k sqft3719 Venice Dr, Irving, TX 75038Off Market
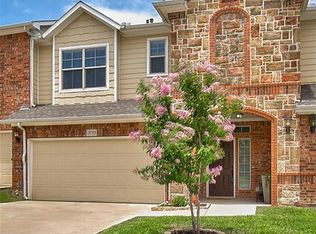
- $443,3003 bd2 ba2.3k sqft3703 Venice Dr, Irving, TX 75038Off Market
- $393,1003 bd3 ba1.9k sqft3723 Venice Dr, Irving, TX 75038Off Market
- $349,6002 bd3 ba1.8k sqft4148 William Dehaes Dr, Irving, TX 75038Off Market
- $444,1003 bd3 ba2.4k sqft3727 Venice Dr, Irving, TX 75038Off Market
Nearby schools
GreatSchools rating
- 3/10Jackie Mae Townsell Elementary SchoolGrades: PK-5Distance: 0.9 mi
- 4/10Houston Middle SchoolGrades: 6-8Distance: 0.7 mi
- 2/10MacArthur High SchoolGrades: 9-12Distance: 2.5 mi
Schools provided by the listing agent
- Elementary: Townsell
- Middle: Houston
- High: Macarthur
- District: Irving ISD
Source: NTREIS. This data may not be complete. We recommend contacting the local school district to confirm school assignments for this home.
Get a cash offer in 3 minutes
Find out how much your home could sell for in as little as 3 minutes with a no-obligation cash offer.
Estimated market value
$371,200
Get a cash offer in 3 minutes
Find out how much your home could sell for in as little as 3 minutes with a no-obligation cash offer.
Estimated market value
$371,200
- Texas
- Dallas County
- Irving
- 75038
- Northwest
- 3711 Venice Dr
Nearby cities
Nearby neighborhoods
Nearby zip codes
Other Irving Topics
