Great house in Mishawaka just a block from Twin Branch Park. This is a single owner home that's been well cared for since it was built in 1984. The location is very convenient to downtown Mishawaka, Capital Ave and the US20 bypass. The Main Floor has a large, comfortable living area. Kitchen is efficient with a small eat-in space near the patio doors. The primary bedroom is conveniently located on the main floor with a semi-private en-suite bathroom. Laundry is also located on Main Floor. Upstairs are two large bedrooms with lots of closet space. A second full bathroom serves the upstairs. Passing thru one of the bedrooms there is access to a large 10x21 unfinished room over the garage that could be converted to additional living space. There is a big 900 sq ft unfinished basement waiting to be fully utilized. Outside is a large, fenced back yard with well-tended lawn. The attached garage is oversized single car. The home needs cosmetic updating but is as clean and solid as can be. This is a great buy - don't miss your opportunity.
Pending
$249,900
3711 Vistula Rd, Mishawaka, IN 46544
3beds
1,792sqft
:
Get pre-qualified$1,723/mo
Single Family Residence
Built in 1984
0.35 Acres Lot
$246,300 Zestimate®
$--/sqft
$-- HOA
What's special
Semi-private en-suite bathroom
- 21 days |
- 1,651 |
- 93 |
Likely to sell faster than
Zillow last checked:
Listing updated:
Listed by:
Patrick Ladewski pat.ladewski@irishrealty.net,
Irish Realty
Source: IRMLS,MLS#: 202629129
Facts & features
Interior
Bedrooms & bathrooms
- Bedrooms: 3
- Bathrooms: 2
- Full bathrooms: 2
- Main level bedrooms: 1
Bedroom 1
- Level: Main
Bedroom 2
- Level: Upper
Heating
- Natural Gas, Forced Air
Cooling
- Central Air
Appliances
- Included: Range/Oven Hook Up Gas, Dishwasher, Refrigerator, Washer, Dryer-Gas, Gas Range, Water Softener Owned
- Laundry: Gas Dryer Hookup, Main Level, Washer Hookup
Features
- 1st Bdrm En Suite, Ceiling Fan(s), Main Level Bedroom Suite
- Flooring: Carpet, Laminate, Tile
- Basement: Unfinished,Concrete
- Has fireplace: No
Interior area
- Total structure area: 2,909
- Total interior livable area: 1,792 sqft
- Finished area above ground: 1,792
- Finished area below ground: 0
Video & virtual tour
Property
Parking
- Total spaces: 1
- Parking features: Attached, Garage Door Opener, Concrete
- Attached garage spaces: 1
- Has uncovered spaces: Yes
Features
- Levels: One and One Half
- Stories: 1.5
- Patio & porch: Patio
- Fencing: Partial,Privacy
Lot
- Size: 0.35 Acres
- Dimensions: 81X186
- Features: Level
Details
- Parcel number: 710913228011.000023
Construction
Type & style
- Home type: SingleFamily
- Architectural style: Traditional
- Property subtype: Single Family Residence
Materials
- Vinyl Siding
Condition
- New construction: No
- Year built: 1984
Utilities & green energy
- Sewer: City
- Water: City
Community & HOA
Community
- Subdivision: None
Location
- Region: Mishawaka
Financial & listing details
- Tax assessed value: $195,400
- Annual tax amount: $1,175
- Date on market: 7/20/2026
Estimated market value
$246,300
$234,000 - $259,000
$2,145/mo
Price history
| Date | Event | Price |
|---|---|---|
| 8/10/2026 | Pending sale | $249,900 |
Source:  IRMLS #202629129 Report a problem IRMLS #202629129 Report a problem | ||
| 7/20/2026 | Listed for sale | $249,900 |
Source: IRMLS #202629129 Report a problem | ||
Public tax history
| Year | Property taxes | Tax assessment |
|---|---|---|
| 2025 | $1,144 +2% | $195,400 +45.7% |
| 2024 | $1,121 +2% | $134,100 +0.1% |
| 2023 | $1,099 +2% | $133,900 |
| 2022 | $1,078 +2% | $133,900 +19.3% |
| 2021 | $1,057 +2% | $112,200 |
| 2020 | $1,036 +2% | $112,200 +1.5% |
| 2019 | $1,016 +1.3% | $110,500 +6.1% |
| 2018 | $1,002 +2% | $104,100 +1.6% |
| 2017 | $983 -23.9% | $102,500 |
| 2016 | $1,291 -46.6% | $102,500 +14.7% |
| 2014 | $2,417 -3.7% | $89,400 |
| 2013 | $2,509 +138.2% | $89,400 -0.1% |
| 2012 | $1,053 -27.5% | $89,500 -17.8% |
| 2011 | $1,454 +5.4% | $108,900 |
| 2010 | $1,380 +6.9% | $108,900 |
| 2009 | $1,291 | $108,900 |
| 2007 | -- | $108,900 -44.8% |
| 2006 | $1,574 +0.2% | $197,200 |
| 2004 | $1,571 +2.8% | $197,200 -18.2% |
| 2003 | $1,528 | $241,000 +1550.7% |
| 2001 | -- | $14,600 |
Find assessor info on the county website
Monthly payment
Est. payment
Payment breakdown
Explore the cost of this home by adjusting the details. Changes won't be saved.Climate risks
Neighborhood: 46544
Nearby schools
GreatSchools rating
- 7/10Twin Branch Elementary SchoolGrades: K-6Distance: 0.1 mi
- 5/10John J Young Middle SchoolGrades: 7-8Distance: 3.3 mi
- 4/10Mishawaka High SchoolGrades: 9-12Distance: 2.1 mi
Schools provided by the listing agent
- Elementary: Twin Branch
- Middle: John Young
- High: Mishawaka
- District: School City of Mishawaka
Source: IRMLS. This data may not be complete. We recommend contacting the local school district to confirm school assignments for this home.
- $172,0003 bd1 ba984 sqft3705 Vistula Rd, Mishawaka, IN 46544Off Market
- $213,4003 bd1 ba1k sqft3719 Vistula Rd, Mishawaka, IN 46544Off Market
- $200,7002 bd1 ba1.3k sqft3627 Vistula Rd, Mishawaka, IN 46544Off Market
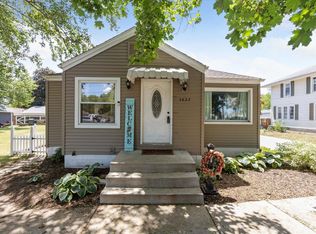
- $248,4003 bd2 ba1.3k sqft3727 Vistula Rd, Mishawaka, IN 46544Off Market
- $157,5002 bd1 ba780 sqft3710 Lincolnway E, Mishawaka, IN 46544Off Market
- $203,200-- bd2 ba1.6k sqft3708 Lincolnway E, Mishawaka, IN 46544Off Market
- $18,4002 bd1 ba864 sqft3722 Lincolnway E, Mishawaka, IN 46544Off Market
- $163,0003 bd1 ba1k sqft3623 Vistula Rd, Mishawaka, IN 46544Sold
A local agent can set up tours, give advice and negotiate with sellers.
A local lender can help you make sure your offer is ready when you are.
Similar homes
- $235,0003 bd2 ba1.5k sqft2421 E 5th St, Mishawaka, IN 46544For Sale
 MLS ID #202623589, Cynthia M Acosta, Century 21 Circle. IRMLS
 - $--3 bd1 ba1k sqft134 N Walnut St, Mishawaka, IN 46544Auction
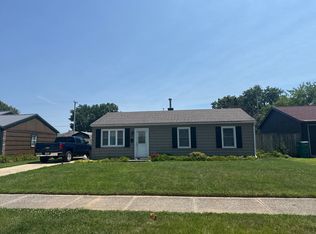 Auction.com 2
 - $229,9004 bd2 ba1.7k sqft1518 E 3rd St, Mishawaka, IN 46544For Sale
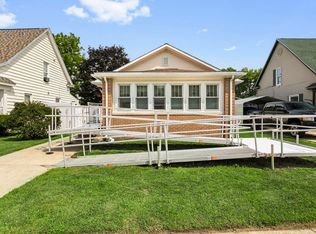 MLS ID #202631543, Stephen DiJulius, St. Joseph Realty Group. IRMLS
 - $264,9004 bd2 ba1.9k sqft834 Greenmount Ct, Mishawaka, IN 46544For Sale
 MLS ID #202631313, Bruce L Gordon, Hallmark Real Estate, Inc.. IRMLS
 - $--4 bd1 ba1.4k sqft701 E 4th St, Mishawaka, IN 46544AuctionAuction.com 1
- $289,0003 bd2 ba1.8k sqft1107 Prospect Dr, Mishawaka, IN 46544PendingMLS ID #202631731, Ashley Leader, Inspired Homes Indiana. IRMLS
- $214,9003 bd2 ba1k sqft1610 N Byrkit St, Mishawaka, IN 46545For SaleMLS ID #202631536, Jennifer Kerrn, Keller Williams Realty Group. IRMLS
- $249,0004 bd2 ba1.5k sqft730 Jackson St, Mishawaka, IN 46544For SaleMLS ID #202627714, Lance Roush, RE/MAX 100. IRMLS
- $210,0002 bd2 ba1.5k sqft636 N State St, Mishawaka, IN 46544For SaleMLS ID #202626423, Jill J Lebbin, Berkshire Hathaway HomeServices Northern Indiana Real Estate. IRMLS
- $299,0003 bd2 ba1.7k sqft3015 Waverly Ct, Mishawaka, IN 46544For SaleMLS ID #202623108, Tumpa Akther, Century 21 Affiliated. IRMLS
- $289,9003 bd2 ba1.3k sqft2827 Lincolnway St, Mishawaka, IN 46544For SaleMLS ID #202616230, Emeric Szalay, COLLINS and CO. REALTORS - LAKEVILLE. IRMLS
- $219,0003 bd2 ba1.4k sqft227 E 9th St, Mishawaka, IN 46544For SaleMLS ID #202631140, Lee A Clark, Realty Plus, Inc.. IRMLS
- $239,9004 bd2 ba2k sqft210 Niles Ave, Mishawaka, IN 46544For Sale By Owner
- $215,0003 bd1 ba1.2k sqft1007 E 3rd St, Mishawaka, IN 46544For SaleMLS ID #202631622, Zachery Auer, Howard Hanna SB Real Estate. IRMLS
- $249,9002 bd3 ba2k sqft543 W 12th St, Mishawaka, IN 46544For SaleMLS ID #202615889, Larry Dietl, Cressy & Everett - Plymouth. IRMLS
- $230,0003 bd2 ba1.4k sqft510 E 15th St, Mishawaka, IN 46544PendingMLS ID #202626853, Kelly Wentzlof, Milestone Realty, LLC. IRMLS
- $254,9002 bd2 ba2.2k sqft55385 Cedar Trl, Mishawaka, IN 46545PendingMLS ID #202627709, Jill Robinson, eXp Realty, LLC. IRMLS
- $229,9003 bd1 ba1.2k sqft815 E 8th St, Mishawaka, IN 46544For SaleMLS ID #202627344, Deb Metzger, McKinnies Realty, LLC. IRMLS
- $265,5003 bd2 ba1.9k sqft55195 Birch Rd, Osceola, IN 46561SoldMLS ID #202627293, Calvin Whetstone, RE/MAX Results. IRMLS
- $259,0003 bd2 ba1.7k sqft814 W Lawrence St, Mishawaka, IN 46545For SaleMLS ID #202628893, Loretta L Henry, McKinnies Realty, LLC. IRMLS
