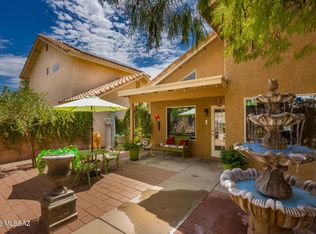
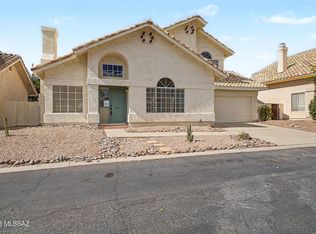
Welcome home to this beautifully maintained two-story residence nestled in the highly desirable Summer Hills community in Northwest Tucson. Offering 3 bedrooms, 2.5 bathrooms, and thoughtfully updated living spaces, this home blends modern finishes with warmth and functionality. Step inside to soaring ceilings, abundant natural light, and stunning engineered wood flooring that flows throughout the main living areas. The heart of the home is the fully renovated kitchen, featuring elegant quartz countertops, custom cabinetry with pull-out drawers, subway tile backsplash, stainless steel appliances, and a spacious center island with seating--perfect for entertaining or everyday living. The thoughtfully designed floor plan seamlessly connects the kitchen, dining, and living spaces, creating an inviting atmosphere for gatherings. Upstairs you'll find generously sized bedrooms, while the primary suite offers a peaceful retreat. Outside, enjoy your own private backyard complete with artificial turf, a spacious covered ramada, flagstone patio, and plenty of room to relax or entertain with minimal maintenance.
Located in a sought-after Northwest Tucson neighborhood, residents also enjoy access to the community pool while being just minutes from shopping, dining, parks, schools, and convenient freeway access.
Highlights include:
3 Bedrooms | 2.5 Bathrooms
Beautifully renovated kitchen
Quartz countertops
Custom cabinetry with pull-out drawers
Stainless steel appliances
Engineered wood flooring
Soaring vaulted ceilings
Spacious open floor plan
Roof replaced in 2020
No poly-pipes
Artificial turf for low-maintenance living
Covered outdoor entertaining area
Community pool
Desirable Northwest Tucson location
Move-in ready and full of charm, this exceptional home offers the perfect combination of style, comfort, and convenience.
Sold for $348,500
Zillow last checked:
Listing updated:
Bought with:
Manuel A Valencia, SA696900000
Real Estate Collection
Source: MLS of Southern Arizona,MLS#: 22619098
Price history
| Date | Event | Price |
|---|---|---|
| 9/29/2026 | Sold | $348,500+5.9%$219/sqft |
Source:  MLS of Southern Arizona #22619098 Report a problem MLS of Southern Arizona #22619098 Report a problem | ||
| 9/29/2026 | Pending sale | $329,000$207/sqft |
Source: MLS of Southern Arizona #22619098 Report a problem | ||
| 8/14/2026 | Contingent | $329,000$207/sqft |
Source: MLS of Southern Arizona #22619098 Report a problem | ||
| 8/6/2026 | Listed for sale | $329,000+77.8%$207/sqft |
Source: MLS of Southern Arizona #22619098 Report a problem | ||
| 8/10/2018 | Sold | $185,000+27.1%$116/sqft |
Source: Public Record Report a problem | ||
| 5/14/2012 | Sold | $145,500-2.9%$92/sqft |
Source: MLS of Southern Arizona #21208431 Report a problem | ||
| 4/3/2012 | Listed for sale | $149,900+42.8%$94/sqft |
Source: HomeSmart #21208431 Report a problem | ||
| 2/23/2012 | Sold | $105,000-8.6%$66/sqft |
Source: MLS of Southern Arizona #21132486 Report a problem | ||
| 1/1/2012 | Listed for sale | $114,900+8.7%$72/sqft |
Source: Gail Buck Realty #21132486 Report a problem | ||
| 9/26/2011 | Sold | $105,750-55.9%$67/sqft |
Source: Public Record Report a problem | ||
| 12/12/2006 | Sold | $240,000$151/sqft |
Source: Public Record Report a problem | ||

Get a cash offer in 3 minutes
Find out how much your home could sell for in as little as 3 minutes with a no-obligation cash offer.
Estimated market value
$348,500
