Under Construction. MULTIPLE OFFERS RECIEVED, HIGHEST AND BEST BY OCT 24TH 10AM. Under construction Estimated completion late November 2023 Location, Luxury, Lifestyle. Gorgeous new construction 4 bedroom 4 bathroom plus an oversized 2 car garage 3045 sq ft custom home nestled in the heart of South Tampa in the highly desirable Virginia Park Neighborhood. Located blocks from Bayshore within the coveted Roosevelt/ Coleman/Plant school district. This fabulous home showcases tasteful architectural touches, well though out details and inviting features throughout. As you enter the house, the light filled foyer welcomes into this bright and spacious floorplan with 10 ft ceilings on the first floor. Superior quality in your exquisite chef's kitchen complete with quartz countertops, 42 " wood cabinetry, soft close drawers, pot filler, farmhouse sink and a professional series steel appliance package including a 36" Italian-made 6 burner gas range and under counter microwave drawer. Just off the kitchen is the butler's pantry with plenty of storage and a large walk-in pantry. The open floorplan is perfect for entertaining with an (oversized) kitchen island, great room and dining room with french doors that open to the covered lanai with views of the tranquil backyard. The first level also includes an optional den/office/guest bedroom and a full bath. Upstairs you will be greeted with a bonus room at the top of the stairs, perfect for kids to hang out. The primary bedroom is expansive, plenty of space for a sitting area and his/hers walk-in closets. Escape and unwind in the primary bath as you slip into your freestanding soaking tub and boasts double vanities, quartz countertops, wood cabinets and a frameless walk-in shower. Three spacious additional bedrooms complete this level, one with an ensuite, the other two share a Jack & Jill bathroom. Additionally on the 2nd floor, there is a sizable laundry room equipped with a sink and plenty of storage. Other features include the stunning large plank engineered hardwood floors through the house both floors (not including bathrooms) with a true oil matte finish to bring out the warm hues and personality of the wood. Brick paver driveway, tankless gas water heater, high baseboards, irrigation system and completely fenced vinyl backyard. Virginia Park is an established neighborhood in South Tampa with an appealing central location to schools, hospitals, restaurants, shopping, downtown, airport and I-275. Please check out the interactive floorplan on this link: https://my.matterport.com/show/?m=V9tytKEvkuK&
Sold for $1,460,000
Street View
$1,460,000
3711 W SAN JUAN STREET, TAMPA, FL 33629
4beds
3,045sqft
Single Family Residence
Built in 2022
4,950 Square Feet Lot
$1,517,700 Zestimate®
$479/sqft
$6,492 Estimated rent
Home value
$1,517,700
$1.40M - $1.65M
$6,492/mo
Zestimate® history
Owner options
List your home for rent
$6,492/mo
Rent Zestimate®
Find your next renter with Zillow Rental Manager. Plus, with online applications, you can quickly screen prospective tenants – for free.
$6,492/mo
Rent Zestimate®
Refinance and save
$9,974/mo
Est. payment
Refinancing to a lower rate could help reduce your monthly payments and save thousands over the life of the loan.
$9,974/mo
Est. payment
Explore your selling options
Work with a Zillow partner agent
Leverage their expertise and Zillow's premium Showcase listings to get your home seen by more buyers.
Get startedList with your own agent
Get your home in front of millions of buyers by listing it on Zillow.
Learn how to do itSell it yourself
Take full control of how buyers see your home on Zillow by listing For Sale by Owner (FSBO).
List your homeWhat's special
Zillow last checked:
Listing updated:
Listed by:
Kelly Brelje 813-767-3736,
KELLER WILLIAMS TAMPA PROP. 813-264-7754
Bought with:
Non-Member Agent
STELLAR NON-MEMBER OFFICE
Source: Stellar MLS,MLS#: T3430506 Originating MLS: Tampa
Originating MLS: Tampa
Facts & features
Interior
Bedrooms & bathrooms
- Bedrooms: 4
- Bathrooms: 4
- Full bathrooms: 4
Rooms
- Room types: Bonus Room, Den/Library/Office, Utility Room
Primary bedroom
- Features: Ceiling Fan(s), Walk-In Closet(s)
- Level: Second
- Dimensions: 22x14
Bedroom 2
- Features: Ceiling Fan(s), Built-in Closet
- Level: Second
- Dimensions: 14x13
Bedroom 3
- Features: Ceiling Fan(s), Built-in Closet
- Level: Second
- Dimensions: 11x13
Bedroom 4
- Features: Ceiling Fan(s), Walk-In Closet(s)
- Level: Second
- Dimensions: 15x13
Primary bathroom
- Features: Dual Sinks, Exhaust Fan, Tub with Separate Shower Stall
- Level: Second
Bonus room
- Features: No Closet
- Level: Second
- Dimensions: 16x12
Great room
- Level: First
- Dimensions: 22x17
Kitchen
- Features: Pantry, Kitchen Island, Stone Counters
- Level: First
- Dimensions: 15x13
Heating
- Central
Cooling
- Central Air
Appliances
- Included: Dishwasher, Electric Water Heater, Microwave, Range Hood, Refrigerator, Tankless Water Heater
Features
- Ceiling Fan(s), High Ceilings, Solid Wood Cabinets, Stone Counters, Walk-In Closet(s)
- Flooring: Engineered Hardwood
- Doors: French Doors
- Has fireplace: No
Interior area
- Total structure area: 3,790
- Total interior livable area: 3,045 sqft
Property
Parking
- Total spaces: 2
- Parking features: Garage - Attached
- Attached garage spaces: 2
- Details: Garage Dimensions: 23x20
Features
- Levels: Two
- Stories: 2
- Patio & porch: Covered, Patio
- Exterior features: Irrigation System, Private Mailbox, Rain Gutters
Lot
- Size: 4,950 Square Feet
- Dimensions: 50 x 100
- Features: City Lot, Landscaped
- Residential vegetation: Oak Trees, Trees/Landscaped
Details
- Parcel number: A3329183TP00003800019.0
- Zoning: RS-50
- Special conditions: None
Construction
Type & style
- Home type: SingleFamily
- Architectural style: Traditional
- Property subtype: Single Family Residence
Materials
- Block, HardiPlank Type, Stucco
- Foundation: Concrete Perimeter
- Roof: Shingle
Condition
- Under Construction
- New construction: Yes
- Year built: 2022
Details
- Builder model: Custom
- Builder name: Arcos Construction
Utilities & green energy
- Sewer: Public Sewer
- Water: Public
- Utilities for property: Electricity Connected, Natural Gas Available, Natural Gas Connected, Sprinkler Meter, Street Lights, Water Connected
Community & HOA
Community
- Pet fee: $0 monthly
- Subdivision: 3TP/ VIRGINIA PARK
HOA
- Has HOA: No
Location
- Region: Tampa
Financial & listing details
- Price per square foot: $479/sqft
- Tax assessed value: $1,033,771
- Annual tax amount: $4,866
- Date on market: 10/20/2023
- Cumulative days on market: 5 days
- Listing terms: Cash,Conventional,VA Loan
- Ownership: Fee Simple
- Total actual rent: 0
- Electric utility on property: Yes
- Road surface type: Paved, Asphalt
Price history
| Date | Event | Price |
|---|---|---|
| 11/29/2023 | Sold | $1,460,000+0.7%$479/sqft |
Source:  Stellar MLS #T3430506 Report a problem Stellar MLS #T3430506 Report a problem | ||
| 10/25/2023 | Pending sale | $1,450,000$476/sqft |
Source: Stellar MLS #T3430506 Report a problem | ||
| 10/20/2023 | Listed for sale | $1,450,000+114%$476/sqft |
Source: Stellar MLS #T3430506 Report a problem | ||
| 4/19/2021 | Sold | $677,500$222/sqft |
Source: Public Record Report a problem | ||
Public tax history
| Year | Property taxes | Tax assessment |
|---|---|---|
| 2025 | $19,841 +1.2% | $1,033,771 -2.8% |
| 2024 | $19,603 +296.9% | $1,063,312 +313.3% |
| 2023 | $4,939 +1.5% | $257,250 +2.1% |
| 2022 | $4,867 | $252,000 |
Find assessor info on the county website
Neighborhood: Palma Ceia
Nearby homes
- $621,2002 bd1 ba1.1k sqft3715 W San Juan St, Tampa, FL 33629Off Market
- $884,0003 bd2 ba2.3k sqft3717 W San Juan St, Tampa, FL 33629Off Market
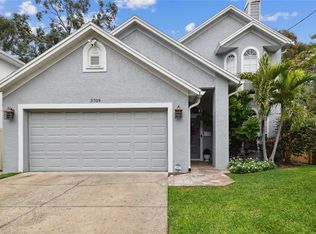
- $950,0004 bd2 ba2.1k sqft3709 W San Juan St, Tampa, FL 33629Sold
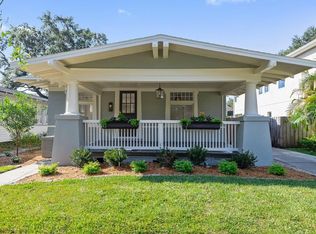
- $750,0003 bd3 ba1.4k sqft3714 W Santiago St, Tampa, FL 33629Sold
- $1,404,4005 bd4 ba3.1k sqft3716 W Santiago St, Tampa, FL 33629Off Market
- $608,4003 bd1 ba1.5k sqft3712 W Santiago St, Tampa, FL 33629Off Market
- $1,081,6003 bd2 ba2.3k sqft3718 W Santiago St, Tampa, FL 33629Off Market
- $620,0004 bd2 ba1.1k sqft3719 W San Juan St, Tampa, FL 33629Sold
Nearby schools
GreatSchools rating
- 10/10Roosevelt Elementary SchoolGrades: PK-5Distance: 0.5 mi
- 10/10Coleman Middle SchoolGrades: 6-8Distance: 1 mi
- 8/10Plant High SchoolGrades: 9-12Distance: 0.4 mi
Schools provided by the listing agent
- Elementary: Roosevelt-HB
- Middle: Coleman-HB
- High: Plant-HB
Source: Stellar MLS. This data may not be complete. We recommend contacting the local school district to confirm school assignments for this home.
Get a cash offer in 3 minutes
Find out how much your home could sell for in as little as 3 minutes with a no-obligation cash offer.
Estimated market value
$1,517,700
Get a cash offer in 3 minutes
Find out how much your home could sell for in as little as 3 minutes with a no-obligation cash offer.
Estimated market value
$1,517,700
- Florida
- Hillsborough County
- Tampa
- 33629
- Palma Ceia
- 3711 W SAN JUAN STREET
Nearby cities
Nearby neighborhoods
Nearby zip codes
Other Tampa Topics
