Welcome home to this charming 3-bedroom, 1-bath featuring a beautifully updated kitchen and bathroom. The main floor boasts hardwood floors, complemented by granite countertops and a gas cooktop with a vented hood in the kitchen. The main level includes two bedrooms and a full bath, while the upstairs bedroom offers LVP flooring and a generously sized closet. The laundry room is conveniently located in the basement, along with a second bathroom that awaits your personal touch to complete. The basement is partially sheetrocked and presents an excellent opportunity for a second family room or a non-conforming bedroom. Additionally, the property includes a separate outbuilding that could serve as a "mother-in-law" suite or provide rental income potential. Please note that the home is being sold AS-IS, offering you a unique chance to bring your vision and finish this home to your exact specifications.
Sold
Price Unknown
3711 Walker Ave, Kansas City, KS 66102
3beds
1,460sqft
Single Family Residence
Built in 1940
9,583 Square Feet Lot
$148,500 Zestimate®
$--/sqft
$1,517 Estimated rent
Home value
$148,500
$122,000 - $180,000
$1,517/mo
Zestimate® history
Owner options
List your home for rent
$1,517/mo
Rent Zestimate®
Find your next renter with Zillow Rental Manager. Plus, with online applications, you can quickly screen prospective tenants – for free.
$1,517/mo
Rent Zestimate®
Refinance and save
Refinancing to a lower rate could help reduce your monthly payments and save thousands over the life of the loan.
Explore your selling options
Work with a Zillow partner agent
Leverage their expertise and Zillow's premium Showcase listings to get your home seen by more buyers.
Get startedList with your own agent
Get your home in front of millions of buyers by listing it on Zillow.
Learn how to do itSell it yourself
Take full control of how buyers see your home on Zillow by listing For Sale by Owner (FSBO).
List your homeWhat's special
Laundry roomHardwood floorsGranite countertopsVented hoodUpdated kitchenGenerously sized closetLvp flooring
Zillow last checked:
Listing updated:
Listed by:
Dan O'Dell 913-226-3399,
Real Broker, LLC,
Mike Gallagher 913-522-9978,
Real Broker, LLC
Bought with:
Maggie Foster, 00243492
ReeceNichols -The Village
Source: Heartland MLS as distributed by MLS GRID,MLS#: 2539891
Facts & features
Interior
Bedrooms & bathrooms
- Bedrooms: 3
- Bathrooms: 1
- Full bathrooms: 1
Bedroom 1
- Features: Carpet, Ceiling Fan(s)
- Area: 108 Square Feet
- Dimensions: 9 x 12
Bedroom 2
- Area: 108 Square Feet
- Dimensions: 9 x 12
Bedroom 3
- Features: Luxury Vinyl
- Level: Second
- Area: 266 Square Feet
- Dimensions: 19 x 14
Bathroom 1
- Features: Ceramic Tiles, Shower Over Tub
Dining room
- Features: Wood Floor
- Level: Main
- Area: 96 Square Feet
- Dimensions: 8 x 12
Kitchen
- Features: Ceramic Tiles, Granite Counters
- Level: Main
- Area: 80 Square Feet
- Dimensions: 10 x 8
Living room
- Features: Ceiling Fan(s), Fireplace
- Level: Main
- Area: 196 Square Feet
- Dimensions: 14 x 14
Heating
- Natural Gas
Cooling
- Electric
Appliances
- Included: Exhaust Fan, Gas Range, Stainless Steel Appliance(s)
- Laundry: In Basement, Laundry Room
Features
- Painted Cabinets
- Flooring: Carpet, Ceramic Tile, Luxury Vinyl
- Basement: Full
- Number of fireplaces: 1
- Fireplace features: Living Room
Interior area
- Total structure area: 1,460
- Total interior livable area: 1,460 sqft
- Finished area above ground: 1,460
- Finished area below ground: 0
Property
Parking
- Parking features: Off Street
Features
- Patio & porch: Porch
Lot
- Size: 9,583 Square Feet
- Features: City Limits
Details
- Additional structures: Guest House, Income Unit
- Parcel number: 063833
- Special conditions: As Is
Construction
Type & style
- Home type: SingleFamily
- Architectural style: Traditional
- Property subtype: Single Family Residence
Materials
- Board & Batten Siding
- Roof: Composition
Condition
- Year built: 1940
Utilities & green energy
- Sewer: Public Sewer
- Water: Public
Community & HOA
Community
- Subdivision: Beverly
HOA
- Has HOA: No
Location
- Region: Kansas City
Financial & listing details
- Tax assessed value: $132,340
- Annual tax amount: $2,029
- Date on market: 4/4/2025
- Listing terms: Cash,Conventional
- Ownership: Private
Price history
| Date | Event | Price |
|---|---|---|
| 4/22/2025 | Sold | -- |
Source:  Heartland MLS as distributed by MLS GRID #2539891 Report a problem Heartland MLS as distributed by MLS GRID #2539891 Report a problem | ||
| 4/6/2025 | Pending sale | $140,000$96/sqft |
Source: Heartland MLS as distributed by MLS GRID #2539891 Report a problem | ||
| 4/4/2025 | Listed for sale | $140,000$96/sqft |
Source: Heartland MLS as distributed by MLS GRID #2539891 Report a problem | ||
| 10/9/2012 | Sold | -- |
Source: Public Record Report a problem | ||
| 2/25/2010 | Sold | -- |
Source: Public Record Report a problem | ||
Public tax history
| Year | Property taxes | Tax assessment |
|---|---|---|
| 2025 | $2,268 +11.8% | $15,219 +7.4% |
| 2024 | $2,029 +5.8% | $14,174 +15.7% |
| 2023 | $1,918 +33.5% | $12,252 +33% |
| 2022 | $1,437 +13.3% | $9,214 +17.9% |
| 2021 | $1,268 +9.1% | $7,812 +8.3% |
| 2020 | $1,163 +5.4% | $7,213 +5.3% |
| 2019 | $1,103 +3.9% | $6,853 +4% |
| 2018 | $1,061 +27.2% | $6,589 +26.5% |
| 2017 | $834 -6.3% | $5,209 -5.4% |
| 2016 | $890 -1.2% | $5,509 |
| 2015 | $901 -55.8% | $5,509 -1.8% |
| 2014 | $2,040 | $5,610 -10% |
| 2013 | -- | $6,233 |
| 2012 | -- | $6,233 |
| 2011 | -- | -- |
| 2008 | -- | $14,870 -0.6% |
| 2007 | -- | $14,962 +92.2% |
| 2006 | -- | $7,786 +17.5% |
| 2005 | -- | $6,625 +5.1% |
| 2004 | -- | $6,302 -6% |
| 2003 | -- | $6,705 +31.3% |
| 2002 | -- | $5,106 -3.7% |
| 2000 | -- | $5,302 |
Find assessor info on the county website
Neighborhood: Kensington
Nearby homes
- $146,2002 bd1 ba1.7k sqft3705 Walker Ave, Kansas City, KS 66102Off Market
- $193,4003 bd1 ba1.3k sqft3717 Walker Ave, Kansas City, KS 66102Off Market
- $--4 bd2 ba2k sqft3701 Walker Ave, Kansas City, KS 66102Sold
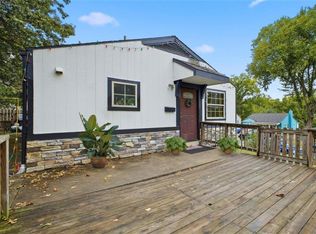
- $135,7002 bd1 ba616 sqft3712 Freeman Ave, Kansas City, KS 66102Off Market
- $117,6002 bd1 ba754 sqft3706 Freeman Ave, Kansas City, KS 66102Off Market
- $2,670-- bd-- ba-- sqft3723 Walker Ave, Kansas City, KS 66102Off Market
- $5,730-- bd-- ba-- sqft3718 Freeman Ave, Kansas City, KS 66102Off Market
- $--2 bd1 ba851 sqft3630 Walker Ave, Kansas City, KS 66102Sold
Nearby schools
GreatSchools rating
- 3/10Chelsea Elementary SchoolGrades: K-5Distance: 0.8 mi
- 2/10Carl B. Bruce Middle SchoolGrades: 6-8Distance: 1.2 mi
- 1/10Wyandotte High SchoolGrades: 9-12Distance: 1 mi
Schools provided by the listing agent
- Elementary: Chelsea
- Middle: Northwest
- High: Wyandotte
Source: Heartland MLS as distributed by MLS GRID. This data may not be complete. We recommend contacting the local school district to confirm school assignments for this home.
Get a cash offer in 3 minutes
Find out how much your home could sell for in as little as 3 minutes with a no-obligation cash offer.
Estimated market value
$148,500
Get a cash offer in 3 minutes
Find out how much your home could sell for in as little as 3 minutes with a no-obligation cash offer.
Estimated market value
$148,500
- Kansas
- Wyandotte County
- Kansas City
- 66102
- Kensington
- 3711 Walker Ave
Nearby cities
Nearby neighborhoods
Nearby zip codes
Other Kansas City Topics
