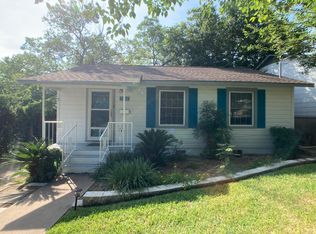
Newly installed light hickory wood floors flow throughout, setting a warm, airy tone that carries throughout the house. Clean lines and intentional design make the space feel curated. The renovated kitchen is a standout with matte grey modern cabinetry paired with carved wood hardware and quartz counters striking the perfect balance between contemporary and organic. New LG stove, Samsung dishwasher, and LG refrigerator mean everything is move-in ready. Skylights wash the living and kitchen spaces in just the right amount of soft natural light, and a tucked-away stackable washer/dryer closet just off the kitchen keeps things tidy and functional. The renovated bath includes a modern floating vanity, terrazzo tile, deep soaking tub, and a white tile surround with a built-in shampoo cubby. Carefully curated combination of found and designer lighting fixtures throughout. Out back, the detached 150 sq ft casita with HVAC is its own little world - ideal for remote work, creative projects, or hosting guests with a bit of privacy. The big-ticket items are already handled: roof and AC both replaced in 2026, updated windows, and fresh exterior and interior paint. Step outside, and you're walkable to some of Austin's favorite local eateries, coffee shops, and the University of Texas. Zoned for Maplewood Elementary.
Active
$650,000
3711 Werner Ave, Austin, TX 78722
3beds
1,104sqft
Condominium
Built in 1975
-- sqft lot
$-- Zestimate®
$589/sqft
$-- HOA
What's special
Matte grey modern cabinetryWarm airy toneSamsung dishwasherNew lg stoveLg refrigeratorQuartz countersUpdated windows
- 62 days |
- 524 |
- 37 |
Zillow last checked:
Listing updated:
Listed by:
Tammy Young (512) 777-0205,
Compass RE Texas, LLC (512) 575-3644
Source: Unlock MLS,MLS#: 2572362
Loading...
Facts & features
Interior
Bedrooms & bathrooms
- Bedrooms: 3
- Bathrooms: 1
- Full bathrooms: 1
- Main level bedrooms: 3
Heating
- Central, Natural Gas
Cooling
- Central Air
Appliances
- Included: Dishwasher, Disposal, Gas Range, Microwave, Refrigerator, Washer/Dryer Stacked
Features
- Bookcases, Built-in Features, Ceiling Fan(s), Chandelier, Quartz Counters, No Interior Steps, Primary Bedroom on Main, Recessed Lighting, Stackable W/D Connections
- Flooring: Tile, Wood
- Windows: Double Pane Windows, Window Treatments
Interior area
- Total interior livable area: 1,104 sqft
Video & virtual tour
Property
Parking
- Parking features: Attached, Carport, Driveway
- Has attached garage: Yes
Accessibility
- Accessibility features: None
Features
- Levels: One
- Stories: 1
- Patio & porch: Deck, Porch, Rear Porch
- Exterior features: Exterior Steps, Private Yard
- Pool features: None
- Fencing: Full, Privacy, Wood
- Has view: Yes
- View description: None
- Waterfront features: None
Lot
- Size: 4,952 Square Feet
- Features: Back Yard, Front Yard, Trees-Large (Over 40 Ft), Trees-Moderate
Details
- Additional structures: Outbuilding
- Parcel number: 02150908120000
- Special conditions: Standard
Construction
Type & style
- Home type: Condo
- Property subtype: Condominium
Materials
- Foundation: Slab
- Roof: Composition, Shingle
Condition
- Resale
- New construction: No
- Year built: 1975
Utilities & green energy
- Sewer: Public Sewer
- Water: Public
- Utilities for property: Electricity Available, Natural Gas Available, Sewer Available, Water Available
Community & HOA
Community
- Features: None
- Subdivision: University Park
HOA
- Has HOA: No
Location
- Region: Austin
Financial & listing details
- Price per square foot: $589/sqft
- Tax assessed value: $539,151
- Annual tax amount: $11,033
- Date on market: 5/7/2026
- Listing terms: Cash,Conventional,FHA,VA Loan
- Electric utility on property: Yes
Estimated market value
Not available
Estimated sales range
Not available
Not available
Price history
| Date | Event | Price |
|---|---|---|
| 5/19/2026 | Listed for sale | $650,000$589/sqft |
Source: | ||
| 5/8/2026 | Contingent | $650,000$589/sqft |
Source: | ||
| 5/7/2026 | Listed for sale | $650,000+20.4%$589/sqft |
Source: | ||
| 8/8/2024 | Listing removed | -- |
Source: Unlock MLS #8420890 Report a problem | ||
| 8/4/2024 | Listing removed | -- |
Source: | ||
| 8/1/2024 | Listed for rent | $2,499+4.1%$2/sqft |
Source: Unlock MLS #8420890 Report a problem | ||
| 7/19/2024 | Listed for sale | $540,000+31.7%$489/sqft |
Source: | ||
| 3/25/2022 | Listing removed | -- |
Source: Zillow Rental Manager Report a problem | ||
| 3/24/2022 | Listed for rent | $2,400$2/sqft |
Source: Zillow Rental Manager Report a problem | ||
| 3/29/2018 | Sold | -- |
Source: Agent Provided Report a problem | ||
| 3/2/2018 | Pending sale | $410,000$371/sqft |
Source: HomeCity, Inc. #5896136 Report a problem | ||
| 2/25/2018 | Listed for sale | $410,000$371/sqft |
Source: HomeCity, Inc. #5896136 Report a problem | ||
Public tax history
| Year | Property taxes | Tax assessment |
|---|---|---|
| 2025 | $11,034 -12.1% | $539,151 -14.8% |
| 2024 | $12,547 +19.5% | $633,114 +9.1% |
| 2023 | $10,496 +32.8% | $580,125 +25.7% |
| 2022 | $7,901 | $461,603 +10% |
| 2021 | -- | $419,639 +10% |
| 2020 | $7,640 +3.7% | $381,490 |
| 2019 | $7,365 +12.2% | $381,490 +8.4% |
| 2018 | $6,567 | $351,819 +6.7% |
| 2017 | $6,567 +21.2% | $329,809 +10% |
| 2016 | $5,420 | $299,826 +10% |
| 2015 | $5,420 | $272,569 +10% |
| 2014 | $5,420 | $247,790 +10% |
| 2013 | -- | $225,264 +10% |
| 2012 | -- | $204,785 -1.1% |
| 2011 | -- | $207,039 |
| 2010 | -- | $207,039 -6.2% |
| 2009 | -- | $220,654 +1.5% |
| 2008 | -- | $217,368 +6.1% |
| 2007 | -- | $204,941 +25.5% |
| 2006 | -- | $163,254 +10% |
| 2005 | -- | $148,413 +11% |
| 2002 | $2,994 | $133,670 |
Find assessor info on the county website
Monthly payment
Est. payment$--/mo
Payment breakdown
Explore the cost of this home by adjusting the details. Changes won't be saved.All calculations are estimates and provided by Zillow, Inc. for informational purposes only. Actual amounts may vary.
HOA fees may include property taxes on listings classified as Co-Ops. Contact the listing agent and/or owner for fee details.
Mortgage interest rates are dependent on a number of factors, including credit score, down payment, and repayment length. Interest rate data provided by Zillow Group Marketplace, Inc. as of 1/1/1970 from various mortgage lenders with which we have lead or other similar arrangements; the Estimated Payment is an average of those rates.
See how much you could borrow to make a competitive offer.
Climate risks
Neighborhood: Upper Boggy Creek
Nearby schools
GreatSchools rating
- 9/10Maplewood Elementary SchoolGrades: PK-5Distance: 0.1 mi
- 9/10Kealing Middle SchoolGrades: 6-8Distance: 1.5 mi
- 8/10McCallum High SchoolGrades: 9-12Distance: 2.5 mi
Schools provided by the listing agent
- Elementary: Maplewood
- Middle: Kealing
- High: McCallum
- District: Austin ISD
Source: Unlock MLS. This data may not be complete. We recommend contacting the local school district to confirm school assignments for this home.
A local agent can set up tours, give advice and negotiate with sellers.
A local lender can help you make sure your offer is ready when you are.
- Texas
- Travis County
- Austin
- 78722
- Upper Boggy Creek
- 3711 Werner Ave