Skip main navigation
Off market
  • $517,300

    3711 Worthington Lake Dr, Richmond, TX 77406

    4beds
    3,412sqft
    SingleFamily
    Built in 2004
    9,347 Square Feet Lot
    $517,300 Zestimate®
    $152/sqft
    $3,766 Estimated rent

    Home value

    $517,300

    $491,000 - $548,000

    $3,766/mo

    Zestimate® history
    Loading
    Loading...

    Owner options

    List your home for rent

    $3,766/mo

    Rent Zestimate®

    Find your next renter with Zillow Rental Manager. Plus, with online applications, you can quickly screen prospective tenants – for free.

    Learn more

    $3,766/mo

    Rent Zestimate®

    Refinance and save

    $3,674/mo

    Est. payment

    Refinancing to a lower rate could help reduce your monthly payments and save thousands over the life of the loan.

    See today's rates

    $3,674/mo

    Est. payment

    Explore your selling options

    Work with a Zillow partner agent

    Leverage their expertise and Zillow's premium Showcase listings to get your home seen by more buyers.

    Get started

    List with your own agent

    Get your home in front of millions of buyers by listing it on Zillow.

    Learn how to do it

    Sell it yourself

    Take full control of how buyers see your home on Zillow by listing For Sale by Owner (FSBO).

    List your home

    What's special

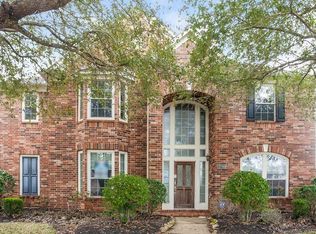
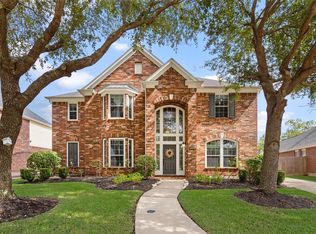
    1.5 story home has everything you are looking for. Located in a private cul-de-sac street surrounded by a greenbelt area with spacious 4 bedrooms, 3 baths, study with elegant white built ins and enclosed with custom glass doors. Crown molding and extensive tile and hardwood in your first floor.42"kitchen cabinets with plenty of storage space with a huge pantry. Stainless steel appliances including a Bosch dishwasher and brand new upgraded gas range. A/C installed 2.5 yrs ago. 2 Just installed 40 gallons water heaters.Master bath with double sinks, white vanities and new frameless glass door in shower plus separate tub. Upstairs you will have a big game room equipped with wet bar for your entertainment plus a half bath.Wait! Enjoy your private paradise in your backyard with sparkling pool and spa with cover patio and extra green space with impecable maintained landscape. Peaceful neighborhood with lakes, pools, new splash pad, pocket playgrounds, low HOA and tax rate.Check virtual tour!

    This property is not currently displayed as for sale or rent on Zillow. This may be different from what's on other websites or public sources.
    Facts & features

    Interior

    Bedrooms & bathrooms
    • Bedrooms: 4
    • Bathrooms: 4
    • Full bathrooms: 3
    • 1/2 bathrooms: 1
    Heating
    • Other, Gas
    Cooling
    • Central
    Appliances
    • Included: Dishwasher, Garbage disposal, Microwave, Range / Oven
    Features
    • Flooring: Tile, Hardwood
    • Has fireplace: Yes
    Interior area
    • Total interior livable area: 3,412 sqft

    Property

    Parking
    • Parking features: Garage - Attached
    Features
    • Exterior features: Brick
    • Has spa: Yes
    Lot
    • Size: 9,347 Square Feet
    Details
    • Parcel number: 9163100010140907

    Construction

    Type & style
    • Home type: SingleFamily
    Materials
    • masonry
    • Foundation: Crawl/Raised
    • Roof: Composition
    Condition
    • Year built: 2004

    Community & HOA

    HOA
    • Has HOA: Yes
    • HOA fee: $49 monthly
    Location
    • Region: Richmond

    Financial & listing details

    • Price per square foot: $152/sqft
    • Tax assessed value: $549,887
    • Annual tax amount: $6,038

    Price history

    DateEventPrice
    12/11/2018Listing removed$347,000$102/sqft
    Source: Keller Williams Premier Realty #13277758 Report a problem
    11/11/2018Pending sale$347,000$102/sqft
    Source: Keller Williams Premier Realty Katy #13277758 Report a problem
    10/31/2018Listed for sale$347,000$102/sqft
    Source: Keller Williams Premier Realty #13277758 Report a problem

    Public tax history

    YearProperty taxesTax assessment
    2025$6,038 +9.7%$539,095 +10%
    2024$5,504 -27.9%$490,086 -8.3%
    2023$7,636 +8.1%$534,716 +20%
    2022$7,065 +15.4%$445,530 +21%
    2021$6,123 +15.7%$368,210 +5.3%
    2020$5,292 +0.4%$349,540 +2.5%
    2019$5,269 -3.1%$341,050 +0%
    2018$5,436 -16.1%$340,960 +10%
    2017$6,482 $309,960 +10%
    2016$6,482 +58.3%$281,780 +10%
    2015$4,093 +6.6%$256,160 +10%
    2014$3,841 $232,870 +10%
    2013-- $211,700 -2%
    2012-- $216,030 +1.9%
    2011-- $211,940
    2010-- $211,940 -4.4%
    2009-- $221,610 -2.7%
    2008-- $227,690
    2007-- $227,690 +7.6%
    2006-- $211,610 +72.1%
    2005-- $122,940
    Find assessor info on the county website

    Neighborhood: Waterside

    Nearby schools

    GreatSchools rating
    Schools provided by the listing agent
    • Elementary: Oakland Elementary School
    • Middle: Bowie Middle School (fort Bend)
    • High: Travis High School (fort Bend)
    • District: 19 - Fort Bend

    Source: The MLS. This data may not be complete. We recommend contacting the local school district to confirm school assignments for this home.

    Get a cash offer in 3 minutes
    Find out how much your home could sell for in as little as 3 minutes with a no-obligation cash offer.
    Estimated market value
    $517,300
    Get a cash offer in 3 minutes
    Find out how much your home could sell for in as little as 3 minutes with a no-obligation cash offer.
    Estimated market value
    $517,300