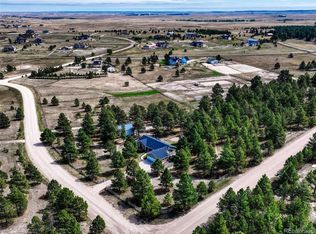
Do you love the outdoors, wide open spaces, privacy, and the feel of country living, but need a place CLOSE to work? This 3Bd/2.5 Bath Log Cabin Home on 5 Acres is covered in over 100 beautiful Ponderosa Pine Trees and is only 20 minutes to Denver. Includes 2/1 Mother-in-law/Guest Quarters with private entrance, Oversized & Heated 3 car garage with Work Shop & safe room, Hot tub with enclosed Gazebo, Large Garden & more... Come enjoy skylights and big picture windows that provide natural lighting throughout the home and a newer roof, still under warranty. This home is move in ready with several recent upgrades: New roof 2025, New carpet 2025, new well pump 2023. Plus you're going to love the lush green landscape and Large, Wrap-around deck (36x8.5 + 18x18 + 36x8.5), large covered patio, and a 18x8.5 walkout balcony to enjoy the Views, Sunrises & Sunsets. There's room to park all you cars, trucks and toys. This home is well built & ready for you to enjoy the peace of Colorado living. Come & see!
Sold for $695,000
$695,000
37110 Timber Drive, Elizabeth, CO 80107
3beds
2,812sqft
Single Family Residence
Built in 1986
5 Acres Lot
$680,700 Zestimate®
$247/sqft
$3,465 Estimated rent
Home value
$680,700
$592,000 - $783,000
$3,465/mo
Zestimate® history
Owner options
List your home for rent
$3,465/mo
Rent Zestimate®
Find your next renter with Zillow Rental Manager. Plus, with online applications, you can quickly screen prospective tenants – for free.
$3,465/mo
Rent Zestimate®
Refinance and save
$4,300/mo
Est. payment
Refinancing to a lower rate could help reduce your monthly payments and save thousands over the life of the loan.
$4,300/mo
Est. payment
Explore your selling options
Work with a Zillow partner agent
Leverage their expertise and Zillow's premium Showcase listings to get your home seen by more buyers.
Get startedList with your own agent
Get your home in front of millions of buyers by listing it on Zillow.
Learn how to do itSell it yourself
Take full control of how buyers see your home on Zillow by listing For Sale by Owner (FSBO).
List your homeWhat's special
Beautiful ponderosa pine treesLush green landscapeNewer roofViews sunrises and sunsetsWalkout balconyLarge wrap-around deckLarge covered patio
Zillow last checked:
Listing updated:
Listed by:
Roger Shults 303-335-0567 mycoloradobroker@gmail.com,
My Colorado Broker LLC
Bought with:
Ashley Wolkomir, 100095656
Brokers Guild Homes
Source: REcolorado as distributed by MLS GRID,MLS#: 4870033
Facts & features
Interior
Bedrooms & bathrooms
- Bedrooms: 3
- Bathrooms: 3
- Full bathrooms: 1
- 3/4 bathrooms: 1
- 1/2 bathrooms: 1
- Main level bathrooms: 1
Bedroom
- Features: Primary Suite
- Level: Upper
- Area: 236.8 Square Feet
- Dimensions: 14.8 x 16
Bedroom
- Description: Or 2nd Family Room- Guest Quarters
- Level: Basement
- Area: 169 Square Feet
- Dimensions: 13 x 13
Bedroom
- Description: Guest Quarters
- Level: Basement
- Area: 170 Square Feet
- Dimensions: 10 x 17
Bathroom
- Level: Main
Bathroom
- Features: En Suite Bathroom, Primary Suite
- Level: Upper
Bathroom
- Level: Basement
Dining room
- Level: Main
- Area: 138 Square Feet
- Dimensions: 11.5 x 12
Family room
- Level: Main
- Area: 275 Square Feet
- Dimensions: 11 x 25
Kitchen
- Level: Main
- Area: 256 Square Feet
- Dimensions: 16 x 16
Kitchen
- Description: 2nd Kitchen- Guest Quarters
- Level: Basement
- Area: 106.4 Square Feet
- Dimensions: 7.6 x 14
Laundry
- Level: Main
- Area: 60 Square Feet
- Dimensions: 7.5 x 8
Living room
- Description: Or Possible Bedroom
- Level: Main
- Area: 409.5 Square Feet
- Dimensions: 19.5 x 21
Loft
- Description: Or Possible Bedroom
- Level: Upper
- Area: 338.1 Square Feet
- Dimensions: 14.7 x 23
Utility room
- Level: Basement
- Area: 105 Square Feet
- Dimensions: 7 x 15
Other
- Description: Pantry
- Level: Basement
- Area: 70 Square Feet
- Dimensions: 7 x 10
Heating
- Baseboard, Hot Water, Natural Gas, Radiant, Wood Stove
Cooling
- None
Appliances
- Included: Dishwasher, Disposal, Gas Water Heater, Range, Refrigerator, Self Cleaning Oven
- Laundry: In Unit
Features
- Built-in Features, Ceiling Fan(s), Entrance Foyer, High Ceilings, High Speed Internet, Kitchen Island, Laminate Counters, Primary Suite, T&G Ceilings, Vaulted Ceiling(s), Walk-In Closet(s)
- Flooring: Carpet, Tile, Vinyl
- Windows: Double Pane Windows, Skylight(s)
- Basement: Exterior Entry,Finished,Full,Interior Entry,Walk-Out Access
- Number of fireplaces: 2
- Fireplace features: Family Room, Free Standing, Gas Log, Living Room, Wood Burning Stove
Interior area
- Total structure area: 2,812
- Total interior livable area: 2,812 sqft
- Finished area above ground: 1,980
- Finished area below ground: 832
Property
Parking
- Total spaces: 11
- Parking features: Circular Driveway, Concrete, Exterior Access Door, Heated Garage, Insulated Garage, Lighted, Oversized, Storage
- Attached garage spaces: 4
- Has uncovered spaces: Yes
- Details: Off Street Spaces: 7
Features
- Levels: Two
- Stories: 2
- Entry location: Ground
- Patio & porch: Covered, Deck, Front Porch, Patio, Wrap Around
- Exterior features: Balcony, Dog Run, Private Yard, Rain Gutters
- Has spa: Yes
- Spa features: Spa/Hot Tub, Heated
- Fencing: Partial
Lot
- Size: 5 Acres
- Features: Landscaped, Many Trees, Rolling Slope, Sprinklers In Front, Sprinklers In Rear
- Residential vegetation: Grassed, Partially Wooded, Wooded
Details
- Parcel number: R105608
- Zoning: RA-1
- Special conditions: Standard
- Horses can be raised: Yes
- Horse amenities: Well Allows For
Construction
Type & style
- Home type: SingleFamily
- Property subtype: Single Family Residence
Materials
- Frame, Log
- Foundation: Concrete Perimeter
- Roof: Composition
Condition
- Year built: 1986
Utilities & green energy
- Electric: 220 Volts, Single Phase, 220 Volts in Garage
- Water: Private, Well
- Utilities for property: Cable Available, Electricity Connected, Internet Access (Wired), Natural Gas Connected, Phone Connected
Community & HOA
Community
- Subdivision: The Pines
HOA
- Has HOA: Yes
- Services included: Road Maintenance
- HOA fee: $72 annually
- HOA name: The Pines
- HOA phone: 907-632-6400
Location
- Region: Elizabeth
Financial & listing details
- Price per square foot: $247/sqft
- Tax assessed value: $752,100
- Annual tax amount: $3,120
- Date on market: 10/18/2025
- Listing terms: Cash,Conventional,FHA,USDA Loan,VA Loan
- Exclusions: Personal Property
- Ownership: Individual
- Electric utility on property: Yes
- Road surface type: Gravel
Price history
| Date | Event | Price |
|---|---|---|
| 11/12/2025 | Sold | $695,000-4.1%$247/sqft |
Source:  REcolorado as distributed by MLS GRID #4870033 Report a problem REcolorado as distributed by MLS GRID #4870033 Report a problem | ||
| 10/28/2025 | Pending sale | $725,000$258/sqft |
Source: REcolorado as distributed by MLS GRID #4870033 Report a problem | ||
| 10/18/2025 | Listed for sale | $725,000+107.7%$258/sqft |
Source: REcolorado as distributed by MLS GRID #4870033 Report a problem | ||
| 10/23/2003 | Sold | $349,000$124/sqft |
Source: Public Record Report a problem | ||
Public tax history
| Year | Property taxes | Tax assessment |
|---|---|---|
| 2025 | $3,395 +8.8% | $47,000 -0.9% |
| 2024 | $3,120 +1% | $47,450 |
| 2023 | $3,089 -2.4% | $47,450 +22.8% |
| 2022 | $3,165 | $38,650 -2.8% |
| 2021 | -- | $39,760 +5.5% |
| 2020 | $3,016 -0.1% | $37,670 |
| 2019 | $3,018 +10.8% | $37,670 +11.9% |
| 2018 | $2,725 | $33,650 |
| 2017 | $2,725 -0.1% | $33,650 +23.8% |
| 2016 | $2,727 +33.6% | $27,190 |
| 2015 | $2,042 -0.1% | $27,190 +13.8% |
| 2014 | $2,043 | $23,890 |
| 2013 | -- | $23,890 -14.3% |
| 2012 | -- | $27,870 |
| 2011 | -- | $27,870 +2.1% |
| 2010 | -- | $27,310 |
| 2009 | -- | $27,310 -4.8% |
| 2008 | -- | $28,700 |
| 2007 | $2,320 | $28,700 +3.8% |
| 2006 | -- | $27,650 -2.2% |
| 2004 | -- | $28,260 |
| 2003 | -- | $28,260 -1.3% |
| 2002 | -- | $28,620 |
| 2001 | -- | $28,620 |
Find assessor info on the county website
Neighborhood: 80107
Nearby homes
- $1,044,6002 bd3 ba4.6k sqft37162 Timber Dr, Elizabeth, CO 80107Off Market
- $914,2004 bd3 ba3.2k sqft37073 Pheasant Run, Elizabeth, CO 80107Off Market

- $794,1003 bd2 ba3.3k sqft37127 Pheasant Run, Elizabeth, CO 80107Off Market
- $975,0004 bd3 ba3.6k sqft37140 Pheasant Run, Elizabeth, CO 80107For Sale
- $802,8004 bd3 ba1.5k sqft37320 Forest Trl, Elizabeth, CO 80107Off Market
- $930,8004 bd3 ba3.9k sqft37236 Forest Trl, Elizabeth, CO 80107Off Market
- $1,401,4005 bd4 ba5.3k sqft37063 Timber Dr, Elizabeth, CO 80107Off Market
- $999,0004 bd3 ba4.3k sqft37159 Pheasant Run, Elizabeth, CO 80107Sold
Nearby schools
GreatSchools rating
- 4/10Singing Hills Elementary SchoolGrades: K-5Distance: 6.1 mi
- 3/10Elizabeth Middle SchoolGrades: 6-8Distance: 3.9 mi
- 7/10Elizabeth High SchoolGrades: 9-12Distance: 3.5 mi
Schools provided by the listing agent
- Elementary: Singing Hills
- Middle: Elizabeth
- High: Elizabeth
- District: Elizabeth C-1
Source: REcolorado as distributed by MLS GRID. This data may not be complete. We recommend contacting the local school district to confirm school assignments for this home.
Get a cash offer in 3 minutes
Find out how much your home could sell for in as little as 3 minutes with a no-obligation cash offer.
Estimated market value
$680,700
Get a cash offer in 3 minutes
Find out how much your home could sell for in as little as 3 minutes with a no-obligation cash offer.
Estimated market value
$680,700
- Colorado
- Elbert County
- Elizabeth
- 80107
- 37110 Timber Drive
