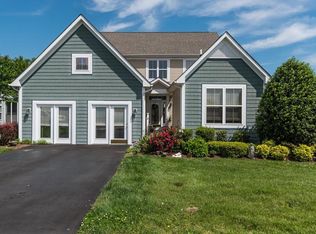
Only 3 miles to Fenwick Island Beach. Below Appraised Value of $639,900. This New Construction, 4-bedroom plus loft, 3-bath single-family home is more than just a house—it's a statement of elegance and comfort. With features like Anderson windows, instant hot water, and an oversized, insulated, and finished garage, every detail has been meticulously designed. Step into a world of convenience with an outdoor shower, propane hookup for grilling, and shelving and closets galore. Embrace uniqueness with the added trim package, wainscoting, and wood ceilings. Indulge in the gourmet kitchen with quartz countertops and enjoy outdoor living on the screen porch, side deck, and front porch. Don't miss out on this extraordinary opportunity!Recent Market Adjustment$569,000, your dream home awaits. Act now and make it yours!
Sold for $565,000
$565,000
37113 W Fenwick Blvd, Selbyville, DE 19975
4beds
2,793sqft
Single Family Residence
Built in 2023
8,276 Square Feet Lot
$633,700 Zestimate®
$202/sqft
$2,901 Estimated rent
Home value
$633,700
$596,000 - $684,000
$2,901/mo
Zestimate® history
Owner options
List your home for rent
$2,901/mo
Rent Zestimate®
Find your next renter with Zillow Rental Manager. Plus, with online applications, you can quickly screen prospective tenants – for free.
$2,901/mo
Rent Zestimate®
Refinance and save
$4,453/mo
Est. payment
Refinancing to a lower rate could help reduce your monthly payments and save thousands over the life of the loan.
$4,453/mo
Est. payment
Explore your selling options
Work with a Zillow partner agent
Leverage their expertise and Zillow's premium Showcase listings to get your home seen by more buyers.
Get startedList with your own agent
Get your home in front of millions of buyers by listing it on Zillow.
Learn how to do itSell it yourself
Take full control of how buyers see your home on Zillow by listing For Sale by Owner (FSBO).
List your homeWhat's special
Finished garageWood ceilingsSide deckAnderson windowsOutdoor showerScreen porchInstant hot water
Zillow last checked:
Listing updated:
Listed by:
Kathy CRAMER 302-236-5630,
VICKIE YORK AT THE BEACH REALTY
Bought with:
Lisa C. Sabelhaus
RE/MAX Town Center
Drew Synnestvedt
RE/MAX Town Center
Source: Bright MLS,MLS#: DESU2037658
Facts & features
Interior
Bedrooms & bathrooms
- Bedrooms: 4
- Bathrooms: 3
- Full bathrooms: 3
- Main level bathrooms: 2
- Main level bedrooms: 2
Rooms
- Room types: Primary Bedroom, Bedroom 2, Bedroom 3, Bedroom 4, Kitchen, Great Room, Laundry, Loft, Bathroom 2, Bathroom 3, Primary Bathroom
Basement
- Area: 0
Heating
- Heat Pump, Propane
Cooling
- Central Air, Electric
Appliances
- Included: Disposal, Microwave, Oven/Range - Gas, Dishwasher, Washer, Tankless Water Heater, Refrigerator, Dryer
- Laundry: Laundry Room
Features
- Bar, Ceiling Fan(s), Crown Molding, Entry Level Bedroom, Open Floorplan, Kitchen Island, Primary Bath(s)
- Flooring: Luxury Vinyl
- Doors: Insulated
- Windows: Energy Efficient, Low Emissivity Windows, Transom, Screens, Double Pane Windows, Window Treatments
- Has basement: No
- Number of fireplaces: 1
- Fireplace features: Gas/Propane
Interior area
- Total structure area: 2,793
- Total interior livable area: 2,793 sqft
- Finished area above ground: 2,793
- Finished area below ground: 0
Property
Parking
- Total spaces: 2
- Parking features: Garage Faces Side, Garage Door Opener, Oversized, Inside Entrance, Asphalt, Attached, Driveway
- Attached garage spaces: 2
- Has uncovered spaces: Yes
- Details: Garage Sqft: 579
Accessibility
- Accessibility features: None
Features
- Levels: Two
- Stories: 2
- Patio & porch: Porch, Screened, Deck
- Pool features: Community
Lot
- Size: 8,276 Square Feet
- Dimensions: 36.00 x 143.00
Details
- Additional structures: Above Grade, Below Grade
- Parcel number: 53312.00747.00
- Zoning: MR
- Special conditions: Standard
Construction
Type & style
- Home type: SingleFamily
- Architectural style: Coastal
- Property subtype: Single Family Residence
Materials
- Frame, Stick Built
- Foundation: Block, Crawl Space
- Roof: Architectural Shingle
Condition
- Excellent
- New construction: Yes
- Year built: 2023
Details
- Builder model: Designed for this Lot
- Builder name: Tony Morgan
Utilities & green energy
- Electric: 120/240V
- Sewer: Public Sewer
- Water: Public
- Utilities for property: Electricity Available, Phone Available, Cable Available, Water Available, Sewer Available, Cable
Community & HOA
Community
- Security: Main Entrance Lock
- Subdivision: Swann Cove
HOA
- Has HOA: Yes
- Services included: Common Area Maintenance, Health Club, Pool(s)
- HOA fee: $1,200 annually
Location
- Region: Selbyville
Financial & listing details
- Price per square foot: $202/sqft
- Tax assessed value: $558,000
- Annual tax amount: $1,345
- Date on market: 3/23/2023
- Listing agreement: Exclusive Agency
- Listing terms: Cash,Conventional
- Ownership: Fee Simple
Price history
| Date | Event | Price |
|---|---|---|
| 11/16/2023 | Sold | $565,000-0.9%$202/sqft |
Source:  Bright MLS #DESU2037658 Report a problem Bright MLS #DESU2037658 Report a problem | ||
| 9/23/2023 | Contingent | $569,900$204/sqft |
Source: Bright MLS #DESU2037658 Report a problem | ||
| 9/18/2023 | Price change | $569,900-1.7%$204/sqft |
Source: Bright MLS #DESU2037658 Report a problem | ||
| 8/30/2023 | Price change | $579,900-3.3%$208/sqft |
Source: Bright MLS #DESU2037658 Report a problem | ||
| 7/7/2023 | Price change | $599,900-6.3%$215/sqft |
Source: Bright MLS #DESU2037658 Report a problem | ||
| 6/13/2023 | Price change | $639,900-1.6%$229/sqft |
Source: Bright MLS #DESU2037658 Report a problem | ||
| 5/16/2023 | Price change | $650,000-3.7%$233/sqft |
Source: Bright MLS #DESU2037658 Report a problem | ||
| 4/20/2023 | Price change | $674,900-1.5%$242/sqft |
Source: Bright MLS #DESU2037658 Report a problem | ||
| 3/23/2023 | Listed for sale | $684,900+3161.4%$245/sqft |
Source: Bright MLS #DESU2037658 Report a problem | ||
| 1/25/2017 | Sold | $21,000$8/sqft |
Source: Public Record Report a problem | ||
Public tax history
| Year | Property taxes | Tax assessment |
|---|---|---|
| 2025 | $1,217 -12.7% | $279,000 +742.9% |
| 2024 | $1,394 +1.9% | $33,100 |
| 2023 | $1,368 +1.6% | $33,100 |
| 2022 | $1,346 +3.1% | $33,100 |
| 2021 | $1,306 +4.8% | $33,100 |
| 2020 | $1,247 | $33,100 +635.6% |
| 2019 | $1,247 +632.7% | $4,500 |
| 2018 | $170 -1% | $4,500 |
| 2017 | $172 +12.4% | $4,500 |
| 2016 | $153 -3% | $4,500 |
| 2015 | $157 +1.5% | $4,500 |
| 2014 | $155 -1.1% | $4,500 |
| 2013 | $157 -1.8% | $4,500 |
| 2012 | $160 -0.9% | $4,500 |
| 2011 | $161 | $4,500 |
| 2010 | $161 +0.4% | $4,500 |
| 2009 | $161 | $4,500 |
| 2008 | -- | -- |
| 2007 | -- | -- |
| 2006 | -- | -- |
| 2005 | -- | -- |
| 2004 | -- | -- |
Find assessor info on the county website
Neighborhood: 19975
Nearby homes
- $475,0003 bd2 ba1.6k sqft37115 W Fenwick Blvd, Selbyville, DE 19975Sold

- $622,3004 bd4 ba3.2k sqft36996 Owl Dr, Selbyville, DE 19975Off Market
- $587,600-- bd-- ba2.2k sqft36996 Owl Dr #DRD, Selbyville, DE 19975Off Market
- $490,0003 bd2 ba1.7k sqft36994 Owl Dr, Selbyville, DE 19975Off Market
- $575,1003 bd-- ba2.5k sqft37038 Teal Ct, Selbyville, DE 19975Off Market
- $602,4004 bd3 ba3k sqft36998 Owl Dr, Selbyville, DE 19975Off Market
- $487,2003 bd2 ba1.9k sqft37117 W Fenwick Blvd, Selbyville, DE 19975Off Market
- $598,3004 bd1 ba2.2k sqft37000 Owl Dr, Selbyville, DE 19975Off Market
Nearby schools
GreatSchools rating
- 8/10Showell (Phillip C.) Elementary SchoolGrades: K-5Distance: 6 mi
- 7/10Selbyville Middle SchoolGrades: 6-8Distance: 5.7 mi
- 6/10Indian River High SchoolGrades: 9-12Distance: 8.2 mi
Schools provided by the listing agent
- Elementary: Phillip C. Showell
- Middle: Selbyville
- High: Indian River
- District: Indian River
Source: Bright MLS. This data may not be complete. We recommend contacting the local school district to confirm school assignments for this home.


Get pre-qualified for a loan
At Zillow Home Loans, we can pre-qualify you in as little as 5 minutes with no impact to your credit score.An equal housing lender. NMLS #10287.
Sell for more on Zillow
Get a Zillow Showcase℠ listing at no additional cost and you could sell for .
$633,700
2% more
+$12,674
With Zillow Showcase(estimated)
$646,374
- Delaware
- Sussex County
- Selbyville
- 19975
- 37113 W Fenwick Blvd
Nearby cities
Nearby zip codes
Other Selbyville Topics
