Charming Ranch-Style Pool Home on Nearly an Acre in Dade City! Discover the perfect blend of comfort, function, and Florida living in this beautifully updated 3-bedroom, 2-bath ranch-style home, set on a spacious 0.82-acre lot with rolling hill views. Built by Bob Larkin Construction in 2003, this solid block home features hardy-plank and stucco siding and was thoughtfully renovated in 2024 with a new roof, new AC, new appliances, fresh paint inside and out, and updated flooring—all move-in ready! Enjoy the open-concept layout with a split-bedroom floor plan, ideal for both everyday living and entertaining. The inviting master suite offers a walk-in closet and ensuite bath for your private retreat. A gas range, fueled by a dedicated buried propane tank, brings precision cooking to the heart of the home. Step outside to your private oasis: a sparkling pool, a huge 20x19 screened lanai with outdoor TV mount, grilling area, and views of serene northern hills—perfect for hosting friends or relaxing with family. The fenced backyard includes a courtyard area for pets or a playground, and a separate dog run. Bonus features include a 2-car attached garage, a 36x24 covered RV/boat port with 100-amp electric service, 3 motion lights, two 50-amp RV plugs and compressed air and water lines, plus a workshop with 30-amp service for hobbyists or storage. Located in the scenic countryside of Dade City—this is the lifestyle upgrade you’ve been waiting for!
Sold for $409,000
$409,000
37113 WALDO DRIVE, DADE CITY, FL 33525
3beds
1,426sqft
Single Family Residence
Built in 2003
0.82 Acres Lot
$397,300 Zestimate®
$287/sqft
$2,078 Estimated rent
Home value
$397,300
$358,000 - $441,000
$2,078/mo
Zestimate® history
Owner options
List your home for rent
$2,078/mo
Rent Zestimate®
Find your next renter with Zillow Rental Manager. Plus, with online applications, you can quickly screen prospective tenants – for free.
$2,078/mo
Rent Zestimate®
Refinance and save
$2,808/mo
Est. payment
Refinancing to a lower rate could help reduce your monthly payments and save thousands over the life of the loan.
$2,808/mo
Est. payment
Explore your selling options
Work with a Zillow partner agent
Leverage their expertise and Zillow's premium Showcase listings to get your home seen by more buyers.
Get startedList with your own agent
Get your home in front of millions of buyers by listing it on Zillow.
Learn how to do itSell it yourself
Take full control of how buyers see your home on Zillow by listing For Sale by Owner (FSBO).
List your homeWhat's special
Courtyard areaNew roofRolling hill viewsGas rangeNew appliancesSparkling poolNew ac
Zillow last checked:
Listing updated:
Listed by:
Sarah Metz 352-424-1000,
FLORIDA HERITAGE RE GROUP LLC 352-437-3483
Bought with:
Erica Sumner, 3283613
FLORIDA CRACKER PROPERTIES
Source: Stellar MLS,MLS#: TB8398497 Originating MLS: Suncoast Tampa
Originating MLS: Suncoast Tampa
Facts & features
Interior
Bedrooms & bathrooms
- Bedrooms: 3
- Bathrooms: 2
- Full bathrooms: 2
Primary bedroom
- Features: Ceiling Fan(s), En Suite Bathroom, Walk-In Closet(s)
- Level: First
- Area: 168 Square Feet
- Dimensions: 14x12
Primary bathroom
- Features: Built-In Shelving, Exhaust Fan, Makeup/Vanity Space, Shower No Tub, Built-in Closet
- Level: First
- Area: 72 Square Feet
- Dimensions: 9x8
Bathroom 2
- Features: Exhaust Fan, Tub With Shower
- Level: First
- Area: 40 Square Feet
- Dimensions: 8x5
Bathroom 2
- Features: Ceiling Fan(s), Built-in Closet
- Level: First
- Area: 121 Square Feet
- Dimensions: 11x11
Bathroom 3
- Features: Ceiling Fan(s), Built-in Closet
- Level: First
- Area: 110 Square Feet
- Dimensions: 11x10
Balcony porch lanai
- Features: Ceiling Fan(s)
- Level: First
- Area: 380 Square Feet
- Dimensions: 20x19
Dining room
- Level: First
- Area: 108 Square Feet
- Dimensions: 12x9
Kitchen
- Features: Bar, Breakfast Bar, Tall Countertops
- Level: First
- Area: 121 Square Feet
- Dimensions: 11x11
Living room
- Features: Ceiling Fan(s)
- Level: First
- Area: 441 Square Feet
- Dimensions: 21x21
Heating
- Electric
Cooling
- Central Air
Appliances
- Included: Convection Oven, Dishwasher, Dryer, Electric Water Heater, Microwave, Range, Refrigerator, Washer
- Laundry: In Garage
Features
- Ceiling Fan(s), Eating Space In Kitchen, High Ceilings, Open Floorplan, Primary Bedroom Main Floor, Solid Wood Cabinets, Split Bedroom, Thermostat, Vaulted Ceiling(s), Walk-In Closet(s)
- Flooring: Luxury Vinyl, Vinyl
- Doors: French Doors
- Windows: Double Pane Windows, Window Treatments
- Has fireplace: No
Interior area
- Total structure area: 2,290
- Total interior livable area: 1,426 sqft
Property
Parking
- Total spaces: 6
- Parking features: Boat, Covered, Driveway, Garage Door Opener, Golf Cart Parking, Parking Pad, RV Carport, RV Access/Parking
- Attached garage spaces: 2
- Carport spaces: 4
- Covered spaces: 6
- Has uncovered spaces: Yes
Features
- Levels: One
- Stories: 1
- Patio & porch: Covered, Deck, Enclosed, Front Porch, Patio, Porch, Rear Porch, Screened
- Exterior features: Courtyard, Dog Run, Irrigation System, Lighting, Private Mailbox, Storage
- Has private pool: Yes
- Pool features: Above Ground, Vinyl
- Fencing: Chain Link
- Has view: Yes
- View description: Pool, Trees/Woods
Lot
- Size: 0.82 Acres
- Features: In County
- Residential vegetation: Oak Trees, Trees/Landscaped
Details
- Additional structures: RV/Boat Storage, Shed(s), Storage, Workshop
- Parcel number: 2125030000022000070
- Zoning: R2
- Special conditions: None
Construction
Type & style
- Home type: SingleFamily
- Architectural style: Craftsman,Ranch
- Property subtype: Single Family Residence
Materials
- Block, HardiPlank Type, Stucco
- Foundation: Slab
- Roof: Shingle
Condition
- Completed
- New construction: No
- Year built: 2003
Details
- Builder name: Bob Larkin Construction
Utilities & green energy
- Sewer: Septic Tank
- Water: Public
- Utilities for property: BB/HS Internet Available, Cable Available, Electricity Connected, Propane, Public, Water Connected
Community & HOA
Community
- Security: Security System
- Pet fee: $0 monthly
- Subdivision: CANE MILL 2 SUB
HOA
- Has HOA: No
Location
- Region: Dade City
Financial & listing details
- Price per square foot: $287/sqft
- Tax assessed value: $310,128
- Annual tax amount: $2,155
- Date on market: 6/18/2025
- Cumulative days on market: 9 days
- Listing terms: Cash,Conventional,FHA,VA Loan
- Ownership: Fee Simple
- Total actual rent: 0
- Electric utility on property: Yes
- Road surface type: Paved
Price history
| Date | Event | Price |
|---|---|---|
| 7/18/2025 | Sold | $409,000$287/sqft |
Source:  Stellar MLS #TB8398497 Report a problem Stellar MLS #TB8398497 Report a problem | ||
| 6/27/2025 | Pending sale | $409,000$287/sqft |
Source: Stellar MLS #TB8398497 Report a problem | ||
| 6/18/2025 | Listed for sale | $409,000+162.3%$287/sqft |
Source: Stellar MLS #TB8398497 Report a problem | ||
| 11/23/2008 | Listing removed | $155,900$109/sqft |
Source: Point2 #T2311989 Report a problem | ||
| 9/20/2008 | Price change | $155,900-7.8%$109/sqft |
Source: Point2 #T2311989 Report a problem | ||
| 9/16/2008 | Price change | $169,000-28.4%$119/sqft |
Source: Point2 #T2311989 Report a problem | ||
| 5/25/2008 | Listed for sale | $236,000$165/sqft |
Source: Listhub #2311989 Report a problem | ||
Public tax history
| Year | Property taxes | Tax assessment |
|---|---|---|
| 2025 | $2,216 +2.8% | $160,480 +2.9% |
| 2024 | $2,156 +23% | $155,960 +14% |
| 2023 | $1,753 +12.1% | $136,770 +3% |
| 2022 | $1,564 +2.6% | $132,790 +6.1% |
| 2021 | $1,525 +2% | $125,180 +1.4% |
| 2020 | $1,494 +2.4% | $123,460 +2.3% |
| 2019 | $1,460 | $120,690 +1.9% |
| 2018 | $1,460 +2.4% | $118,446 +2.3% |
| 2017 | $1,425 +4% | $115,730 +4.2% |
| 2016 | $1,370 +3.2% | $111,019 +0.7% |
| 2015 | $1,327 -7.6% | $110,247 -10.1% |
| 2014 | $1,437 | $122,569 +5.1% |
| 2013 | -- | $116,578 +0.3% |
| 2012 | -- | $116,260 -5.3% |
| 2011 | -- | $122,806 +8.6% |
| 2010 | -- | $113,132 -2.5% |
| 2009 | -- | $115,997 -37.4% |
| 2008 | -- | $185,238 -7.9% |
| 2007 | -- | $201,199 +21.1% |
| 2006 | -- | $166,187 +14.3% |
| 2005 | -- | $145,427 +38.5% |
| 2004 | -- | $105,026 +691% |
| 2003 | -- | $13,278 |
Find assessor info on the county website
Neighborhood: 33525
Nearby homes
- $351,700-- bd2 ba1.4k sqft37105 Waldo Dr, Dade City, FL 33525Off Market

- $465,9003 bd2 ba1.4k sqft37127 Waldo Dr, Dade City, FL 33525Off Market
- $265,000-- bd1 ba1.3k sqft37142 Janet Cir, Dade City, FL 33525Off Market
- $425,0004 bd3 ba2.4k sqft37053 Waldo Dr, Dade City, FL 33525Sold
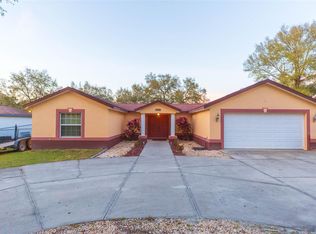
- $279,7003 bd3 ba1.8k sqft37148 Janet Cir, Dade City, FL 33525Off Market
- $317,4004 bd2 ba1.5k sqft37136 Janet Cir, Dade City, FL 33525Off Market
- $341,9003 bd2 ba1.6k sqft37137 Waldo Dr, Dade City, FL 33525Off Market
- $287,6005 bd2 ba1.6k sqft37154 Janet Cir, Dade City, FL 33525Off Market
Nearby schools
GreatSchools rating
- 5/10Pasco Elementary SchoolGrades: PK-5Distance: 1.6 mi
- 3/10Centennial Middle SchoolGrades: 6-8Distance: 2.5 mi
- 3/10Pasco High SchoolGrades: PK,9-12Distance: 10.8 mi
Schools provided by the listing agent
- Elementary: Pasco Elementary School-PO
- Middle: Pasco Middle-PO
- High: Pasco High-PO
Source: Stellar MLS. This data may not be complete. We recommend contacting the local school district to confirm school assignments for this home.
Get a cash offer in 3 minutes
Find out how much your home could sell for in as little as 3 minutes with a no-obligation cash offer.
Estimated market value
$397,300
Get a cash offer in 3 minutes
Find out how much your home could sell for in as little as 3 minutes with a no-obligation cash offer.
Estimated market value
$397,300
- Florida
- Pasco County
- Dade City
- 33525
- 37113 WALDO DRIVE
Nearby cities
Nearby neighborhoods
Nearby zip codes
Other Dade City Topics
