This nearly new property encompasses 73 acres, ideal for recreational activities. Situated near popular lakes, trails, and hunting areas in northern Minnesota, this turnkey residence is move-in ready. The home features an inviting open-concept living area, accessed from a covered porch, providing ample space and comfort. The expansive kitchen includes a large L-shaped island, unique Krypton countertops, and abundant storage with a spacious walk-in pantry, making it well-suited for both entertaining and everyday use. The primary suite offers a generous walk-in closet with cedar shelving, a luxurious bathroom complete with dual sinks, a tiled shower, and a freestanding soaking tub. The attached heated garage provides significant workspace for year-round projects, and an adjoining bonus room offers flexible options for a variety of uses. Conveniently located just north of Deer River’s amenities and within a thirty-minute drive to Grand Rapids, this property combines privacy with accessibility.
Closed
$599,500
37114 County Road 44, Deer River, MN 56636
3beds
2,982sqft
Single Family Residence
Built in 2023
73.71 Acres Lot
$622,400 Zestimate®
$201/sqft
$2,876 Estimated rent
Home value
$622,400
$324,000 - $1.20M
$2,876/mo
Zestimate® history
Owner options
List your home for rent
$2,876/mo
Rent Zestimate®
Find your next renter with Zillow Rental Manager. Plus, with online applications, you can quickly screen prospective tenants – for free.
$2,876/mo
Rent Zestimate®
Refinance and save
$3,708/mo
Est. payment
Refinancing to a lower rate could help reduce your monthly payments and save thousands over the life of the loan.
$3,708/mo
Est. payment
Explore your selling options
Work with a Zillow partner agent
Leverage their expertise and Zillow's premium Showcase listings to get your home seen by more buyers.
Get startedList with your own agent
Get your home in front of millions of buyers by listing it on Zillow.
Learn how to do itSell it yourself
Take full control of how buyers see your home on Zillow by listing For Sale by Owner (FSBO).
List your homeWhat's special
Zillow last checked:
Listing updated:
Listed by:
Up North Team 218-244-8462,
COLDWELL BANKER NORTHWOODS
Bought with:
Dusty Snyder
GRAND PROPERTIES REAL ESTATE
Source: NorthstarMLS as distributed by MLS GRID,MLS#: 6783407
Facts & features
Interior
Bedrooms & bathrooms
- Bedrooms: 3
- Bathrooms: 2
- Full bathrooms: 2
Bedroom
- Level: Main
- Area: 143.32 Square Feet
- Dimensions: 12.9X11.11
Bedroom 2
- Level: Main
- Area: 102.9 Square Feet
- Dimensions: 9.8X10.5
Bedroom 3
- Level: Main
- Area: 176.66 Square Feet
- Dimensions: 12.1X14.6
Bonus room
- Level: Main
- Area: 417.6 Square Feet
- Dimensions: 14.5X28.8
Dining room
- Level: Main
- Area: 163.8 Square Feet
- Dimensions: 12.6X13
Kitchen
- Level: Main
- Area: 298.82 Square Feet
- Dimensions: 16.5X18.11
Laundry
- Level: Main
- Area: 97.76 Square Feet
- Dimensions: 10.4X9.4
Living room
- Level: Main
- Area: 515.43 Square Feet
- Dimensions: 20.7X24.9
Office
- Level: Main
- Area: 71.78 Square Feet
- Dimensions: 7.10X10.11
Other
- Level: Main
- Area: 56.25 Square Feet
- Dimensions: 7.5X7.5
Utility room
- Level: Main
- Area: 77 Square Feet
- Dimensions: 7x11
Walk in closet
- Level: Main
- Area: 78.57 Square Feet
- Dimensions: 9.7X8.1
Heating
- Hot Water, In-Floor Heating
Cooling
- Ductless Mini-Split
Appliances
- Included: Dishwasher, Dryer, Microwave, Range, Refrigerator, Stainless Steel Appliance(s), Washer
- Laundry: Laundry Room, Main Level
Features
- Basement: None
- Number of fireplaces: 1
- Fireplace features: Gas, Living Room, Stone
Interior area
- Total structure area: 2,982
- Total interior livable area: 2,982 sqft
- Finished area above ground: 2,982
- Finished area below ground: 0
Property
Parking
- Total spaces: 3
- Parking features: Attached, Garage Door Opener, Heated Garage, Insulated Garage
- Attached garage spaces: 3
- Has uncovered spaces: Yes
- Details: Garage Dimensions (34X48)
Accessibility
- Accessibility features: No Stairs Internal
Features
- Levels: One
- Stories: 1
- Patio & porch: Covered, Front Porch, Patio
Lot
- Size: 73.71 Acres
- Features: Tree Coverage - Medium
Details
- Foundation area: 2982
- Additional parcels included: 291052203
- Parcel number: 291052100
- Zoning description: Other
Construction
Type & style
- Home type: SingleFamily
- Property subtype: Single Family Residence
Materials
- Steel Siding
- Roof: Age 8 Years or Less,Metal
Condition
- New construction: Yes
- Year built: 2023
Utilities & green energy
- Electric: 200+ Amp Service, Power Company: Lake Country Power
- Gas: Propane
- Sewer: Mound Septic, Septic System Compliant - Yes
- Water: Private, Well
Community & HOA
HOA
- Has HOA: No
Location
- Region: Deer River
Financial & listing details
- Price per square foot: $201/sqft
- Tax assessed value: $561,000
- Annual tax amount: $4,316
- Date on market: 9/5/2025
Price history
| Date | Event | Price |
|---|---|---|
| 10/17/2025 | Sold | $599,500$201/sqft |
Source:  NorthstarMLS as distributed by MLS GRID #6783407 Report a problem NorthstarMLS as distributed by MLS GRID #6783407 Report a problem | ||
| 9/10/2025 | Pending sale | $599,500$201/sqft |
Source: NorthstarMLS as distributed by MLS GRID #6783407 Report a problem | ||
| 9/10/2025 | Listed for sale | $599,500$201/sqft |
Source: NorthstarMLS as distributed by MLS GRID #6783407 Report a problem | ||
Public tax history
| Year | Property taxes | Tax assessment |
|---|---|---|
| 2025 | $3,847 +886.4% | $411,000 -24.3% |
| 2024 | $390 -3.9% | $542,854 +764.4% |
| 2023 | $406 | $62,800 |
| 2022 | -- | -- |
| 2021 | $14 | -- |
| 2020 | -- | -- |
| 2019 | $2 | -- |
| 2018 | -- | -- |
| 2017 | $2 | -- |
| 2016 | -- | -- |
| 2015 | $52 | -- |
Find assessor info on the county website
Neighborhood: 56636
Nearby homes
- $214,5003 bd-- ba1.1k sqft36920 Oak Rd, Deer River, MN 56636Off Market
- $220,0004 bd2 ba2k sqft37259 County Road 44, Deer River, MN 56636Sold
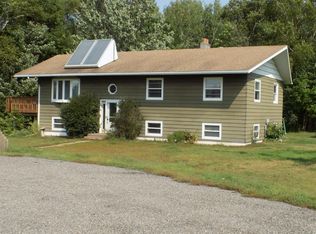
- $134,9004 bd-- ba832 sqft37027 County Road 44, Deer River, MN 56636Off Market
- $338,0003 bd-- ba1.3k sqft37271 County Road 44, Deer River, MN 56636Off Market
- $--33.91 AcresTbd Church, Deer River, MN 56636Off Market
- $--20 AcresTbd Sandy Pine Dr, Deer River, MN 56636Off Market
- $--4.92 Acres0 Forest Road, Deer River, MN 56636Off Market
- $--20 AcresSandy Pine Dr., Deer River, MN 56636Off Market
Nearby schools
GreatSchools rating
- 6/10King Elementary SchoolGrades: PK-5Distance: 6.9 mi
- 4/10Deer River SecondaryGrades: 6-12Distance: 6.4 mi


Get pre-qualified for a loan
At Zillow Home Loans, we can pre-qualify you in as little as 5 minutes with no impact to your credit score.An equal housing lender. NMLS #10287.
Sell for more on Zillow
Get a Zillow Showcase℠ listing at no additional cost and you could sell for .
$622,400
2% more
+$12,448
With Zillow Showcase(estimated)
$634,848
- Minnesota
- Itasca County
- Deer River
- 56636
- 37114 County Road 44
Nearby cities
Nearby neighborhoods
Nearby zip codes
Other Deer River Topics
