Skip main navigation
For sale
  • Price cut: $10K (8/24)
    $249,900

    37117 FOXRUN PLACE, ZEPHYRHILLS, FL 33542

    3beds
    1,079sqft
    : 
    $1,747/mo
    Get pre-qualified
    Single Family Residence
    Built in 1996
    6,058 Square Feet Lot
    $245,900 Zestimate®
    $232/sqft
    $62/mo HOA

    What's special

    One car attached garageStainless double-oven electric rangeBuilt-in dishwasherRecessed ceiling light panelsGabled entryTile backsplash
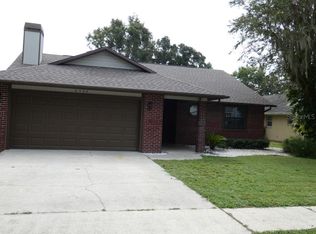
    Virtually Staged. 37117 Foxrun Pl is a 3 bedroom, 2 bath single story home in Zephyrhills, FL 33542, built in 1996 with 1,079 square feet of living area on a 6,059 square foot lot in east Pasco County, and it comes with a one car attached garage, city water, public sewer, and HOA dues of $62 monthly. The roof is approximately seven years old, the central air handler was replaced roughly five years ago, electrical, plumbing, and windows are all in good condition, and a generator hookup is already installed at the exterior wall, which matters in this part of Florida when storm season arrives. The home sits under mature oaks draped in Spanish moss with queen palms and shaped hedges along a wide concrete drive, and the elevation carries tan stucco, crisp trim, a gabled entry, an arched picture window with a decorative transom, and a garage door set with windows. Inside the front door, vaulted ceilings open the entire living and dining area, wood-look flooring runs wall to wall, and ceiling fans with light kits are already in place. The dining space steps into a tiled bay-window dinette wrapped in three windows on the curve, with a sliding glass door that leads out to the screened rear lanai, and that lanai has a tile floor, a ceiling fan, and an open view across the back lawn, giving you a shaded outdoor room. The galley kitchen is finished with stone counters and a matching backsplash ledge, light wood cabinetry including glass-front uppers, a tile backsplash, recessed ceiling light panels, a deep double stainless sink with a gooseneck pull-down faucet, a stainless double-oven electric range, a stainless French-door refrigerator with in-door water and ice, and a built-in dishwasher, while a pass-through wall keeps the cook connected to both the dinette and the main living space. All three bedrooms have wood-look flooring, ceiling fans or overhead fixtures, and closet space, and the front bedroom picks up daylight through the arched window seen from the street. Both bathrooms carry stone vanity tops with framed mirrors and brushed nickel fixtures; one has a tiled step-in shower with grab bars and a curved rod, and the second has a tub and shower combination with a linen closet. The square footage lives efficiently thanks to the vaulted ceilings and the open sight line from the entry through the dining area out to the lanai. The lot is fully sodded with low landscape light fixtures set into the front beds, sidewalks run the length of the street, the side yard gives extra separation from the neighboring home, and the neighborhood streets are quiet, curbed, and tree lined. Zephyrhills 33542 gives you quick reach to US 301 and State Road 54 for commuting toward Wesley Chapel, Dade City, and the greater Tampa Bay area, plus nearby shopping, dining, medical services, and county parks. The interior is empty and needs only a clean out and your own finishing touches, which leaves room to make cosmetic choices your way rather than paying for someone else's taste. If you are searching for a well kept single story 3 bedroom 2 bath home with a screened lanai, a one car garage, a newer roof, and a generator hookup in Zephyrhills, Florida, put 37117 Foxrun Pl on your list and schedule a showing.
    9 days
    |
    945
    |
    76
    |

    Likely to sell faster than

    Zillow last checked:

    Listing updated:

    Listed by:

    Michelle Paez 954-589-0144,

    SILVER DOOR REALTY LLC 954-589-0144

    Source: Stellar MLS,MLS#: TB8539729MLS LogoOriginating MLS: Suncoast Tampa

      Facts & features

      Interior

      Bedrooms & bathrooms
      • Bedrooms: 3
      • Bathrooms: 2
      • Full bathrooms: 2
      Primary bedroom
      • Features: Built-in Closet
      • Level: First
      Bedroom 2
      • Features: Built-in Closet
      • Level: First
      Bedroom 3
      • Features: Built-in Closet
      • Level: First
      Primary bathroom
      • Level: First
      Bathroom 2
      • Level: First
      Kitchen
      • Level: First
      Living room
      • Level: First
      Heating
      • Central
      Cooling
      • Central Air
      Appliances
      • Included: Dishwasher, Disposal, Range, Refrigerator
      • Laundry: Laundry Room
      Features
      • Ceiling Fan(s), Thermostat
      • Flooring: Tile, Hardwood
      • Has fireplace: No
      Interior area
      • Total structure area: 1,079
      • Total interior livable area: 1,079 sqft
      Video & virtual tour

      Property

      Parking
      • Total spaces: 1
      • Parking features: Driveway
      • Attached garage spaces: 1
      • Has uncovered spaces: Yes
      Features
      • Levels: One
      • Stories: 1
      • Patio & porch: Front Porch, Patio, Screened
      • Exterior features: Rain Gutters, Sidewalk
      Lot
      • Size: 6,058 Square Feet
      Details
      • Parcel number: 2126030120000000510
      • Zoning: PUD
      • Special conditions: None

      Construction

      Type & style
      • Home type: SingleFamily
      • Property subtype: Single Family Residence
      Materials
      • Block, Concrete, Stucco
      • Foundation: Slab
      • Roof: Shingle
      Condition
      • New construction: No
      • Year built: 1996

      Utilities & green energy

      • Sewer: Public Sewer
      • Water: Public
      • Utilities for property: Other

      Community & HOA

      Community
      • Features: Deed Restrictions, Golf Carts OK, Golf, Sidewalks
      • Pet fee: $0 monthly
      • Subdivision: SILVER OAKS PH 01
      HOA
      • Has HOA: Yes
      • HOA fee: $62 monthly
      • HOA name: Silver Oaks Community Association - Al Tesini
      • HOA phone: 786-218-2672
      Location
      • Region: Zephyrhills

      Financial & listing details

      • Price per square foot: $232/sqft
      • Tax assessed value: $205,232
      • Annual tax amount: $4,764
      • Date on market: 8/18/2026
      • Cumulative days on market: 10 days
      • Listing terms: Cash,Conventional,FHA,VA Loan
      • Ownership: Fee Simple
      • Total actual rent: 0
      • Road surface type: Other

        Estimated market value

        $245,900

        $234,000 - $258,000

        $1,786/mo

        Price history

        DateEventPrice
        8/24/2026Price change$249,900-3.8%$232/sqft
        Source: Stellar MLS #TB8539729 Report a problem
        8/18/2026Listed for sale$259,900+26.8%$241/sqft
        Source: Stellar MLS #TB8539729 Report a problem
        4/8/2021Sold$205,000-8.9%$190/sqft
        Source: Public Record Report a problem
        2/10/2021Pending sale$225,000$209/sqft
        Source: Stellar MLS #T3277836 Report a problem
        1/28/2021Listing removed--
        Source: Stellar MLS Report a problem
        1/8/2021Pending sale$225,000$209/sqft
        Source: REUTIMANN REALTY #T3277836 Report a problem
        11/28/2020Listed for sale$225,000+181.3%$209/sqft
        Source: REUTIMANN REALTY #T3277836 Report a problem
        6/15/2011Sold$80,000+0.1%$74/sqft
        Source: Stellar MLS #T2469614 Report a problem
        5/7/2011Listed for sale$79,900-55.6%$74/sqft
        Source: HERBERT R. FISHER REALTY #T2469614 Report a problem
        12/30/2005Sold$180,000+54.5%$167/sqft
        Source: Public Record Report a problem
        7/2/2003Sold$116,500+732.1%$108/sqft
        Source: Public Record Report a problem
        11/17/1995Sold$14,000$13/sqft
        Source: Public Record Report a problem

        Public tax history

        YearProperty taxesTax assessment
        2025$4,765 -1.6%$205,232 -2.2%
        2024$4,840 +7.1%$209,918 +5.5%
        2023$4,520 +17.6%$198,967 +16.6%
        2022$3,844 +25.9%$170,601 +29.6%
        2021$3,053 +11.1%$131,630 +10%
        2020$2,748 +7.6%$119,667 -0.3%
        2019$2,553 $120,023 +9.2%
        2018$2,553 +8.9%$109,944 -2.7%
        2017$2,345 +1.4%$112,973 +11.5%
        2016$2,311 +20.4%$101,305 +18%
        2015$1,920 +5.3%$85,837 +3.5%
        2014$1,824 $82,943 +5.2%
        2013-- $78,841 +2.7%
        2012-- $76,763 -21.3%
        2011-- $97,526 -5.9%
        2010-- $103,665 -2.8%
        2009-- $106,673 -14.1%
        2008-- $124,123 -3.8%
        2007-- $129,028 +9.3%
        2006-- $118,088 +23.5%
        2005-- $95,635 +9.8%
        2004-- $87,127 +17.2%
        2003-- $74,361 -1.3%
        2002-- $75,343 +11.1%
        2000-- $67,787
        1999-- $67,787
        Find assessor info on the county website

        Monthly payment

        Est. payment

        Payment breakdown

        Explore the cost of this home by adjusting the details. Changes won't be saved.
        All calculations are estimates and provided by Zillow, Inc. for informational purposes only. Actual amounts may vary.
        HOA fees may include property taxes on listings classified as Co-Ops. Contact the listing agent and/or owner for fee details.
        See how much you could borrow to make a competitive offer.

        Climate risks

        Neighborhood: 33542

        Getting around

        9 / 100
        Car-Dependent
        37 / 100
        Somewhat Bikeable

        Nearby schools

        GreatSchools rating
        Schools provided by the listing agent
        • Elementary: West Zephyrhills Elemen-PO
        • Middle: Raymond B Stewart Middle-PO
        • High: Zephryhills High School-PO

        Source: Stellar MLS. This data may not be complete. We recommend contacting the local school district to confirm school assignments for this home.

        A local agent can set up tours, give advice and negotiate with sellers.

        Browse local experts

        Similar homes