Skip main navigation
Sold for $398,000
  • $398,000

    37117 Sparkling Sea Dr, Millville, DE 19967

    3beds
    1,511sqft
    Single Family Residence
    Built in 2024
    7,405 Square Feet Lot
    $398,000 Zestimate®
    $263/sqft
    $2,444 Estimated rent

    Home value

    $398,000

    $378,000 - $418,000

    $2,444/mo

    Zestimate® history
    Loading
    Loading...

    Owner options

    List your home for rent

    $2,444/mo

    Rent Zestimate®

    Find your next renter with Zillow Rental Manager. Plus, with online applications, you can quickly screen prospective tenants – for free.

    Learn more

    $2,444/mo

    Rent Zestimate®

    Refinance and save

    $2,094/mo

    Est. payment

    Refinancing to a lower rate could help reduce your monthly payments and save thousands over the life of the loan.

    See today's rates

    $2,094/mo

    Est. payment

    Explore your selling options

    Work with a Zillow partner agent

    Leverage their expertise and Zillow's premium Showcase listings to get your home seen by more buyers.

    Get started

    List with your own agent

    Get your home in front of millions of buyers by listing it on Zillow.

    Learn how to do it

    Sell it yourself

    Take full control of how buyers see your home on Zillow by listing For Sale by Owner (FSBO).

    List your home

    What's special

    Unobstructed viewsSingle-level designThoughtful open-concept layoutNatural settingComfortable living spacesWell-appointed kitchenPremium open space lot
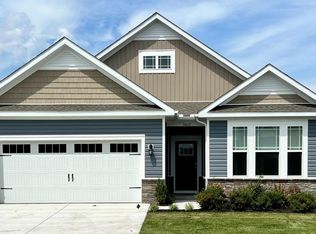
    SELLER OFFERING UP TO $3,000 TOWARDS BUYER'S ALLOWABLE CLOSING COSTS! Welcome to this beautifully maintained 3-bedroom, 2-bath Severn model in the highly sought-after community of Millville by the Sea. Perfectly positioned in one of the most desirable sections of the neighborhood on a premium open space lot and walkable to the community’s premier amenities, the location is both convenient and ideal for everyday enjoyment. Set against a backdrop of peaceful open space, you’ll appreciate the unobstructed views and natural setting. Inside, the Severn model features a thoughtful, open-concept layout with comfortable living spaces, a well-appointed kitchen, 2 car garage, and flexible areas for entertaining or everyday living. The single-level design offers ease and functionality, making it a great fit for full-time living, a second home, or an investment opportunity. Move-in ready and available now, this home offers the added advantage of skipping the wait and uncertainty often associated with new construction and supply chain delays, allowing you to start enjoying the Millville by the Sea lifestyle right away! Residents enjoy access to an impressive lineup of amenities, including three community pools, a clubhouse with fitness center, a kiddie splash zone, catch-and-release pond, bocce ball and pickleball courts, scenic walking and biking trails, and a complimentary beach shuttle—bringing coastal living and convenience together seamlessly. Residents enjoy access to an impressive lineup of amenities, including three community pools, a clubhouse with fitness center, a kiddie splash zone, catch-and-release pond, bocce ball and pickleball courts, scenic walking and biking trails, a complimentary beach shuttle and more, bringing coastal living and convenience together seamlessly! Located just moments from these amenities and everything Millville by the Sea has to offer, this home combines location, lifestyle, and livability in one exceptional package.

    Zillow last checked:

    Listing updated:

    Listed by:

    Rebecca Coulbourn 302-360-0300,

    Keller Williams Realty

    Bought with:

    Unrepresented

    Unrepresented

    Source: Bright MLS,MLS#: DESU2110852MLS Logo

    Facts & features

    Interior

    Bedrooms & bathrooms
    • Bedrooms: 3
    • Bathrooms: 2
    • Full bathrooms: 2
    • Main level bathrooms: 2
    • Main level bedrooms: 3
    Rooms
    • Room types: Living Room, Primary Bedroom, Bedroom 2, Kitchen, Bedroom 1, Laundry, Bathroom 1, Primary Bathroom
    Primary bedroom
    • Level: Main
    Bedroom 1
    • Level: Main
    Bedroom 2
    • Level: Main
    Primary bathroom
    • Level: Main
    Bathroom 1
    • Level: Main
    Kitchen
    • Level: Main
    Laundry
    • Level: Main
    Living room
    • Level: Main
    Heating
    • Forced Air, Propane
    Cooling
    • Central Air, Heat Pump, Electric
    Appliances
    • Included: Microwave, Dishwasher, Disposal, Dryer, Energy Efficient Appliances, Instant Hot Water, Oven/Range - Gas, Refrigerator, Stainless Steel Appliance(s), Washer, Tankless Water Heater, Water Heater
    • Laundry: Laundry Room
    Features
    • Bathroom - Tub Shower, Bathroom - Walk-In Shower, Ceiling Fan(s), Combination Dining/Living, Dining Area, Entry Level Bedroom, Open Floorplan, Pantry, Primary Bath(s), Walk-In Closet(s)
    • Flooring: Luxury Vinyl, Carpet
    • Doors: Sliding Glass
    • Has basement: No
    • Has fireplace: No
    Interior area
    • Total structure area: 1,511
    • Total interior livable area: 1,511 sqft
    • Finished area above ground: 1,511
    • Finished area below ground: 0

    Property

    Parking
    • Total spaces: 4
    • Parking features: Built In, Garage Faces Front, Garage Door Opener, Asphalt, Attached, Driveway
    • Attached garage spaces: 2
    • Uncovered spaces: 2
    Accessibility
    • Accessibility features: 2+ Access Exits, Accessible Entrance, No Stairs
    Features
    • Levels: One
    • Stories: 1
    • Patio & porch: Patio
    • Exterior features: Sidewalks, Street Lights, Underground Lawn Sprinkler
    • Pool features: Community
    Lot
    • Size: 7,405 Square Feet
    • Features: Adjoins - Open Space, Cleared
    Details
    • Additional structures: Above Grade, Below Grade
    • Parcel number: 13416.002911.00
    • Zoning: TN
    • Special conditions: Standard

    Construction

    Type & style
    • Home type: SingleFamily
    • Architectural style: Coastal,Contemporary
    • Property subtype: Single Family Residence
    • Attached to another structure: Yes
    Materials
    • Stick Built
    • Foundation: Slab
    Condition
    • Excellent
    • New construction: No
    • Year built: 2024

    Utilities & green energy

    • Sewer: Public Sewer
    • Water: Public

    Community & HOA

    Community
    • Features: Pool
    • Subdivision: Millville By The Sea
    HOA
    • Has HOA: Yes
    • Amenities included: Billiard Room, Clubhouse, Community Center, Fitness Center, Game Room, Jogging Path, Lake, Meeting Room, Non-Lake Recreational Area, Party Room, Picnic Area, Pier/Dock, Pool, Recreation Facilities, Tot Lots/Playground, Water/Lake Privileges, Transportation Service
    • Services included: Common Area Maintenance, Insurance, Lawn Care Front, Lawn Care Rear, Lawn Care Side, Maintenance Grounds, Management, Pool(s), Recreation Facility, Reserve Funds, Snow Removal
    • HOA fee: $302 monthly
    • HOA name: PREMIER COMMUNITY ASSOCIATE MANAGEMENT/SEAGULL
    Location
    • Region: Millville

    Financial & listing details

    • Price per square foot: $263/sqft
    • Tax assessed value: $344,000
    • Annual tax amount: $735
    • Date on market: 5/5/2026
    • Listing agreement: Exclusive Right To Sell
    • Listing terms: Cash,Conventional
    • Ownership: Fee Simple

    Price history

    DateEventPrice
    8/20/2026Sold$398,000$263/sqft
    Source: Bright MLS #DESU2110852 Report a problem
    7/15/2026Contingent$398,000$263/sqft
    Source: Bright MLS #DESU2110852 Report a problem
    7/13/2026Price change$398,000-1.5%$263/sqft
    Source: Bright MLS #DESU2110852 Report a problem
    6/2/2026Price change$403,900-1.2%$267/sqft
    Source: Bright MLS #DESU2110852 Report a problem
    5/26/2026Price change$408,900-1.2%$271/sqft
    Source: Bright MLS #DESU2110852 Report a problem
    5/5/2026Listed for sale$413,900+6.7%$274/sqft
    Source: Bright MLS #DESU2110852 Report a problem
    7/31/2024Sold$387,990$257/sqft
    Source: Public Record Report a problem

    Public tax history

    YearProperty taxesTax assessment
    2025$893 -27.4%$172,000 +581.2%
    2024$1,230 +29827.7%$25,250 +291.5%
    2023$4 $6,450
    Find assessor info on the county website

    Neighborhood: 19967

    Nearby schools

    GreatSchools rating
    Schools provided by the listing agent
    • High: Indian River
    • District: Indian River

    Source: Bright MLS. This data may not be complete. We recommend contacting the local school district to confirm school assignments for this home.

    Get pre-qualified for a loan
    At Zillow Home Loans, we can pre-qualify you in as little as 5 minutes with no impact to your credit score.

    An equal housing lender. NMLS #10287.

    Sell for more on Zillow
    Get a Zillow Showcase℠ listing at no additional cost and you could sell for .
    $398,000
    2% more
    +$7,960
    With Zillow Showcase(estimated)
    $405,960