Skip main navigation
Off market
  • Price Unknown

    37119 Starbuck Cir, Murrieta, CA 92562

    5beds
    2,929sqft
    Single Family Residence
    Built in 2024
    -- sqft lot
    $-- Zestimate®
    $--/sqft
    $3,921 Estimated rent

    Home value

    Not available

    Estimated sales range

    Not available

    $3,921/mo

    Zestimate® history
    Loading
    Loading...

    Owner options

    List your home for rent

    $3,921/mo

    Rent Zestimate®

    Find your next renter with Zillow Rental Manager. Plus, with online applications, you can quickly screen prospective tenants – for free.

    Learn more

    $3,921/mo

    Rent Zestimate®

    Refinance and save

    Refinancing to a lower rate could help reduce your monthly payments and save thousands over the life of the loan.

    See today's rates

    Explore your selling options

    Work with a Zillow partner agent

    Leverage their expertise and Zillow's premium Showcase listings to get your home seen by more buyers.

    Get started

    List with your own agent

    Get your home in front of millions of buyers by listing it on Zillow.

    Learn how to do it

    Sell it yourself

    Take full control of how buyers see your home on Zillow by listing For Sale by Owner (FSBO).

    List your home

    What's special

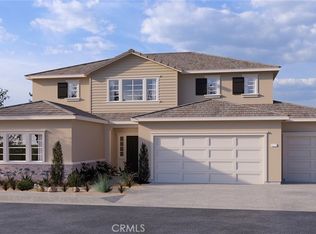
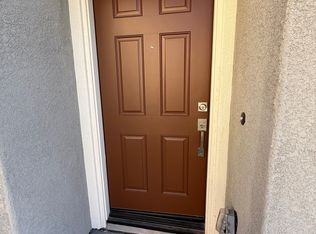
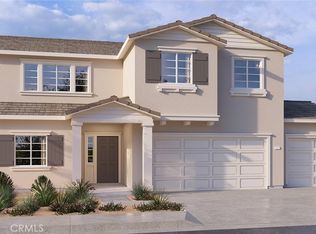
    NEW CONSTRUCTION Multi-GEN suite home with SOLAR INLCUDED in Wildomar!! This is a lovely Plan 2,929-sf floor plan with a Traditional façade! The Multi-GEN suite has a separate private entry off the front and bedroom to the back yard, a lounging area with kitchenette, a stackable laundry closet and bedroom with full bath room. The downstairs comes complete with a Great room, Dining area, island kitchen with breakfast bar, QUARTZ counter tops, stainless steel appliances, and pantry closet. Upstairs you'll find the main bedroom with ensuite bath that has a separate soaking tub and shower and a large walk-in closet, LARGE loft area and laundry room with folding counter and overhead space for hanging items. This home comes complete with White shaker-style cabinetry throughout and carpet in bedrooms, Loft, and Suite bedroom, vinyl in remaining main living areas! There is Smart Home technology throughout this home including a direct-access 3-car garage pre-plumbed for an electric car! This home is also fully irrigated and landscaped in the front yard. Homeowners will enjoy easy access to nearby public parks, shopping, dining, and entertainment. We anticipate the home will be ready for move-in March 2025. Welcome Home!!

    This property is not currently displayed as for sale or rent on Zillow. This may be different from what's on other websites or public sources.

    Zillow last checked:

    Listing updated:

    Source: DR HortonMLS Logo

    Facts & features

    Interior

    Bedrooms & bathrooms
    • Bedrooms: 5
    • Bathrooms: 4
    • Full bathrooms: 4
    Interior area
    • Total interior livable area: 2,929 sqft

    Property

    Parking
    • Total spaces: 3
    • Parking features: Garage
    • Garage spaces: 3
    Features
    • Levels: 2.0
    • Stories: 2

    Construction

    Type & style
    • Home type: SingleFamily
    • Property subtype: Single Family Residence
    Condition
    • New Construction
    • New construction: Yes
    • Year built: 2024
    Details
    • Builder name: D.R. Horton - SoCal South

    Community & HOA

    Community
    • Subdivision: Avalino
    Location
    • Region: Murrieta

    Financial & listing details

    • Date on market: 11/18/2024

    Price history

    DateEventPrice
    11/20/2024Listing removed$799,990$273/sqft
    Source: DR Horton Report a problem
    11/18/2024Listed for sale$799,990$273/sqft
    Source: DR Horton Report a problem

    Public tax history

    Tax history is unavailable.

    Neighborhood: 92562

    Nearby schools

    GreatSchools rating
    Schools provided by the MLS
    • Elementary: Donald Graham Elementary School
    • Middle: David Brown Middle School
    • High: Elsinore High School
    • District: Lake Elsinore Unified School District

    Source: DR Horton. This data may not be complete. We recommend contacting the local school district to confirm school assignments for this home.