Feast your eyes on this impeccably kept home near Horizon Middle School! There is so much character to appreciate like warm maple cabinets in the kitchen, solid wood doors/trim, vaulted ceiling, wood laminate flooring and a view of the nicely manicured backyard. Brand new carpet throughout the home! CAT 5e and 6 in the home. The primary suite with WIC and tiled shower, and laundry room are on the main level. Downstairs you'll find a gorgeous hickory wet bar, large family room, gas fireplace and a nice sized storage room.
The backyard features a patio with pergola, shed, firepit area and fence! Fully finished 3-stall garage with gas heat. Schedule your showing today!
Active with contingency
$480,000
3712 11th Ave S, Moorhead, MN 56560
4beds
2,763sqft
Single Family
Built in 2014
0.29 Acres Lot
$475,700 Zestimate®
$174/sqft
$-- HOA
What's special
Gas fireplaceFirepit areaVaulted ceilingWood laminate flooringGorgeous hickory wet barNice sized storage roomLarge family room
- 15 days |
- 821 |
- 31 |
Zillow last checked:
Listing updated:
Listed by:
Karena Carlson 701-639-3509,
Berkshire Hathaway HomeServices Premier Properties
Source: NorthstarMLS as distributed by MLS GRID,MLS#: 7104305
Facts & features
Interior
Bedrooms & bathrooms
- Bedrooms: 4
- Bathrooms: 3
- Full bathrooms: 2
- 3/4 bathrooms: 1
Bedroom
- Level: Main
Bedroom 2
- Level: Main
Bedroom 3
- Level: Basement
Bedroom 4
- Level: Basement
Bathroom
- Level: Main
Bathroom
- Level: Main
Bathroom
- Level: Basement
Dining room
- Level: Main
Family room
- Level: Basement
Kitchen
- Level: Main
Laundry
- Level: Main
Living room
- Level: Main
Storage
- Level: Basement
Utility room
- Level: Basement
Heating
- Forced Air, Fireplace(s)
Cooling
- Central Air
Appliances
- Included: Dishwasher, Disposal, Microwave, Range, Refrigerator, Stainless Steel Appliance(s)
- Laundry: Laundry Room, Main Level
Features
- Basement: Finished
- Number of fireplaces: 1
- Fireplace features: Gas
Interior area
- Total structure area: 2,902
- Total interior livable area: 2,763 sqft
- Finished area above ground: 1,451
- Finished area below ground: 1,312
Property
Parking
- Total spaces: 3
- Parking features: Attached
- Attached garage spaces: 3
Accessibility
- Accessibility features: None
Features
- Levels: One
- Stories: 1
- Patio & porch: Patio
- Fencing: Full
Lot
- Size: 0.29 Acres
Details
- Additional structures: Storage Shed
- Foundation area: 1451
- Parcel number: 583730130
- Zoning description: Residential-Single Family
Construction
Type & style
- Home type: SingleFamily
- Property subtype: Single Family
Condition
- New construction: No
- Year built: 2014
Utilities & green energy
- Gas: Natural Gas
- Sewer: City Sewer/Connected
- Water: City Water/Connected
Community & HOA
Community
- Subdivision: Kendalls 2nd Add
HOA
- Has HOA: No
Location
- Region: Moorhead
Financial & listing details
- Price per square foot: $174/sqft
- Tax assessed value: $404,100
- Annual tax amount: $1,704
- Date on market: 7/7/2026
Estimated market value
$475,700
$452,000 - $499,000
$2,566/mo
Price history
| Date | Event | Price |
|---|---|---|
| 7/14/2026 | Pending sale | $480,000$174/sqft |
Source: BHHS broker feed #7104305 Report a problem | ||
| 7/7/2026 | Listed for sale | $480,000+51.4%$174/sqft |
Source:  NorthstarMLS as distributed by MLS GRID #7104305 Report a problem NorthstarMLS as distributed by MLS GRID #7104305 Report a problem | ||
| 4/7/2015 | Sold | $317,000+6.4%$115/sqft |
Source: NorthstarMLS as distributed by MLS GRID #7377385 Report a problem | ||
| 2/17/2015 | Listed for sale | $298,000+1762.5%$108/sqft |
Source: The Real Estate Book #14-5034 Report a problem | ||
| 5/28/2014 | Sold | $16,000$6/sqft |
Source: NorthstarMLS as distributed by MLS GRID #7361555 Report a problem | ||
Public tax history
| Year | Property taxes | Tax assessment |
|---|---|---|
| 2025 | $3,716 +14.7% | $404,100 +2.6% |
| 2024 | $3,240 +6.9% | $393,800 +7.2% |
| 2023 | $3,030 +15.6% | $367,200 +5.5% |
| 2022 | $2,622 | $347,900 +10.4% |
| 2021 | $2,622 +2.8% | $315,200 +0.4% |
| 2020 | $2,550 +12% | $314,100 |
| 2019 | $2,276 | $314,100 +2.6% |
| 2018 | $2,276 +101.1% | $306,000 |
| 2017 | $1,132 -28.3% | $306,000 +1.2% |
| 2016 | $1,578 | $302,400 +540.7% |
| 2015 | $1,578 -25.6% | $47,200 |
| 2014 | $2,120 -26.3% | $47,200 |
| 2011 | $2,878 +2.9% | -- |
| 2010 | $2,798 +0.7% | $47,200 |
| 2009 | $2,778 | $47,200 |
Find assessor info on the county website
Monthly payment
Est. payment
Payment breakdown
Explore the cost of this home by adjusting the details. Changes won't be saved.Climate risks
Neighborhood: 56560
Nearby schools
GreatSchools rating
- 5/10Horizon Middle SchoolGrades: 5-8Distance: 0.2 mi
- 7/10Moorhead High SchoolGrades: 9-12Distance: 1.3 mi
- 6/10Dorothy Dodds Elementary SchoolGrades: K-4Distance: 0.8 mi
- $386,3004 bd3 ba1.4k sqft3634 11th Ave S, Moorhead, MN 56560Off Market
- $349,2003 bd2 ba1.4k sqft3718 11th Ave S, Moorhead, MN 56560Off Market
- $464,3004 bd3 ba2.6k sqft3735 10th Ave S, Moorhead, MN 56560Off Market

- $430,5006 bd3 ba1.6k sqft3724 11th Ave S, Moorhead, MN 56560Off Market
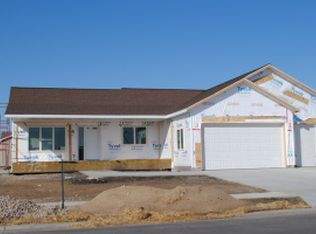
- $412,700-- bd-- ba-- sqft3628 11th Ave S, Moorhead, MN 56560Off Market
- $383,700-- bd-- ba-- sqft3741 10th Ave S, Moorhead, MN 56560Off Market
- $430,700-- bd-- ba-- sqft1032 36th Street Cir S, Moorhead, MN 56560Off Market
- $299,4003 bd2 ba2k sqft3709 11th Ave S, Moorhead, MN 56560Off Market
A local agent can set up tours, give advice and negotiate with sellers.
A local lender can help you make sure your offer is ready when you are.
Similar homes
- $394,0004 bd2 ba2.3k sqft1709-33 1/2 St S, Moorhead, MN 56560For Sale

 MLS ID #7098252, Eric Miller, REAL (2534 FGO). NorthstarMLS as distributed by MLS GRID
 - $565,0005 bd4 ba3.4k sqft854 32nd St S, Moorhead, MN 56560For Sale
 MLS ID #7075664, Jackie L Beedy, RE/MAX Legacy Realty. NorthstarMLS as distributed by MLS GRID
 - $359,5004 bd3 ba2k sqft1403 35th Street Cir S, Moorhead, MN 56560For Sale
 MLS ID #7092765, Alyson Brenna, Park Co., REALTORS®. NorthstarMLS as distributed by MLS GRID
 - $640,0006 bd3 ba3.8k sqft3814 22nd Ave S, Moorhead, MN 56560For Sale
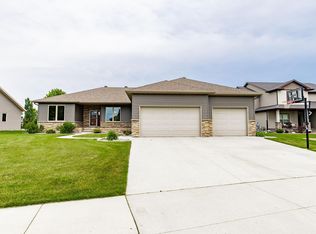 MLS ID #7100625, Landa Heaton, FpG Realty. NorthstarMLS as distributed by MLS GRID
 - $325,0004 bd2 ba2.1k sqft1254 39th Ave S, Moorhead, MN 56560For SaleMLS ID #7113797, Mary Killoran, RE/MAX Legacy Realty. NorthstarMLS as distributed by MLS GRID
- $428,9004 bd3 ba2.6k sqft647 43 1/2 Ave S, Moorhead, MN 56560For SaleMLS ID #7079852, Ron Boe, RE/MAX Legacy Realty. NorthstarMLS as distributed by MLS GRID
- $539,9005 bd4 ba3.4k sqft1323 S River Dr, Moorhead, MN 56560For SaleMLS ID #7086741, Kelli Dronen, Park Co., REALTORS®. NorthstarMLS as distributed by MLS GRID
- $545,0005 bd4 ba3.5k sqft3847 43rd Ave S, Moorhead, MN 56560For SaleMLS ID #7081913, Nicole Outka, REAL (405 FGO). NorthstarMLS as distributed by MLS GRID
- $400,0004 bd3 ba2.7k sqft603 34th Ave S, Moorhead, MN 56560For SaleMLS ID #7085882, Bruce Johnson, RE/MAX Realty 1. NorthstarMLS as distributed by MLS GRID
- $419,0004 bd3 ba2.6k sqft506 8th St NE, Dilworth, MN 56529For SaleMLS ID #7106419, Shannon Bienek, Beyond Realty. NorthstarMLS as distributed by MLS GRID
- $315,0004 bd2 ba1.8k sqft3455 39th St S, Moorhead, MN 56560For SaleMLS ID #7104121, Jennifer Johnson, Park Co., REALTORS®. NorthstarMLS as distributed by MLS GRID
- $435,0006 bd4 ba2.8k sqft3921 5th St S, Moorhead, MN 56560For SaleMLS ID #7098189, Amber R Nefzger, REALTY XPERTS. NorthstarMLS as distributed by MLS GRID
- $395,0003 bd3 ba3k sqft424 44th Ave S, Moorhead, MN 56560For SaleMLS ID #7100820, Will Foss, Park Co., REALTORS®. NorthstarMLS as distributed by MLS GRID
- $399,9003 bd3 ba2k sqft4419 17th St S, Moorhead, MN 56560For SaleMLS ID #7086120, Mike Gillund, Beyond Realty. NorthstarMLS as distributed by MLS GRID
- $330,0004 bd2 ba2.1k sqft421 Rensvold Blvd, Moorhead, MN 56560For SaleMLS ID #7091087, Amber R Nefzger, REALTY XPERTS. NorthstarMLS as distributed by MLS GRID
- $515,0004 bd3 ba2.6k sqft3745 Merrifield Dr S, Fargo, ND 58104For SaleMLS ID #7111545, Josh Hanson, NextHome Legendary Properties. NorthstarMLS as distributed by MLS GRID
- $340,0004 bd2 ba1.9k sqft1268 39th Ave S, Moorhead, MN 56560For SaleMLS ID #7107924, Jennifer Johnson, Park Co., REALTORS®. NorthstarMLS as distributed by MLS GRID
- $499,9004 bd2 ba3.1k sqft4508 70th St S, Glyndon, MN 56547For SaleMLS ID #7080987, Cole Jirik, Herd Realty LLP. NorthstarMLS as distributed by MLS GRID
- $550,0005 bd4 ba4.1k sqft722 42nd Ave S, Moorhead, MN 56560For SaleMLS ID #7053763, Michelle M Thiele, RE/MAX Legacy Realty. NorthstarMLS as distributed by MLS GRID
- $479,0004 bd4 ba3.3k sqft57 Prairiewood Dr S, Fargo, ND 58103For SaleMLS ID #7094309, Mike Gillund, Beyond Realty. NorthstarMLS as distributed by MLS GRID
