This amazingly beautiful and pristinely kept home looks brand new and offers an ideal blend of style, comfort, and functionality. Featuring 4 bedrooms, 3 bathrooms, and a 2-car garage, this stunning property boasts incredible curb appeal with a stone and brick exterior, lush landscaping, and elegant uplighting that creates a warm, inviting ambiance. Step inside to an open-concept floor plan showcasing luxury vinyl plank flooring, quartz countertops, plantation shutters, and designer lighting throughout. The spacious living area is light and bright, featuring a high, beamed cathedral ceiling and a German schmear fireplace with gas logs, framed by floating stained wood shelves—perfect for cozy gatherings or entertaining guests. The chef's kitchen is truly a showstopper, complete with a stained island, gas cooktop, double ovens, subway tile backsplash, under-cabinet lighting, and ample storage. The walk-in pantry includes a microwave and wine refrigerator, making it both practical and luxurious. The front bedroom offers a charming built-in bench and cubby, cathedral beamed ceiling, and its own en suite bathroom with a stylish subway-tiled shower. Bedrooms three and four share a well-appointed bathroom with a tub/shower combo. The isolated primary suite is a private retreat with cathedral beamed ceilings, a stained barn door, and a spa-like bathroom featuring a stained shiplap accent wall, soaking tub, separate shower, double vanity, and a large walk-in closet with built-ins. Additional highlights include a laundry room with a sink, ample cabinetry, drying rack, and another stained barn door, plus a mudbench conveniently located nearby. Enjoy outdoor living in the spacious backyard, complete with a tall privacy fence, concrete curbing, and a covered patio with a TV connection—ideal for relaxing or entertaining. This home has been meticulously maintained inside and out—a true showpiece that defines move-in ready! Call me TODAY for a personal tour.
Sold
Price Unknown
3712 142nd St, Lubbock, TX 79423
4beds
2,480sqft
Single Family Residence, Residential
Built in 2021
8,276 Square Feet Lot
$492,000 Zestimate®
$--/sqft
$2,911 Estimated rent
Home value
$492,000
$458,000 - $531,000
$2,911/mo
Zestimate® history
Owner options
List your home for rent
$2,911/mo
Rent Zestimate®
Find your next renter with Zillow Rental Manager. Plus, with online applications, you can quickly screen prospective tenants – for free.
$2,911/mo
Rent Zestimate®
Refinance and save
$450/mo
Est. payment
Refinancing to a lower rate could help reduce your monthly payments and save thousands over the life of the loan.
$450/mo
Est. payment
Explore your selling options
Work with a Zillow partner agent
Leverage their expertise and Zillow's premium Showcase listings to get your home seen by more buyers.
Get startedList with your own agent
Get your home in front of millions of buyers by listing it on Zillow.
Learn how to do itSell it yourself
Take full control of how buyers see your home on Zillow by listing For Sale by Owner (FSBO).
List your homeWhat's special
High beamed cathedral ceilingSpacious backyardStone and brick exteriorOpen-concept floor planQuartz countertopsCathedral beamed ceilingLarge walk-in closet
Zillow last checked:
Listing updated:
Listed by:
Brenda Roberts TREC #0618154 806-300-3289,
TODAY Realty, Inc.
Bought with:
Amy Osborne, TREC #0692011
Steadfast Realty, LLC
Source: LBMLS,MLS#: 202562483
Facts & features
Interior
Bedrooms & bathrooms
- Bedrooms: 4
- Bathrooms: 3
- Full bathrooms: 3
Primary bedroom
- Features: Isolated, Luxury Vinyl Flooring
Bedroom 2
- Description: Built Ins
- Features: Carpet Flooring
Bedroom 3
- Features: Carpet Flooring
Bedroom 4
- Features: Carpet Flooring
Primary bathroom
- Features: Double Vanity, Dressing Area(s), Luxury Vinyl Flooring, Quartz Counters, Separate Shower/Tub
Bathroom
- Description: Shower Only
- Features: Luxury Vinyl Flooring, Quartz Counters
Bathroom
- Features: Luxury Vinyl Flooring, Combination Shower/Tub
Dining room
- Features: Luxury Vinyl Flooring
Kitchen
- Features: Luxury Vinyl Flooring, Pantry, Quartz Counters, Wood Paint Cabinets, Wood Stain Cabinets
Laundry
- Features: Luxury Vinyl Flooring
Living room
- Features: Luxury Vinyl Flooring
Mud room
- Features: Luxury Vinyl Flooring
Heating
- Central, Fireplace(s), Natural Gas
Cooling
- Ceiling Fan(s), Central Air, Electric
Appliances
- Included: Dishwasher, Disposal, Double Oven, Gas Cooktop, Instant Hot Water, Microwave, Stainless Steel Appliance(s), Wine Refrigerator
- Laundry: Laundry Room, Sink
Features
- Beamed Ceilings, Breakfast Bar, Cathedral Ceiling(s), Ceiling Fan(s), Chandelier, Double Vanity, Entrance Foyer, High Ceilings, Kitchen Island, Open Floorplan, Pantry, Quartz Counters, Recessed Lighting, Storage, Walk-In Closet(s)
- Flooring: Carpet, Luxury Vinyl
- Windows: Double Pane Windows, Plantation Shutters, Screens
- Number of fireplaces: 1
Interior area
- Total structure area: 2,480
- Total interior livable area: 2,480 sqft
- Finished area above ground: 2,480
Property
Parking
- Total spaces: 2
- Parking features: Attached, Garage, Garage Faces Rear
- Attached garage spaces: 2
Features
- Patio & porch: Covered, Rear Porch
- Exterior features: Lighting, Private Yard
- Fencing: Back Yard,Wood
Lot
- Size: 8,276 Square Feet
- Features: Landscaped, Sprinklers In Front, Sprinklers In Rear
Details
- Parcel number: R332979
- Zoning description: Single Family
- Special conditions: Standard
Construction
Type & style
- Home type: SingleFamily
- Architectural style: Traditional
- Property subtype: Single Family Residence, Residential
Materials
- Brick, Stone
- Foundation: Slab
- Roof: Composition
Condition
- New construction: No
- Year built: 2021
Utilities & green energy
- Water: Public
Community & HOA
Community
- Security: None
HOA
- Has HOA: Yes
- HOA fee: $450 annually
Location
- Region: Lubbock
Financial & listing details
- Tax assessed value: $452,126
- Annual tax amount: $8,118
- Date on market: 10/31/2025
- Cumulative days on market: 78 days
- Listing terms: Cash,Conventional,FHA,VA Loan
- Road surface type: All Weather
Price history
| Date | Event | Price |
|---|---|---|
| 2/18/2026 | Sold | -- |
Source:  LBMLS #202562483 Report a problem LBMLS #202562483 Report a problem | ||
| 1/17/2026 | Pending sale | $495,000$200/sqft |
Source: LBMLS #202562483 Report a problem | ||
| 11/16/2025 | Price change | $495,000-1%$200/sqft |
Source: LBMLS #202562483 Report a problem | ||
| 10/31/2025 | Listed for sale | $500,000$202/sqft |
Source: LBMLS #202562483 Report a problem | ||
Public tax history
| Year | Property taxes | Tax assessment |
|---|---|---|
| 2025 | $7,721 -4.9% | $452,126 +1% |
| 2024 | $8,118 -1.1% | $447,582 +0.4% |
| 2023 | $8,211 +27.3% | $445,758 +58.1% |
| 2022 | $6,449 +562.9% | $281,982 +585.1% |
| 2021 | $973 -1.6% | $41,160 |
| 2020 | $989 -3.1% | $41,160 |
| 2019 | $1,021 | -- |
Find assessor info on the county website
Neighborhood: 79423
Nearby homes
- $509,0004 bd3 ba2.6k sqft3710 142nd St, Lubbock, TX 79423Off Market
- $466,5004 bd3 ba2.3k sqft3714 142nd St, Lubbock, TX 79423Off Market
- $481,7004 bd3 ba2.5k sqft3708 142nd St, Lubbock, TX 79423Off Market
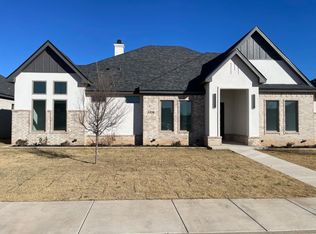
- $473,4004 bd3 ba2.3k sqft3711 141st St, Lubbock, TX 79423Off Market
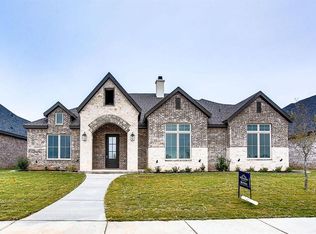
- $--4 bd3 ba2.7k sqft3709 141st St, Lubbock, TX 79423Sold
- $573,9004 bd3 ba2.7k sqft3713 141st St, Lubbock, TX 79423Off Market
- $442,3003 bd2 ba2.3k sqft3711 142nd St, Lubbock, TX 79423Off Market
- $392,7004 bd3 ba2.1k sqft3709 142nd St, Lubbock, TX 79423Off Market
Nearby schools
GreatSchools rating
- 9/10Lubbock-Cooper Central Elementary SchoolGrades: PK-5Distance: 0.6 mi
- 7/10Lubbock-Cooper Middle SchoolGrades: 6-8Distance: 3.3 mi
- 8/10Lubbock-Cooper Liberty High SchoolGrades: 9-11Distance: 1.4 mi
Schools provided by the listing agent
- Elementary: Lubbock-Cooper Central
- Middle: Lubbock-Cooper Bush
- High: Liberty High School
Source: LBMLS. This data may not be complete. We recommend contacting the local school district to confirm school assignments for this home.
Sell for more on Zillow
Get a Zillow Showcase℠ listing at no additional cost and you could sell for .
$492,000
2% more
+$9,840
With Zillow Showcase(estimated)
$501,840
Sell for more on Zillow
Get a Zillow Showcase℠ listing at no additional cost and you could sell for .
$492,000
2% more
+$9,840
With Zillow Showcase(estimated)
$501,840
- Texas
- Lubbock County
- Lubbock
- 79423
- 3712 142nd St
