Nestled in the heart of Moline, this spacious ranch offers a versatile floor plan with a blend of open living spaces and comfortable functionality. Brand-new luxury vinyl plank flooring throughout the main living area gives the home a fresh, updated feel. The main level features three bedrooms, including a primary suite, two full baths, plus a half bath, and a convenient main-floor laundry/mudroom area. Downstairs, the finished basement expands your living options with a family room featuring a fireplace and walkout patio access, a fourth bedroom, a recreation room with a kitchenette area, and a large storage room and half bath. Enjoy outdoor living on the deck, built in 2019, overlooking a wooded backyard, with additional patio space beneath. A two-car attached garage and a new roof installed in 2020 add to the appeal. Priced to sell-don't wait! Schedule your private showing today.
Closed
Zestimate®
$232,500
3712 16th Ave, Moline, IL 61265
4beds
1,780sqft
Single Family Residence
Built in 1978
0.26 Acres Lot
$232,500 Zestimate®
$131/sqft
$2,306 Estimated rent
Home value
$232,500
$216,000 - $251,000
$2,306/mo
Zestimate® history
Owner options
List your home for rent
$2,306/mo
Rent Zestimate®
Find your next renter with Zillow Rental Manager. Plus, with online applications, you can quickly screen prospective tenants – for free.
$2,306/mo
Rent Zestimate®
Refinance and save
$1,837/mo
Est. payment
Refinancing to a lower rate could help reduce your monthly payments and save thousands over the life of the loan.
$1,837/mo
Est. payment
Explore your selling options
Work with a Zillow partner agent
Leverage their expertise and Zillow's premium Showcase listings to get your home seen by more buyers.
Get startedList with your own agent
Get your home in front of millions of buyers by listing it on Zillow.
Learn how to do itSell it yourself
Take full control of how buyers see your home on Zillow by listing For Sale by Owner (FSBO).
List your homeWhat's special
Finished basementPrimary suiteTwo-car attached garageOverlooking a wooded backyardVersatile floor planLarge storage roomWalkout patio access
Zillow last checked:
Listing updated:
Listed by:
Linda McGehee (309)781-2500,
Ruhl&Ruhl REALTORS Moline
Bought with:
Molly Mekus
QC Reserve - Real Broker, LLC
Source: MRED as distributed by MLS GRID,MLS#: 12783092
Facts & features
Interior
Bedrooms & bathrooms
- Bedrooms: 4
- Bathrooms: 4
- Full bathrooms: 2
- 1/2 bathrooms: 2
Rooms
- Room types: Recreation Room, Family Room, Storage
Primary bedroom
- Features: Flooring (Luxury Vinyl), Bathroom (Full)
- Level: Main
- Area: 180 Square Feet
- Dimensions: 12X15
Bedroom 2
- Features: Flooring (Luxury Vinyl)
- Level: Main
- Area: 150 Square Feet
- Dimensions: 10X15
Bedroom 3
- Features: Flooring (Luxury Vinyl)
- Level: Main
- Area: 176 Square Feet
- Dimensions: 11X16
Bedroom 4
- Features: Flooring (Luxury Vinyl)
- Level: Basement
- Area: 180 Square Feet
- Dimensions: 12X15
Dining room
- Features: Flooring (Luxury Vinyl)
Family room
- Features: Flooring (Luxury Vinyl)
- Level: Main
- Area: 289 Square Feet
- Dimensions: 17X17
Other
- Features: Flooring (Carpet)
- Level: Basement
- Area: 540 Square Feet
- Dimensions: 18X30
Kitchen
- Features: Kitchen (Eating Area-Table Space), Flooring (Luxury Vinyl)
- Level: Main
- Area: 224 Square Feet
- Dimensions: 14X16
Laundry
- Features: Flooring (Luxury Vinyl)
- Level: Main
- Area: 65 Square Feet
- Dimensions: 13X5
Living room
- Features: Flooring (Luxury Vinyl)
- Level: Main
- Area: 221 Square Feet
- Dimensions: 13X17
Recreation room
- Features: Flooring (Carpet)
- Level: Basement
- Area: 630 Square Feet
- Dimensions: 18X35
Storage
- Features: Flooring (Other)
- Level: Basement
- Area: 210 Square Feet
- Dimensions: 10X21
Storage
- Features: Flooring (Other)
- Level: Basement
- Area: 225 Square Feet
- Dimensions: 15X15
Heating
- Has Heating (Unspecified Type)
Cooling
- Central Air
Appliances
- Included: Range, Dishwasher
Features
- Basement: Partially Finished,Partial
- Number of fireplaces: 2
- Fireplace features: Wood Burning, Gas Log, Family Room, Living Room, Basement
Interior area
- Total structure area: 3,528
- Total interior livable area: 1,780 sqft
- Finished area below ground: 1,195
Property
Accessibility
- Accessibility features: No Disability Access
Features
- Stories: 1
Lot
- Size: 0.26 Acres
- Features: Wooded, Sloped
Details
- Parcel number: 1703114021
- Special conditions: None
- Other equipment: Ceiling Fan(s)
Construction
Type & style
- Home type: SingleFamily
- Architectural style: Ranch
- Property subtype: Single Family Residence
Materials
- Brick, Other, Wood Siding
- Foundation: Concrete Perimeter
- Roof: Asphalt
Condition
- New construction: No
- Year built: 1978
Utilities & green energy
- Sewer: Public Sewer
- Water: Public
Community & HOA
HOA
- Services included: None
Location
- Region: Moline
Financial & listing details
- Price per square foot: $131/sqft
- Tax assessed value: $246,330
- Annual tax amount: $6,135
- Date on market: 10/12/2026
- Listing terms: Conventional
Price history
| Date | Event | Price |
|---|---|---|
| 11/16/2026 | Sold | $232,500+10.7%$131/sqft |
Source:  MRED as distributed by MLS GRID #12783092 Report a problem | ||
| 10/16/2026 | Pending sale | $210,000$118/sqft |
Source: MRED as distributed by MLS GRID #12783092 Report a problem | ||
| 10/12/2026 | Listed for sale | $210,000+1212.5%$118/sqft |
Source: MRED as distributed by MLS GRID #12783092 Report a problem | ||
| 5/1/1977 | Sold | $16,000$9/sqft |
Source: Agent Provided Report a problem | ||
Public tax history
| Year | Property taxes | Tax assessment |
|---|---|---|
| 2025 | $6,135 +9.1% | $82,110 +8.8% |
| 2024 | $5,624 +8.2% | $75,487 +8.6% |
| 2023 | $5,198 +4% | $69,509 +4.2% |
| 2022 | $5,000 +1.3% | $66,707 +4.6% |
| 2021 | $4,937 +0.9% | $63,774 +1.7% |
| 2020 | $4,895 +1.2% | $62,708 +1.6% |
| 2019 | $4,836 +3% | $61,721 +1.5% |
| 2018 | $4,694 +2.1% | $60,792 +1.6% |
| 2017 | $4,600 +3.3% | $59,834 +3.2% |
| 2016 | $4,451 +2.9% | $57,979 +2.3% |
| 2015 | $4,326 +297.6% | $56,665 -1% |
| 2014 | $1,088 | $57,232 |
| 2013 | $1,088 | $57,232 -1.8% |
| 2012 | -- | $58,299 -2% |
| 2011 | -- | $59,489 |
| 2010 | -- | $59,489 +1% |
| 2008 | -- | $58,900 -4.3% |
| 2006 | -- | $61,546 +5.6% |
| 2005 | $4,345 +4.6% | $58,296 +3% |
| 2004 | $4,154 -2.3% | $56,598 +3% |
| 2003 | $4,253 +4.8% | $54,949 +4% |
| 2002 | $4,058 +3.3% | $52,835 +3.5% |
| 2001 | $3,928 +6.8% | $51,048 +5% |
| 2000 | $3,678 | $48,617 |
Find assessor info on the county website
Neighborhood: Molette
Nearby homes
- $285,9004 bd3 ba2.7k sqft3716 16th Ave, Moline, IL 61265Off Market
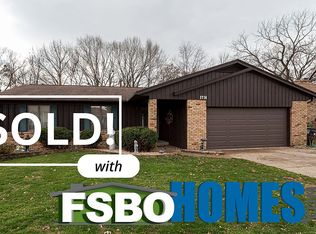
- $261,1003 bd4 ba1.9k sqft3708 16th Ave, Moline, IL 61265Off Market
- $262,100-- bd-- ba2k sqft3720 16th Ave, Moline, IL 61265Off Market
- $271,000-- bd-- ba2k sqft1600 40th Street Ct, Moline, IL 61265Off Market
- $225,400-- bd-- ba1.6k sqft1604 40th Street Ct, Moline, IL 61265Off Market
- $229,900-- bd-- ba1.8k sqft3704 16th Ave, Moline, IL 61265Off Market
- $235,700-- bd-- ba1.8k sqft3709 16th Ave, Moline, IL 61265Off Market
- $240,2004 bd2 ba1.8k sqft3713 16th Ave, Moline, IL 61265Off Market
Nearby schools
GreatSchools rating
- 3/10George Washington Elementary SchoolGrades: PK-5Distance: 0.2 mi
- 6/10Woodrow Wilson Middle SchoolGrades: 6-8Distance: 0.6 mi
- 4/10Moline Sr High SchoolGrades: 9-12Distance: 0.7 mi
Schools provided by the listing agent
- Elementary: Washington Elementary
- Middle: Woodrow Wilson Middle School
- High: Moline High School
- District: 40
Source: MRED as distributed by MLS GRID. This data may not be complete. We recommend contacting the local school district to confirm school assignments for this home.
Sell for more on Zillow
Get a Zillow Showcase℠ listing at no additional cost and you could sell for .
$232,500
2% more
+$4,650
With Zillow Showcase(estimated)
$237,150
Sell for more on Zillow
Get a Zillow Showcase℠ listing at no additional cost and you could sell for .
$232,500
2% more
+$4,650
With Zillow Showcase(estimated)
$237,150
- Illinois
- Rock Island County
- Moline
- 61265
- Molette
- 3712 16th Ave
